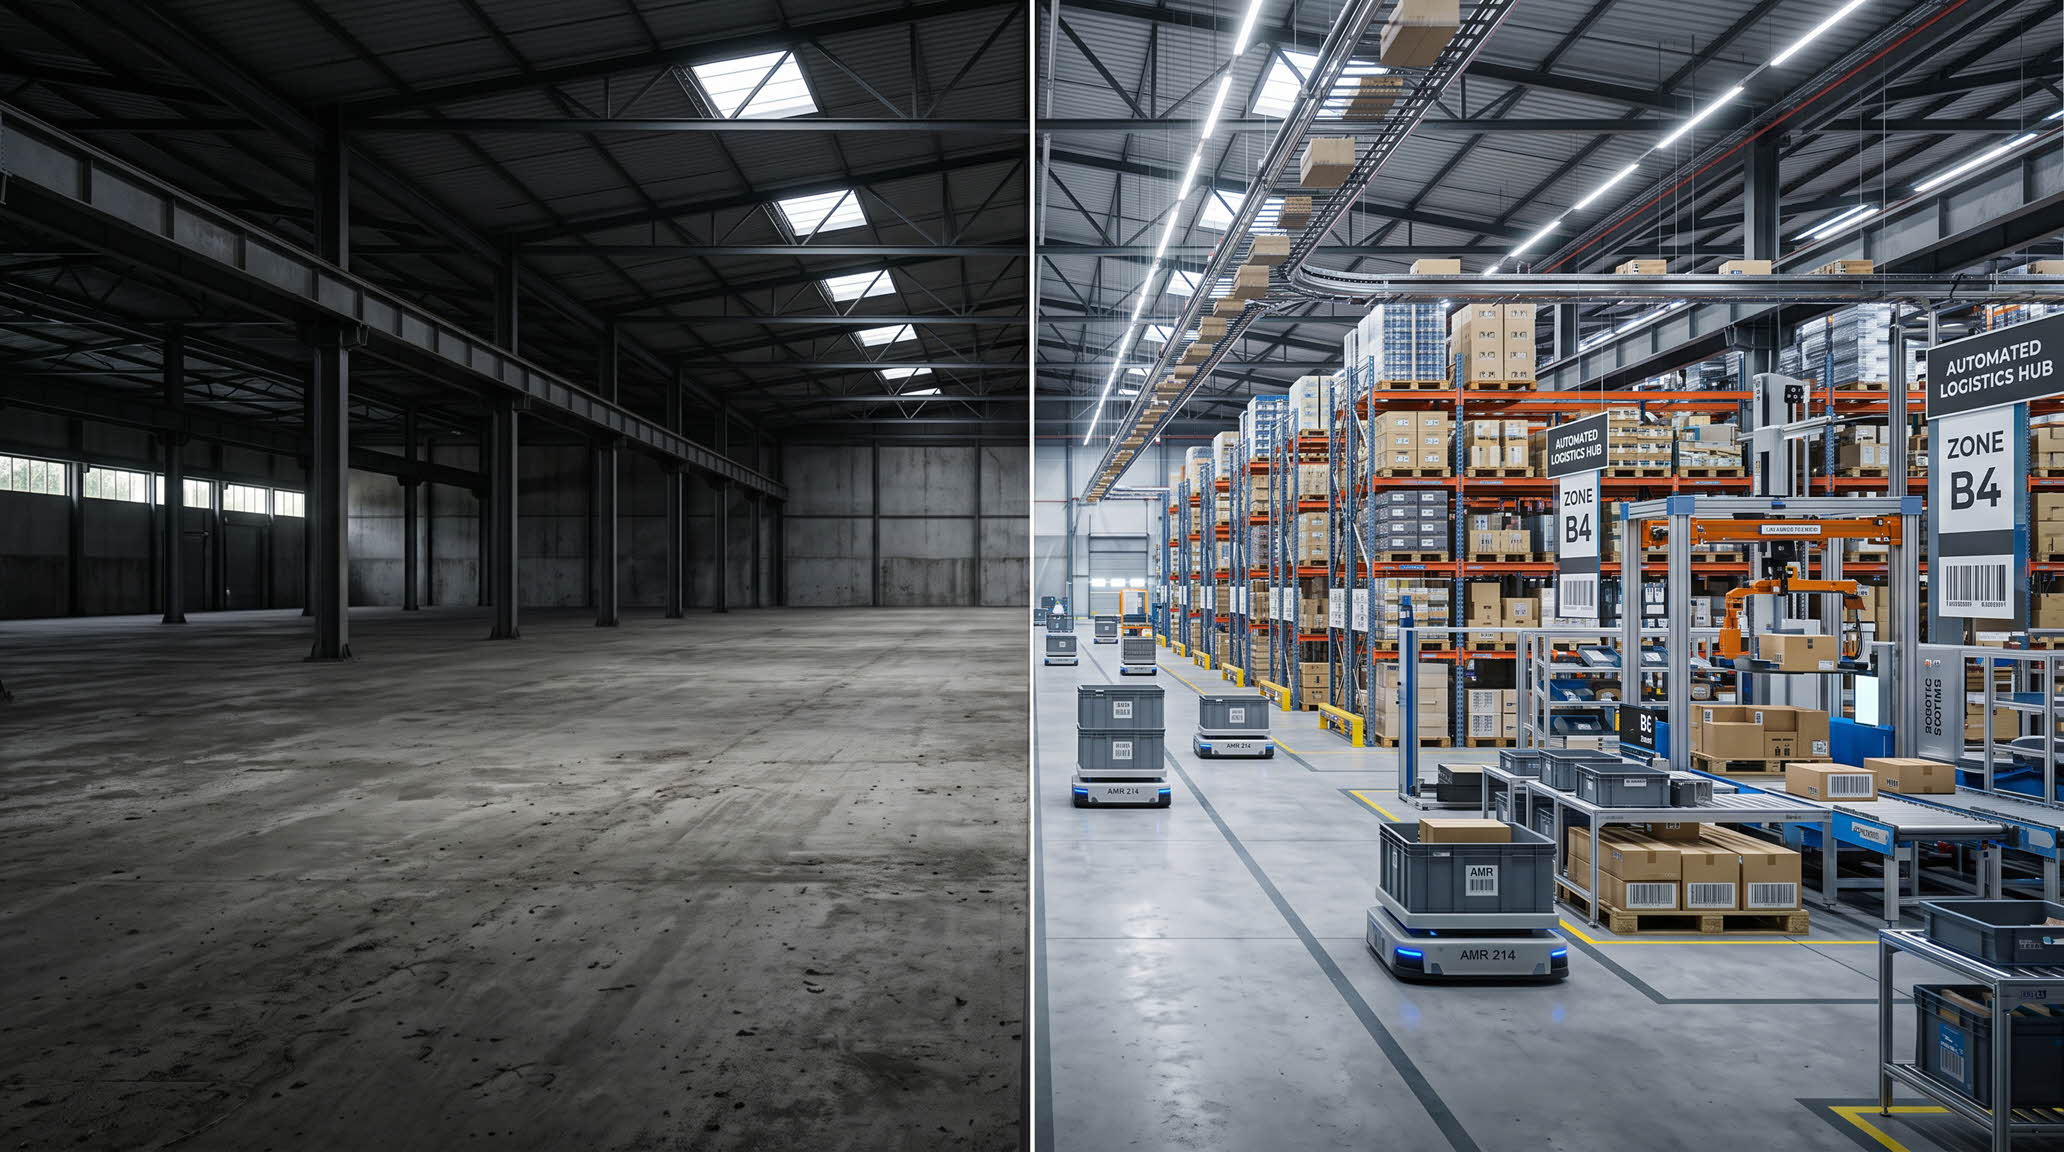
Software architecture is often treated as a metaphor. For me, coming from the Master of Advanced Studies in Digital Fabrication at ETH Zurich, architecture means concrete, physical constraints that cannot be bargained with.
When you write robotic toolpaths for non-planar 3D printing or design kinetic installations for Nike and Hyundai, physical tolerances rule everything. If your toolpath ignores extrusion rate or structural deflection, the material collapses.
I bring this exact engineering discipline to Optcl as Co-Founder directing Strategy and Architecture.
Commercial real estate suffers from an operational flaw: market liquidity latency. Asset managers build or hold an industrial hub or office asset, list the space on public portals, and wait. That waiting clock burns carrying costs every single day. The solution is not another generic portal. The solution is treating the building as a mathematical constraint filter.
| Property Parameter | Technical Constraint | System Verification |
| :--- | :--- | :--- |
| Clear Height | 10.0 to 12.2 meters | Automated volumetric clearance check |
| Floor Slab Load | 50 kN/m² uniform distribution | Heavy machinery and high-bay racking fit |
| Grid Power Envelope | 4.5 MVA dedicated substation | Automated supply-demand matching |
| Zoning Bylaw | 24/7 industrial operating permit | Statutory regulatory cross-check |
Buildings Are Physical Filters
A 28,210 m² logistics hub in the Rhine-Ruhr corridor cannot house a tenant that requires 500 m² of sterile cleanroom space. A high-density battery distribution center cannot occupy a facility lacking hazardous containment liners, regardless of how attractive the quoted rent looks.
Instead of broad marketing blasts, we engineered an 18-parameter compatibility engine. It processes building documentation, CAD blueprints, and energy certificates to establish three quantitative match layers:
- Building and Space Fit (40% Weight): Clear height clearances, floor slab load capacities, column grids, divisibility options, and industrial operating permits.
- Location and Access Fit (35% Weight): Distance to freight corridors, arterial motorway access, dedicated electrical envelopes, and environmental containment zones.
- Financial and Credit Fit (25% Weight): Target move-in synchronization, corporate balance sheet standing, and local labor catchment availability.
When these parameters intersect, you do not speculate. You prove operational feasibility.
The T-240 Pre-Market Headstart
Corporate occupiers leave operational footprints 6 to 9 months before their procurement teams issue public tenders. When a company posts a public search, landlords enter a price war against dozens of competing brokers.
Optcl operates upstream at T-240 days:
T -240 DAYS : Capital allocations, commercial entity registrations (HRB), and CapEx commitments.
T -150 DAYS : Site leadership recruitment, environmental permits, and supply chain tenders.
T  -60 DAYS : Direct delivery of underwritten 4-page dossiers to corporate decision-makers.
T    0 DAYS : Public portal listing and broker tenders (competitors enter here).
In an empirical mandate in North Rhine-Westphalia, Optcl identified a cross-border logistics occupier requiring 15,700 m² of specialized battery storage 239 days ahead of their official market announcement. Our engine tracked the operating subsidiary registration in January 2025, regional operational hiring in September 2025, and environmental storage permits in April 2026. The anchor lease was completed 325 days after the initial signal trigger.
Proving the Move Over Pitching Buildings
Corporate decision-makers ignore cold brochures. They pay attention when presented with back-trackable evidence explaining why an asset matches their exact operational expansion curve.
We synthesize this data into a four-page occupier dossier. It gives leasing desks verified C-suite contact routes and approach letters grounded in physical compatibility facts.
Asset holding costs vary based on micro-location, leasable area, and debt structure. By eliminating the latency of public tenders through deterministic pre-market signal tracking, owners protect asset yields with verified tenant demand.
Frequently Asked Questions
How do computational architecture principles apply to commercial real estate software?↓
In robotic fabrication and computational design at ETH Zurich, algorithms operate on hard physical constraints such as toolpath deflection, material limits, and geometric tolerances. Optcl applies this exact logic to commercial real estate by scoring buildings against tenant requirements through an 18-parameter matrix of physical, spatial, and financial parameters.
Why is pre-market tenant identification more effective than public portal listings?↓
Corporate expansion decisions start 6 to 9 months before public searches begin. By tracking commercial registry filings, CapEx rounds, and logistics permits at T-240 days, owners initiate direct discussions before public bidding wars start.
What constitutes the 18-parameter compatibility score in Optcl?↓
The matrix allocates 40% to Building and Space Fit (clear height, floor slab load, divisibility, industrial permits), 35% to Location and Access Fit (freight corridors, motorway access, power envelope), and 25% to Financial and Credit Fit (move-in timing, credit standing, rent spread).
Built Proof
Referenced Case Studies & Installations