Digital Glass Pavilion, Zurich
Beyond Transparency: Swiss Re • Rüschlikon, Zurich, Switzerland
@Digital Building Technologies (DBT), ETH Zurich
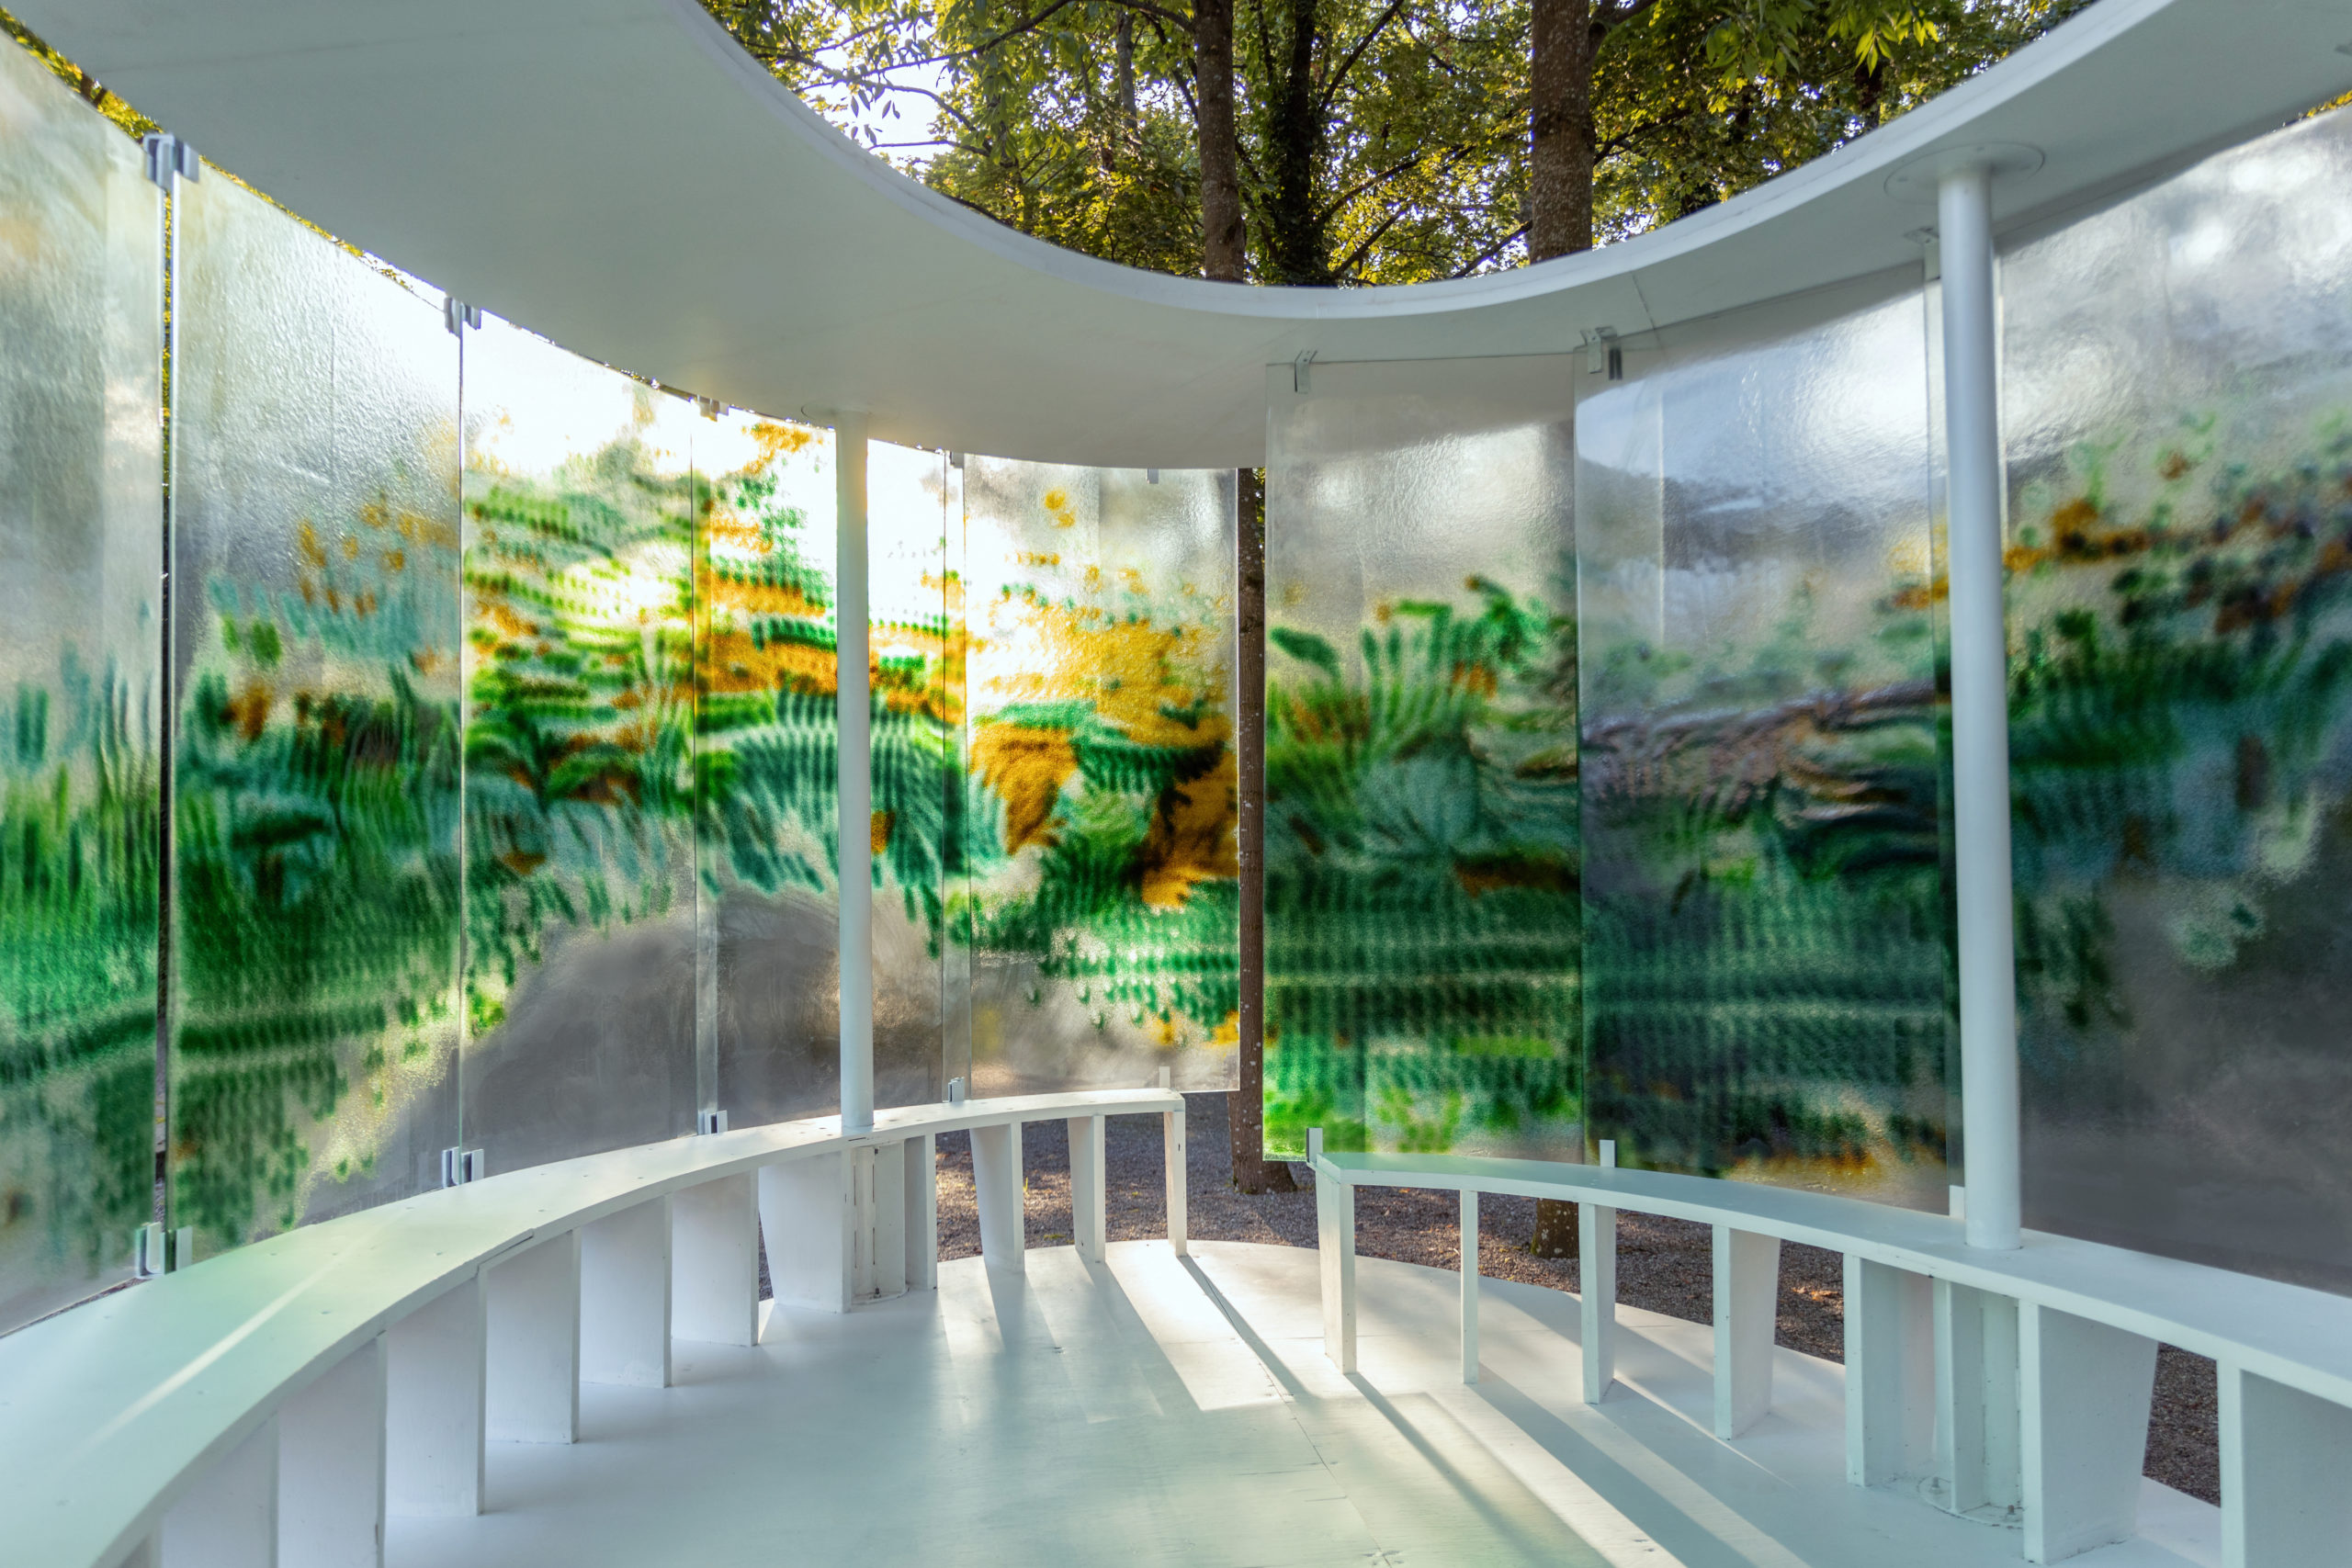
Conceived and realized at the Chair of Digital Building Technologies (DBT) at ETH Zurich for the Swiss Re Centre for Global Dialogue in Rüschlikon, Zurich, "Beyond Transparency" investigates a novel digital fabrication workflow combining multi-colored robotic glass printing, LiDAR environmental sensing, and high-temperature kilning.
The project realizes a 1:1 scale, 40 m² immersive architectural pavilion composed of 18 bespoke polychromatic glass panels, demonstrating the evocative spatial and optical potential of glass architecture beyond standard transparency.
Beyond Transparency: Robotically Enhanced Glass Architecture
The 40-square-meter pavilion designed and constructed by MAS ETH DFAB at ETH Zurich explores how robotic fabrication can impart customizable materiality, relief, and color to standardized float glass, creating an ethereal spatial experience at the Swiss Re Centre for Global Dialogue.
Beyond Transparency - Full documentary of the design, robotic printing, kilning, and assembly at Swiss Re (ETH Zurich DBT).
LiDAR Geolocation & Computational Site Filtering
Using high-resolution Leica LiDAR ScanStation point cloud data from the Swiss Re park in Rüschlikon, environmental view axes, sun trajectories, and foliage density were translated into parametric Grasshopper algorithms. Priyank Soni contributed to the pavilion location, site strategy, and overall form geometry, directly driving the opacity, color intensity, and relief patterns across each of the 18 individual glass panels.
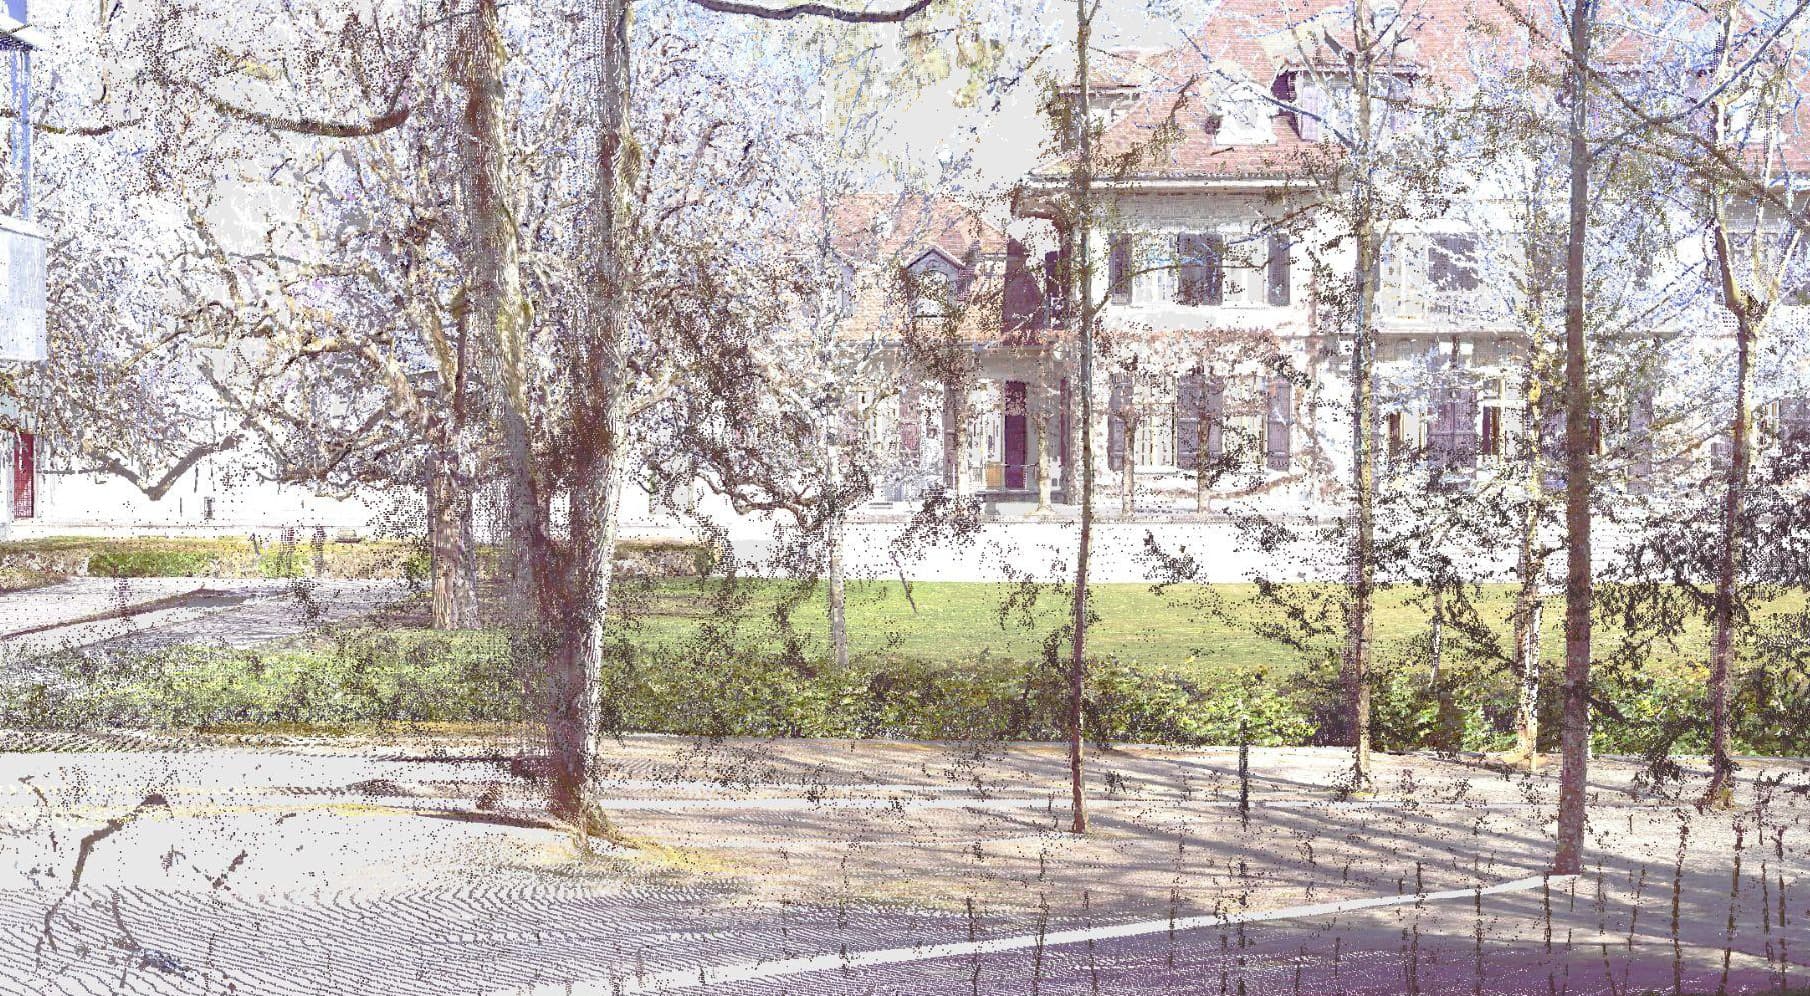
Point cloud environment captured via Leica LiDAR ScanStation mapping panoramic site view corridors.
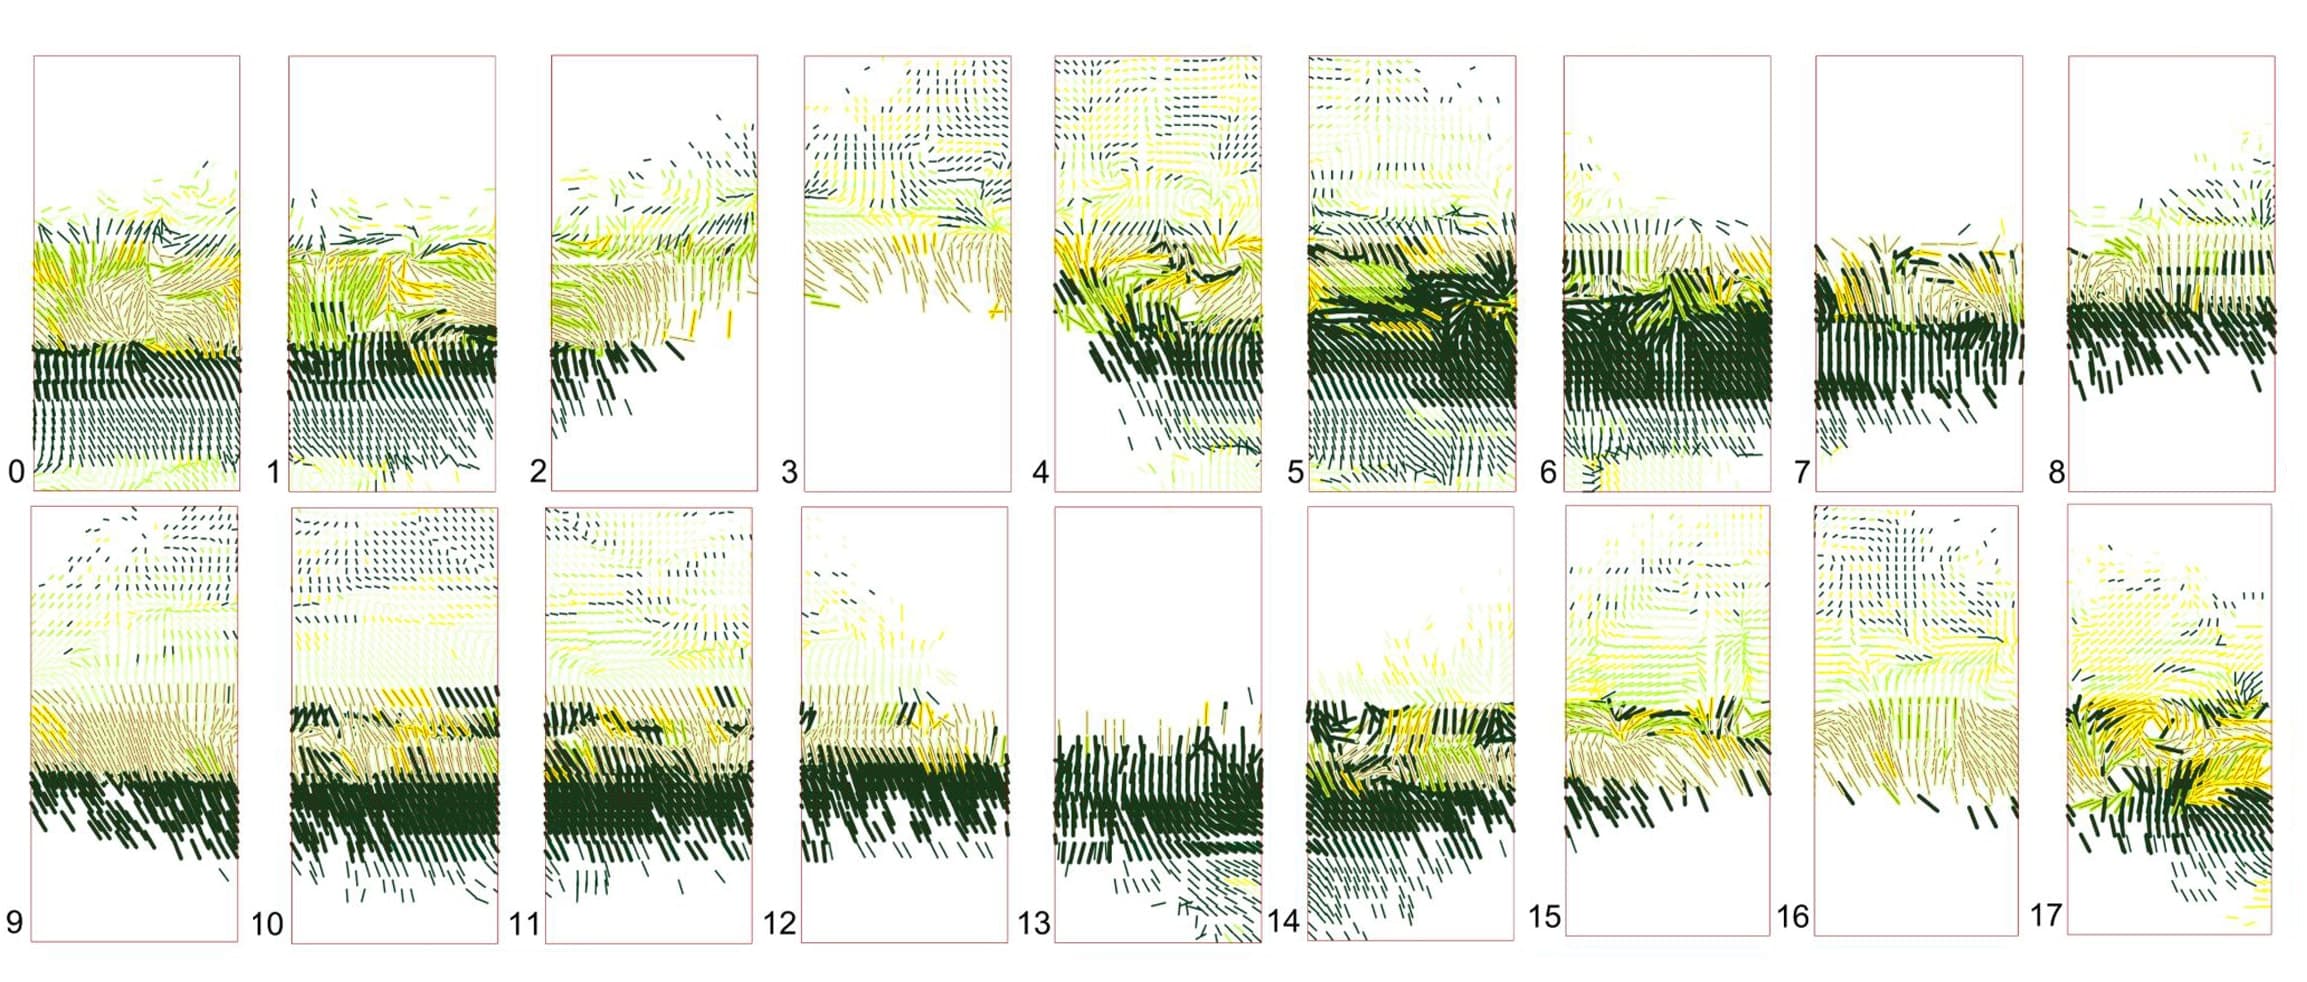
Panel-by-panel chromatic pattern map generating specific visual filters for each orientation.
Robotic Glass Printing & Multi-Channel Deposition
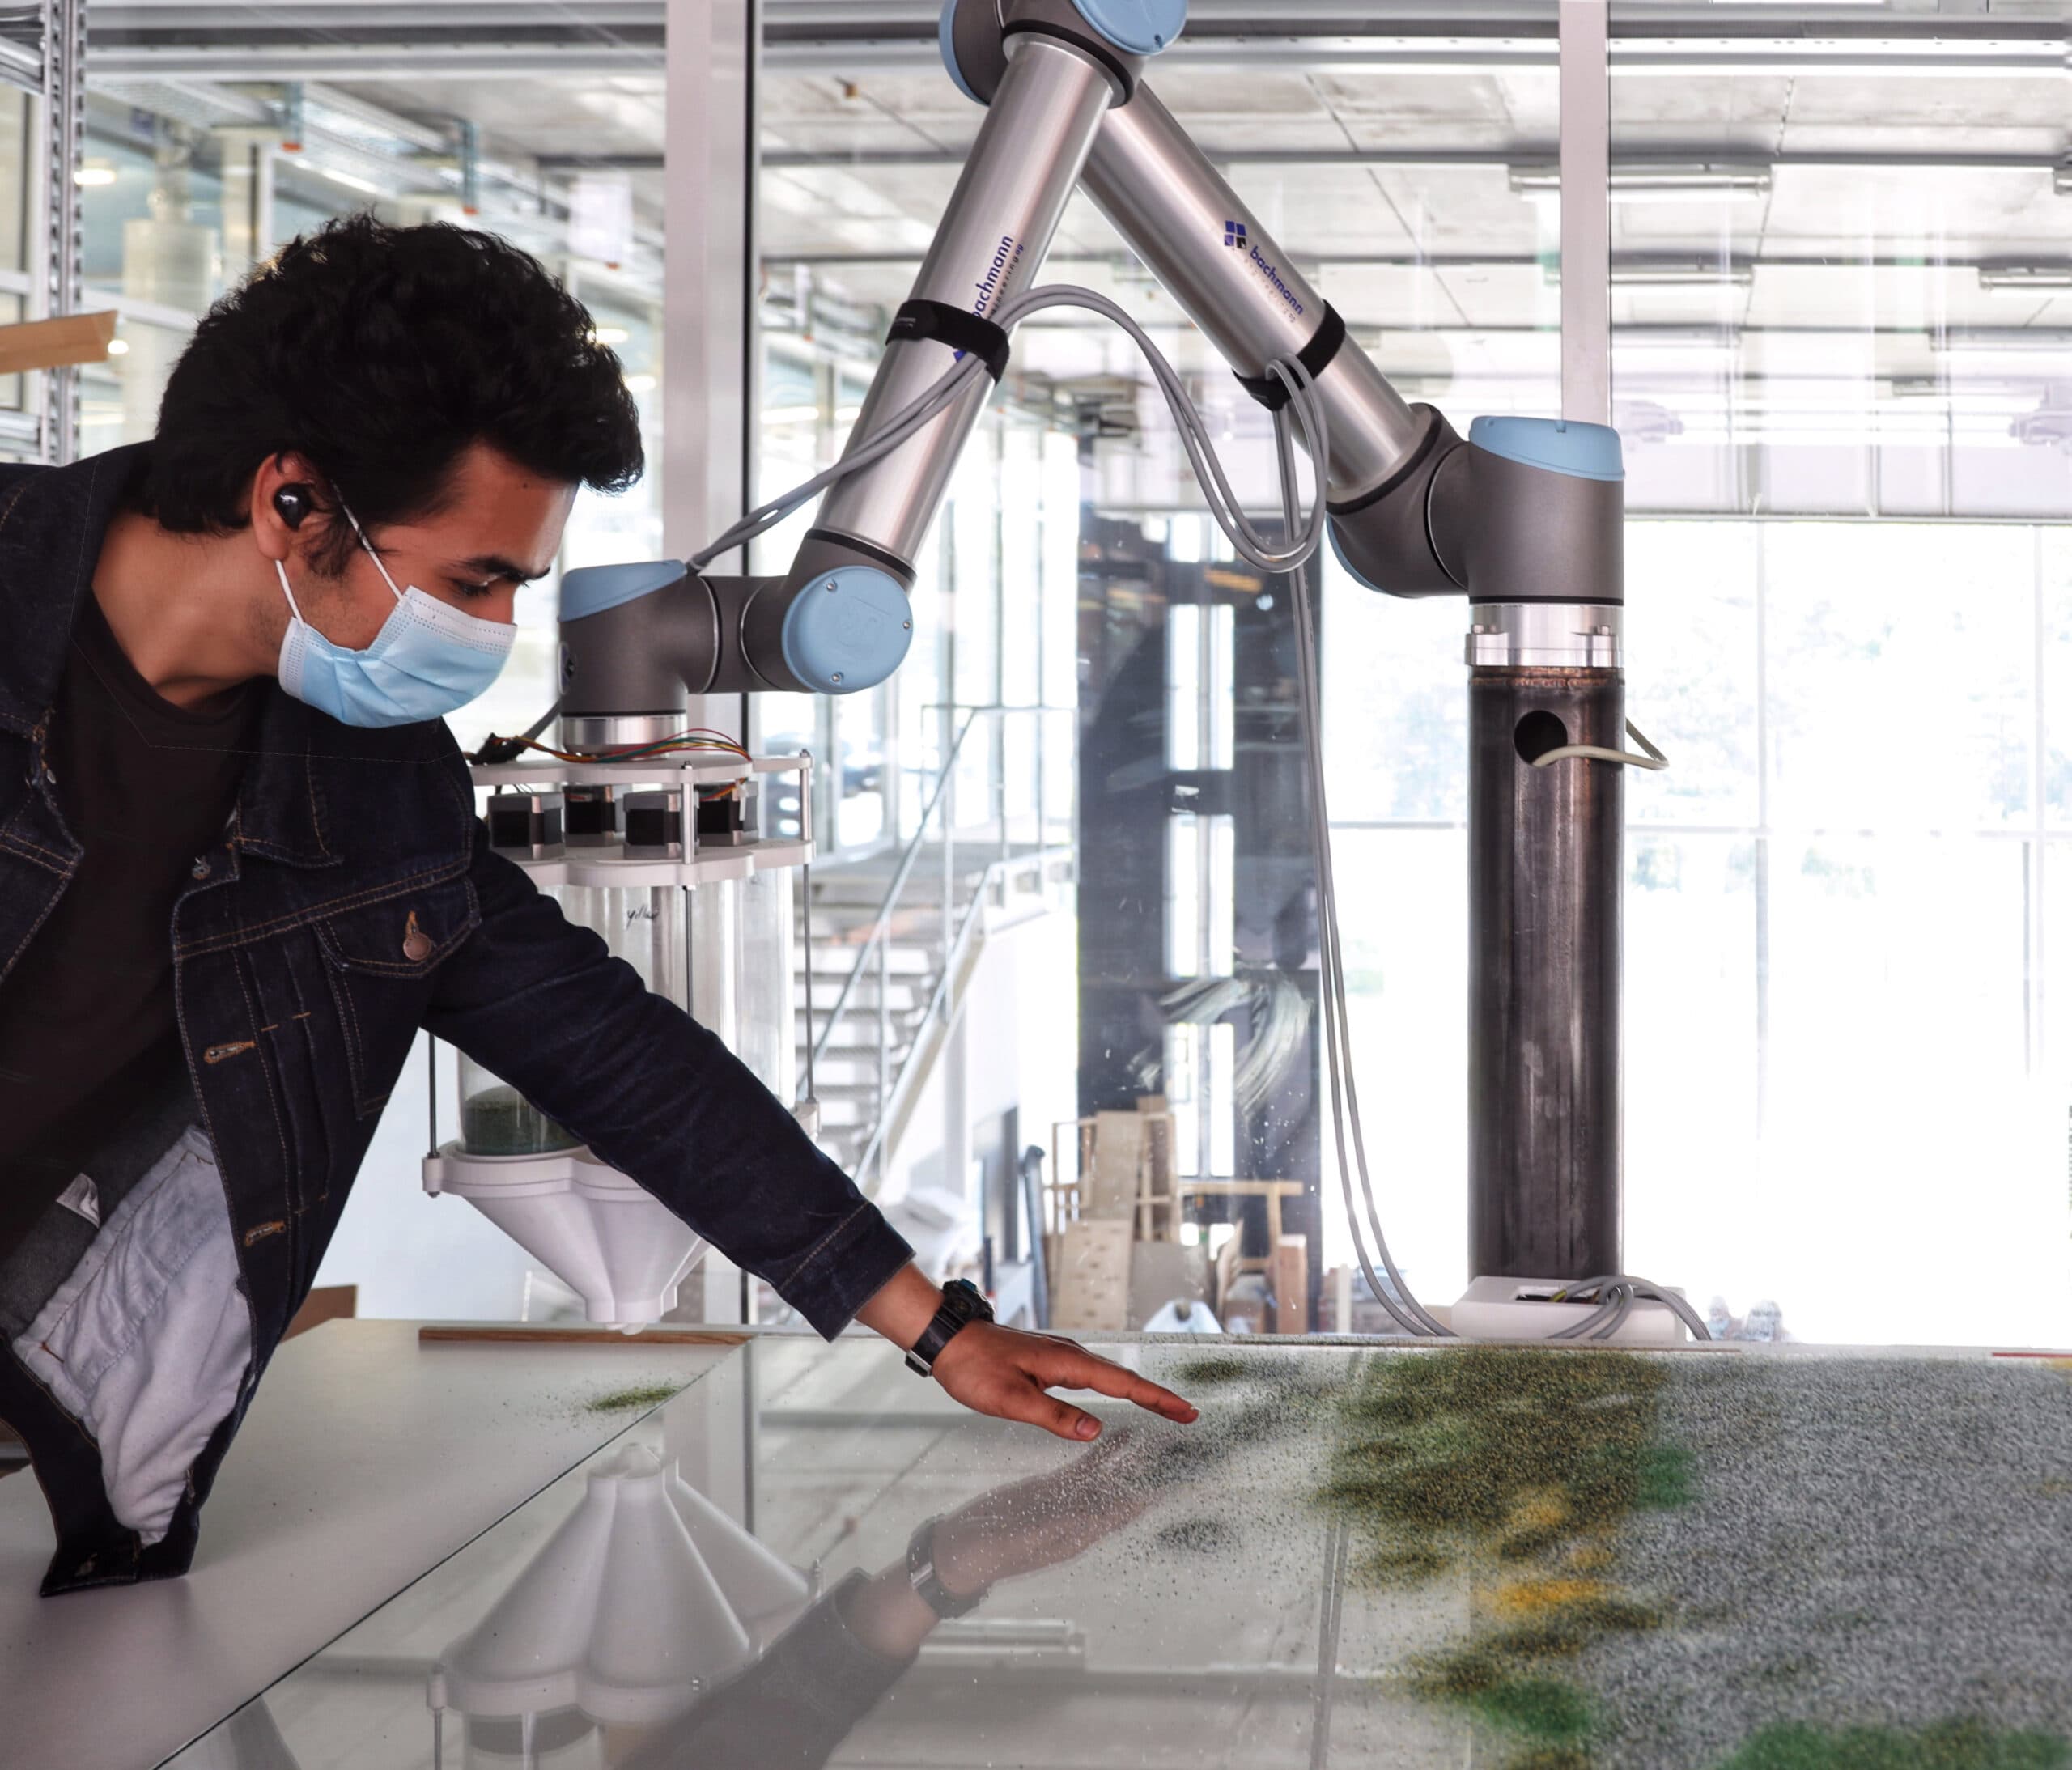
To break away from uniform float glass, a custom end-effector equipped with multiple deposition channels was engineered for a Universal Robots UR10 industrial robotic arm. The system deposited colored granular glass particles onto flat float glass sheets in precise trajectories, guided by COMPAS framework path planning and real-time Arduino flow metering.
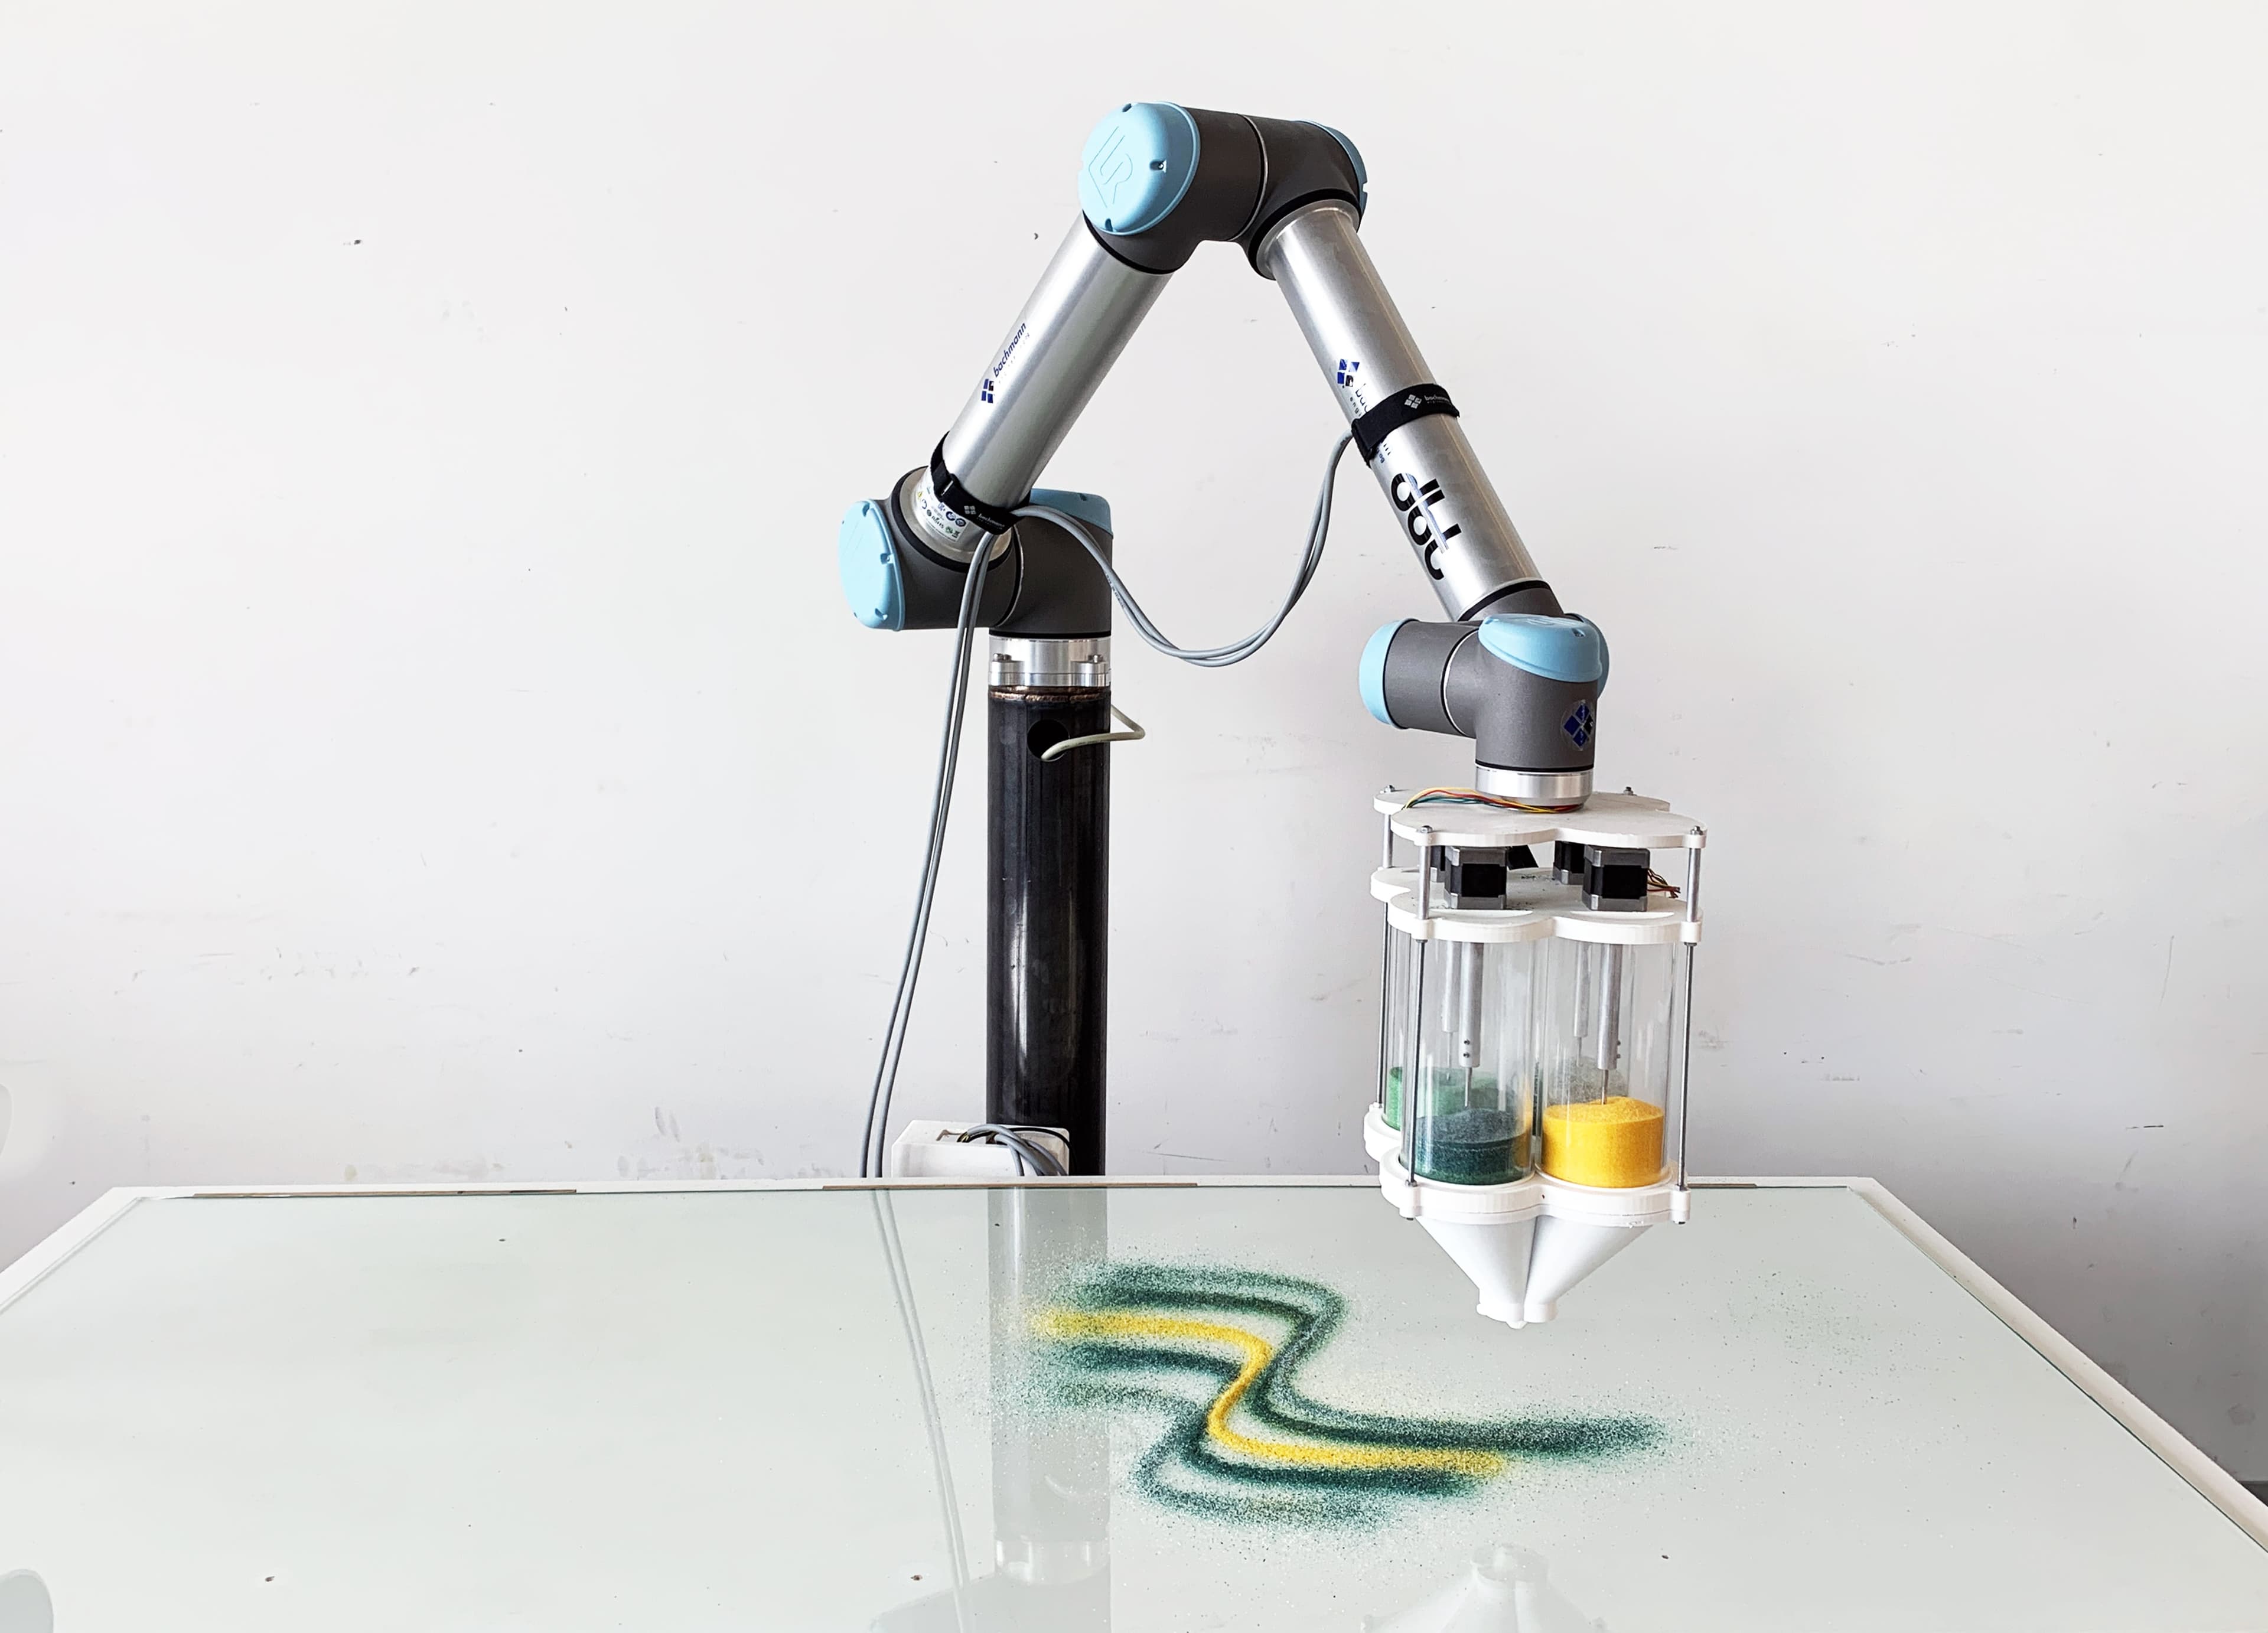
UR10 robotic arm executing polychromatic granular glass printing on float glass (1 hr / panel).
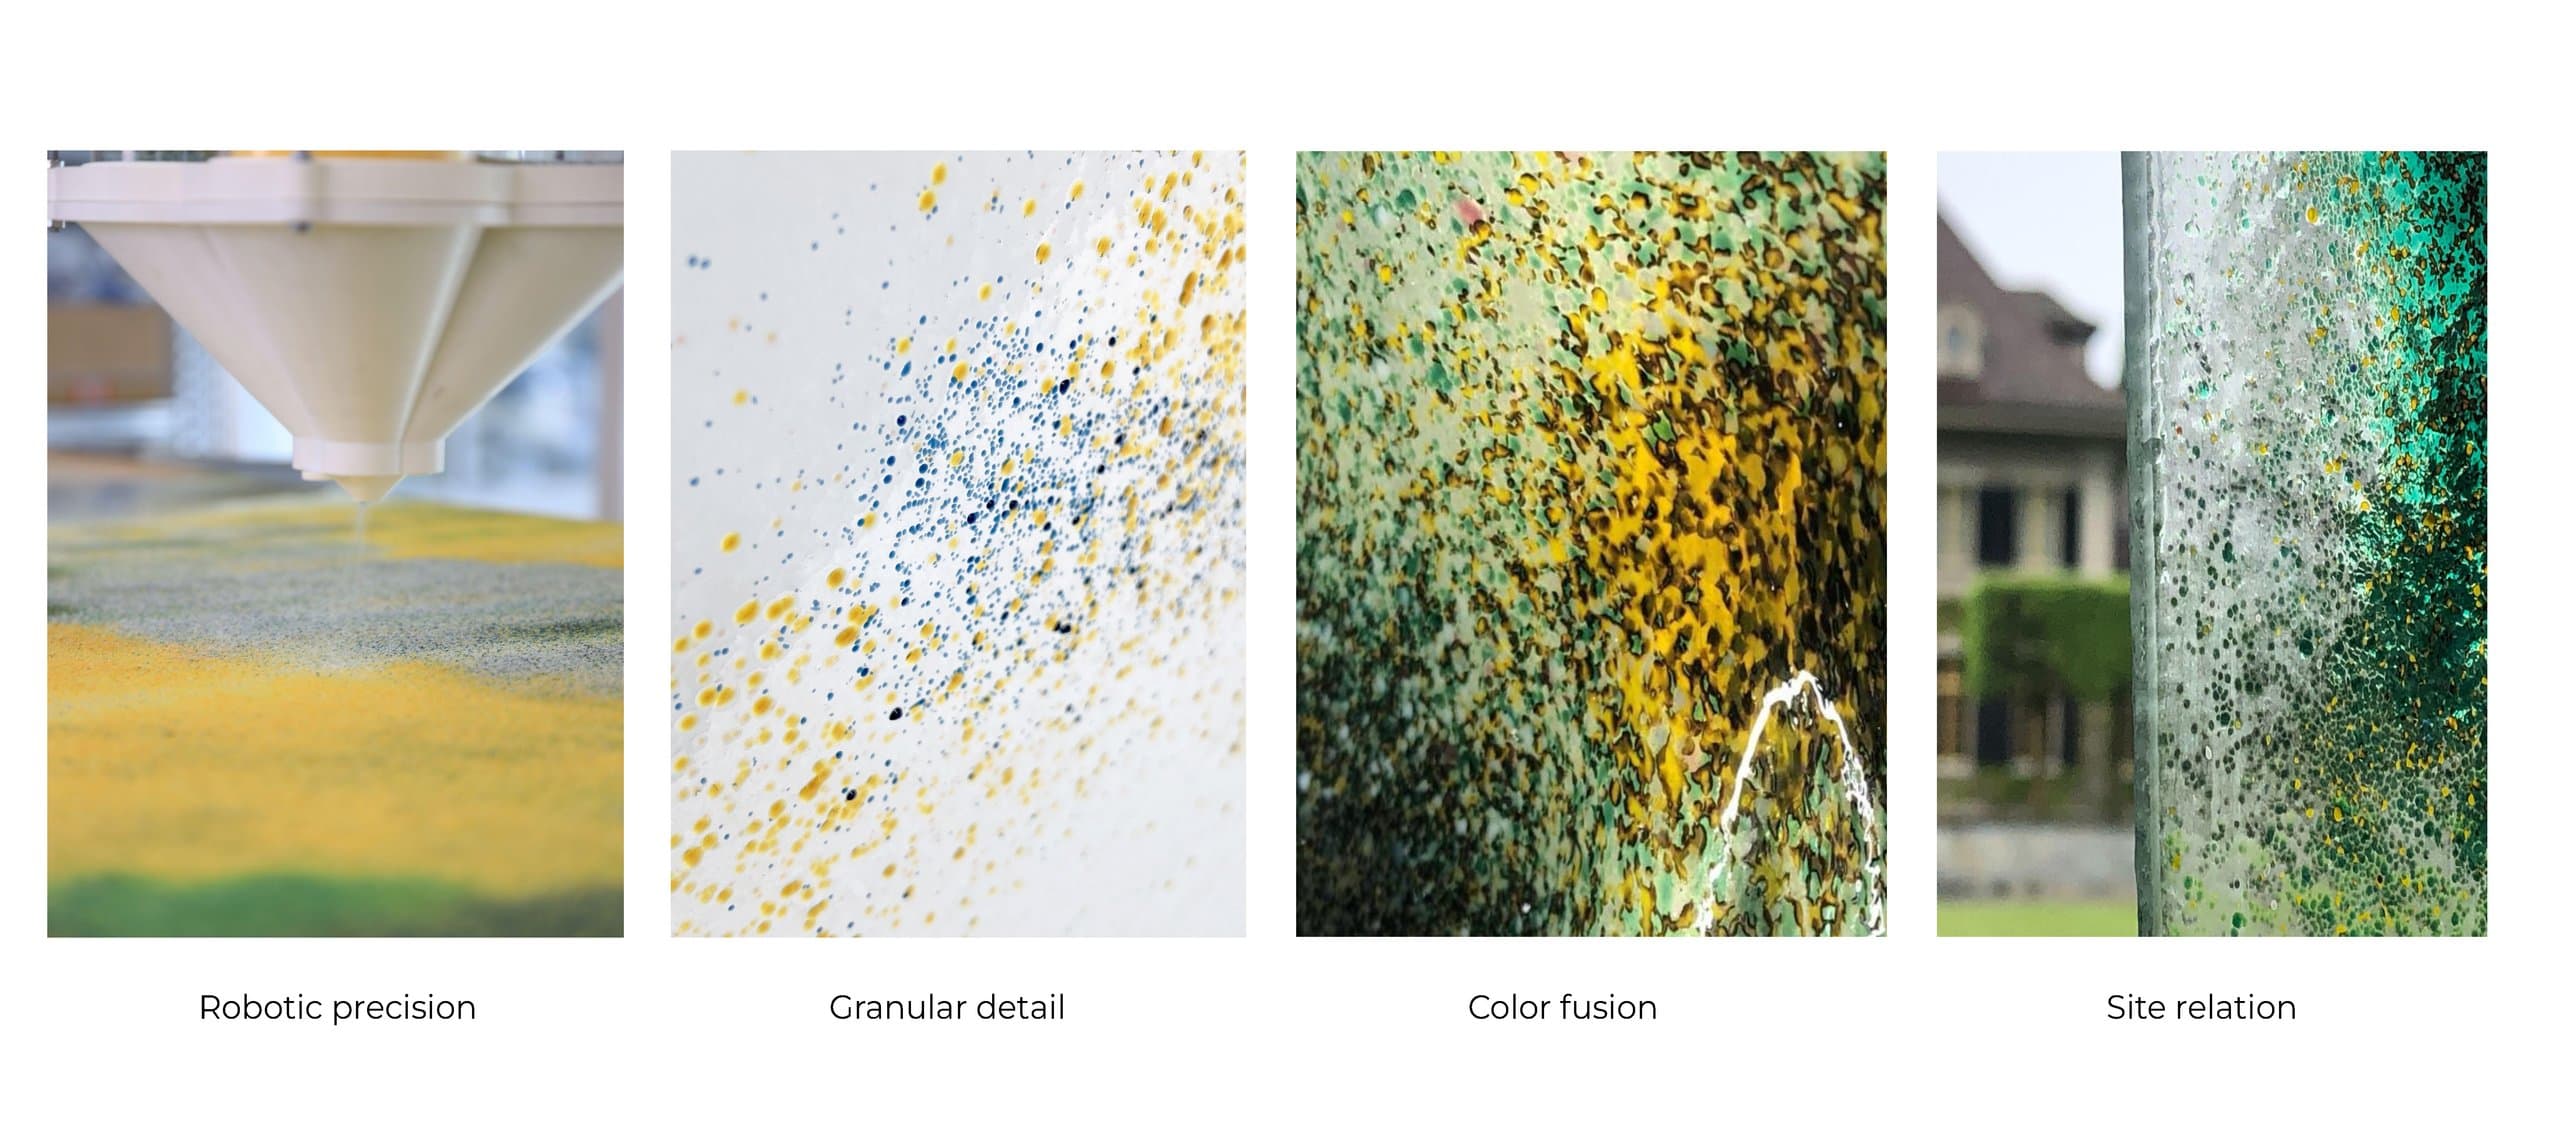
Custom multi-channel dispensing tool head metering heterogeneous colored glass granules.
Calibrating granular flow rates and testing color saturation across varying glass grain sizes.
Architectural elevations illustrating the 18 panel modules and curved oval envelope.
Thermoforming Physics Simulation & High-Temp Kilning
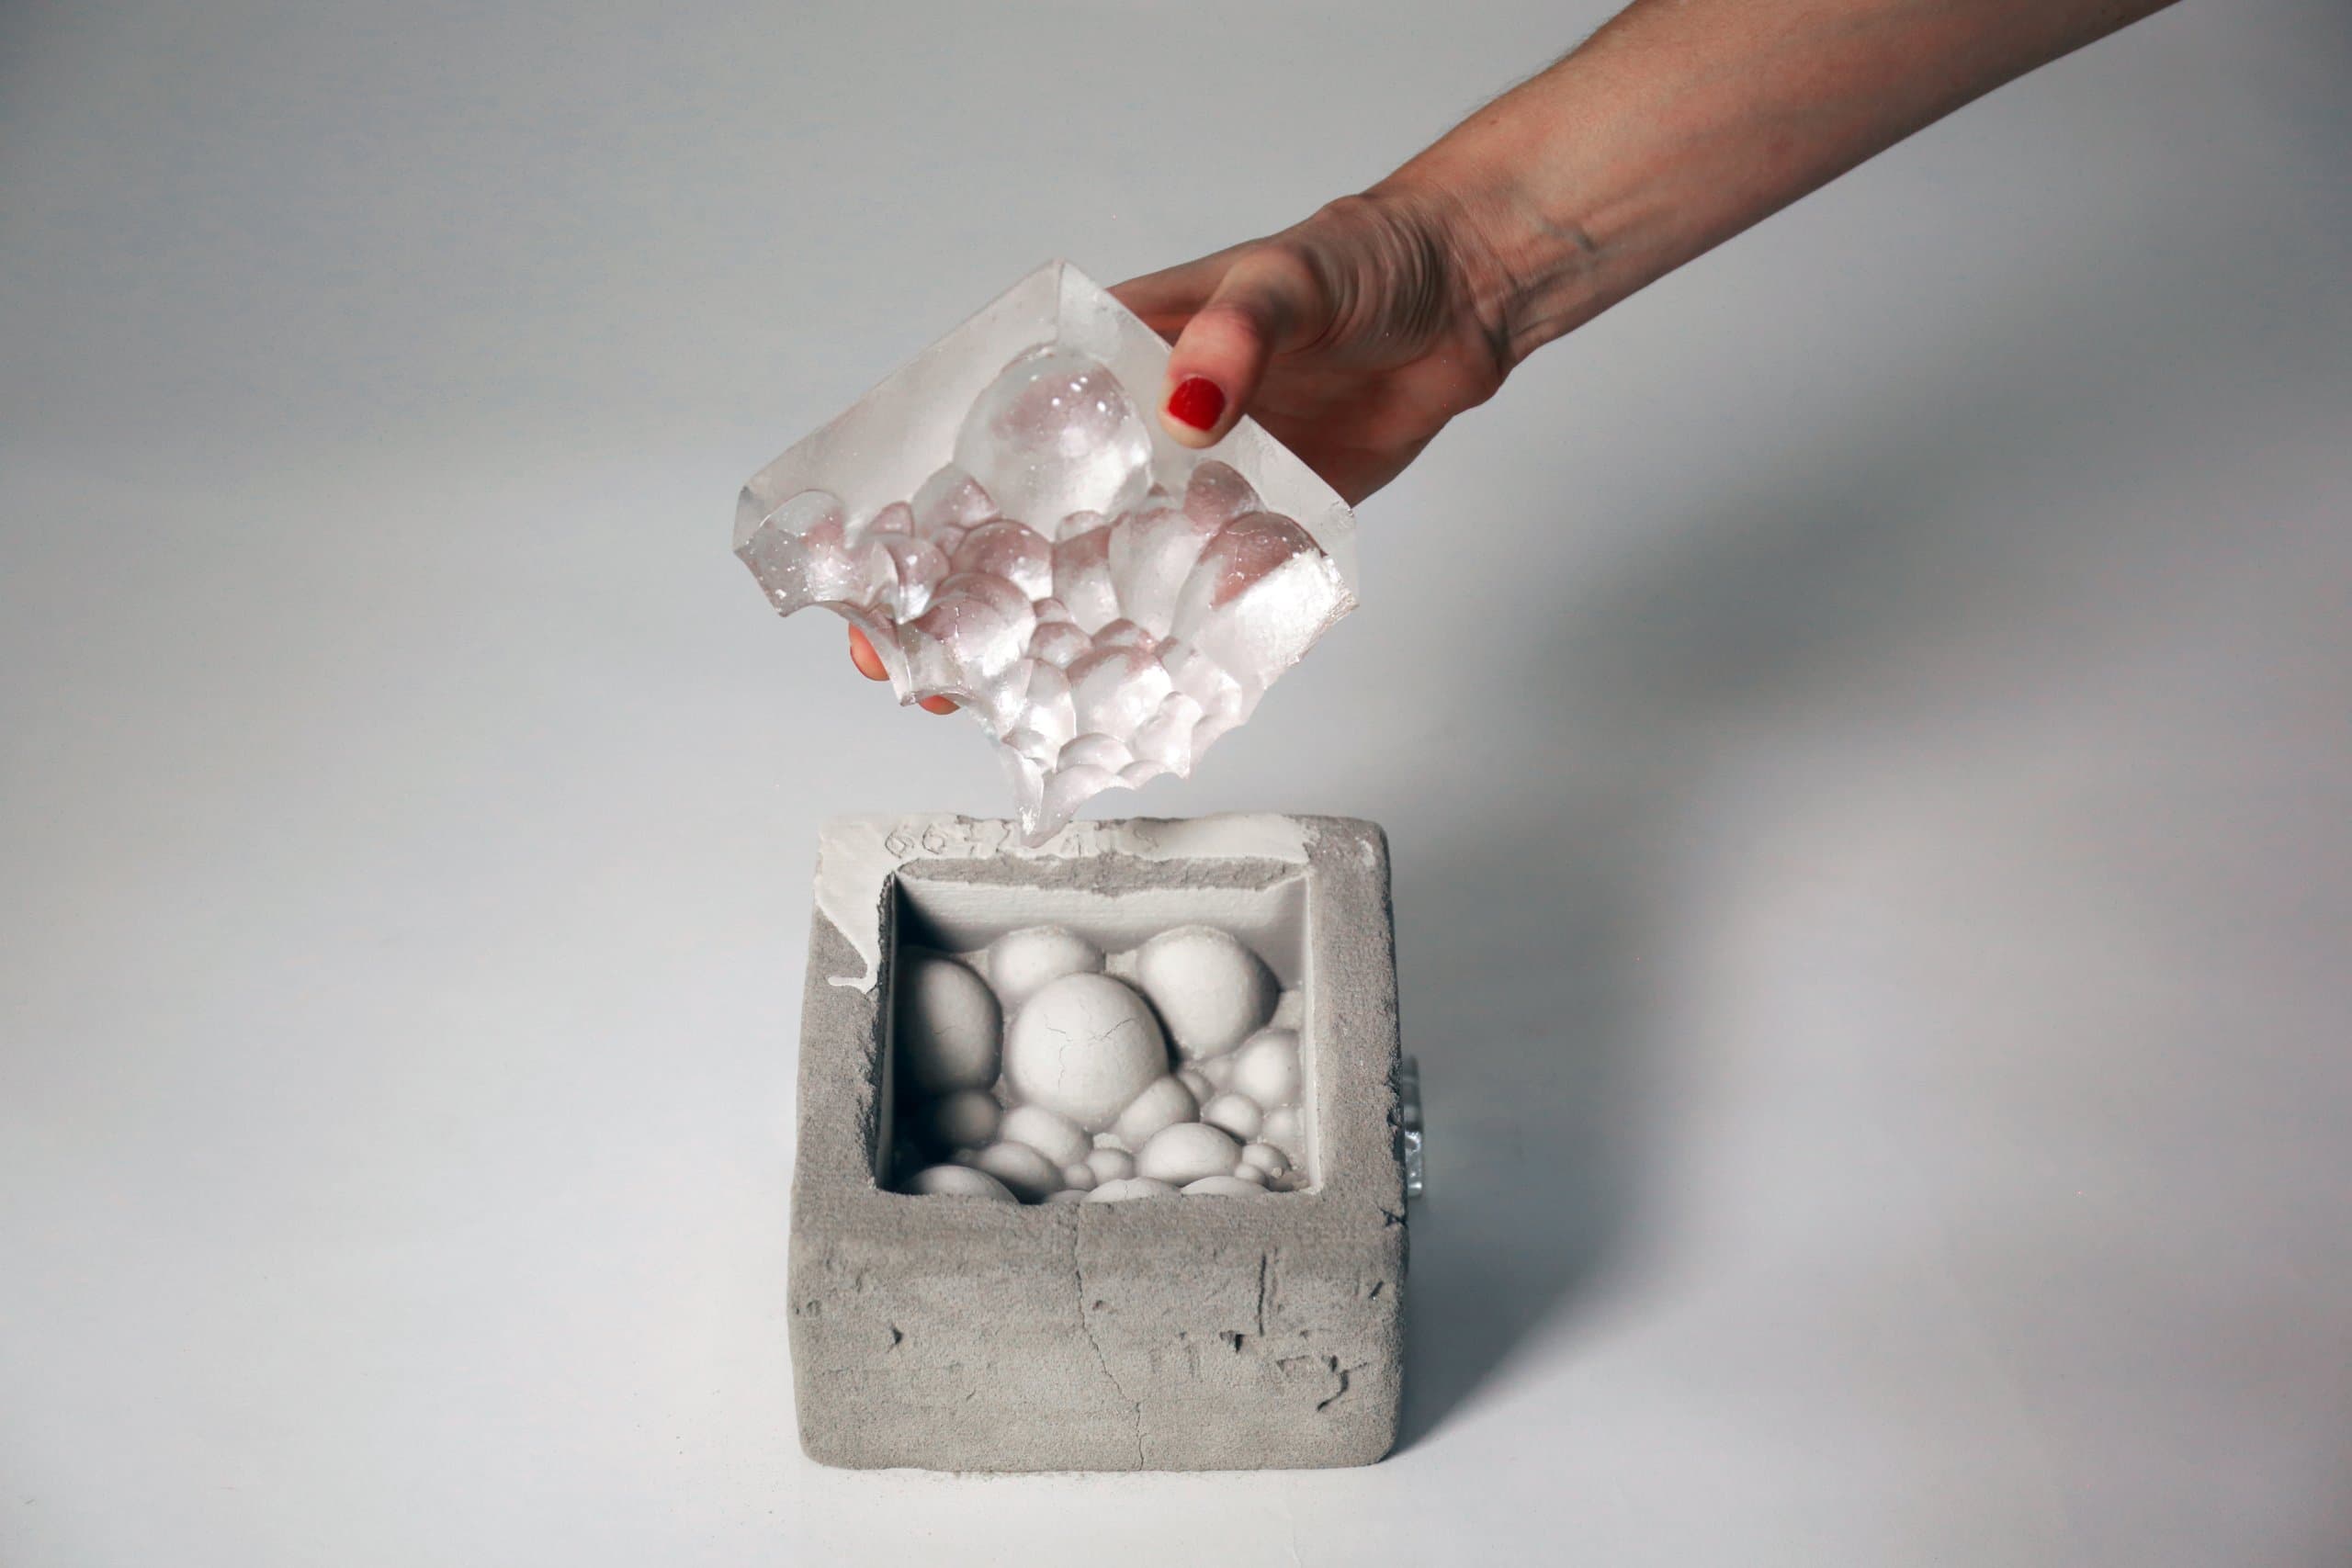
Following robotic powder deposition, the panels were transferred to high-temperature Nabertherm glass kilns. Digital physics simulations of the thermoforming process calibrated the mold slumping dynamics, allowing granular pigments to fuse permanently with the float glass substrate in collaboration with master glassmaker Matteo Gonet (Basel).
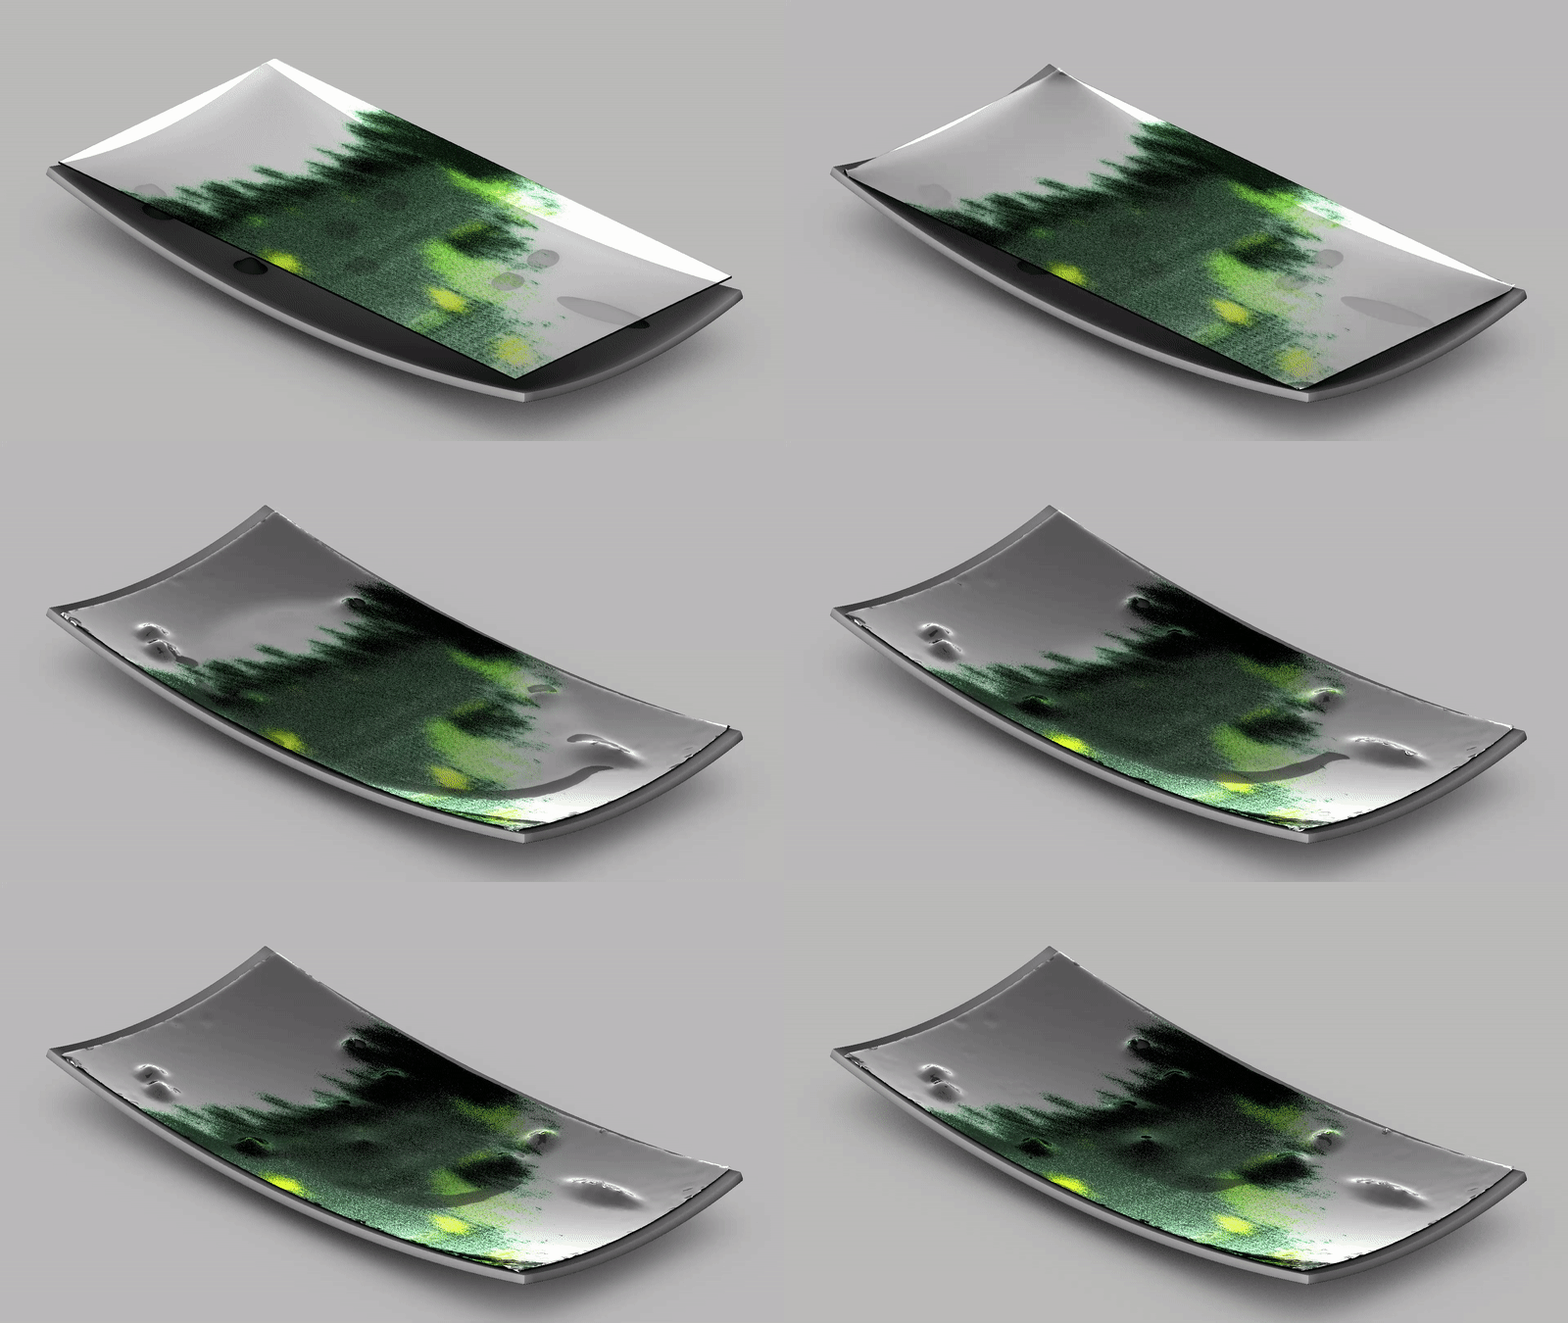
Digital physics simulation of the thermoforming slumping dynamics used to calibrate kiln geometry.
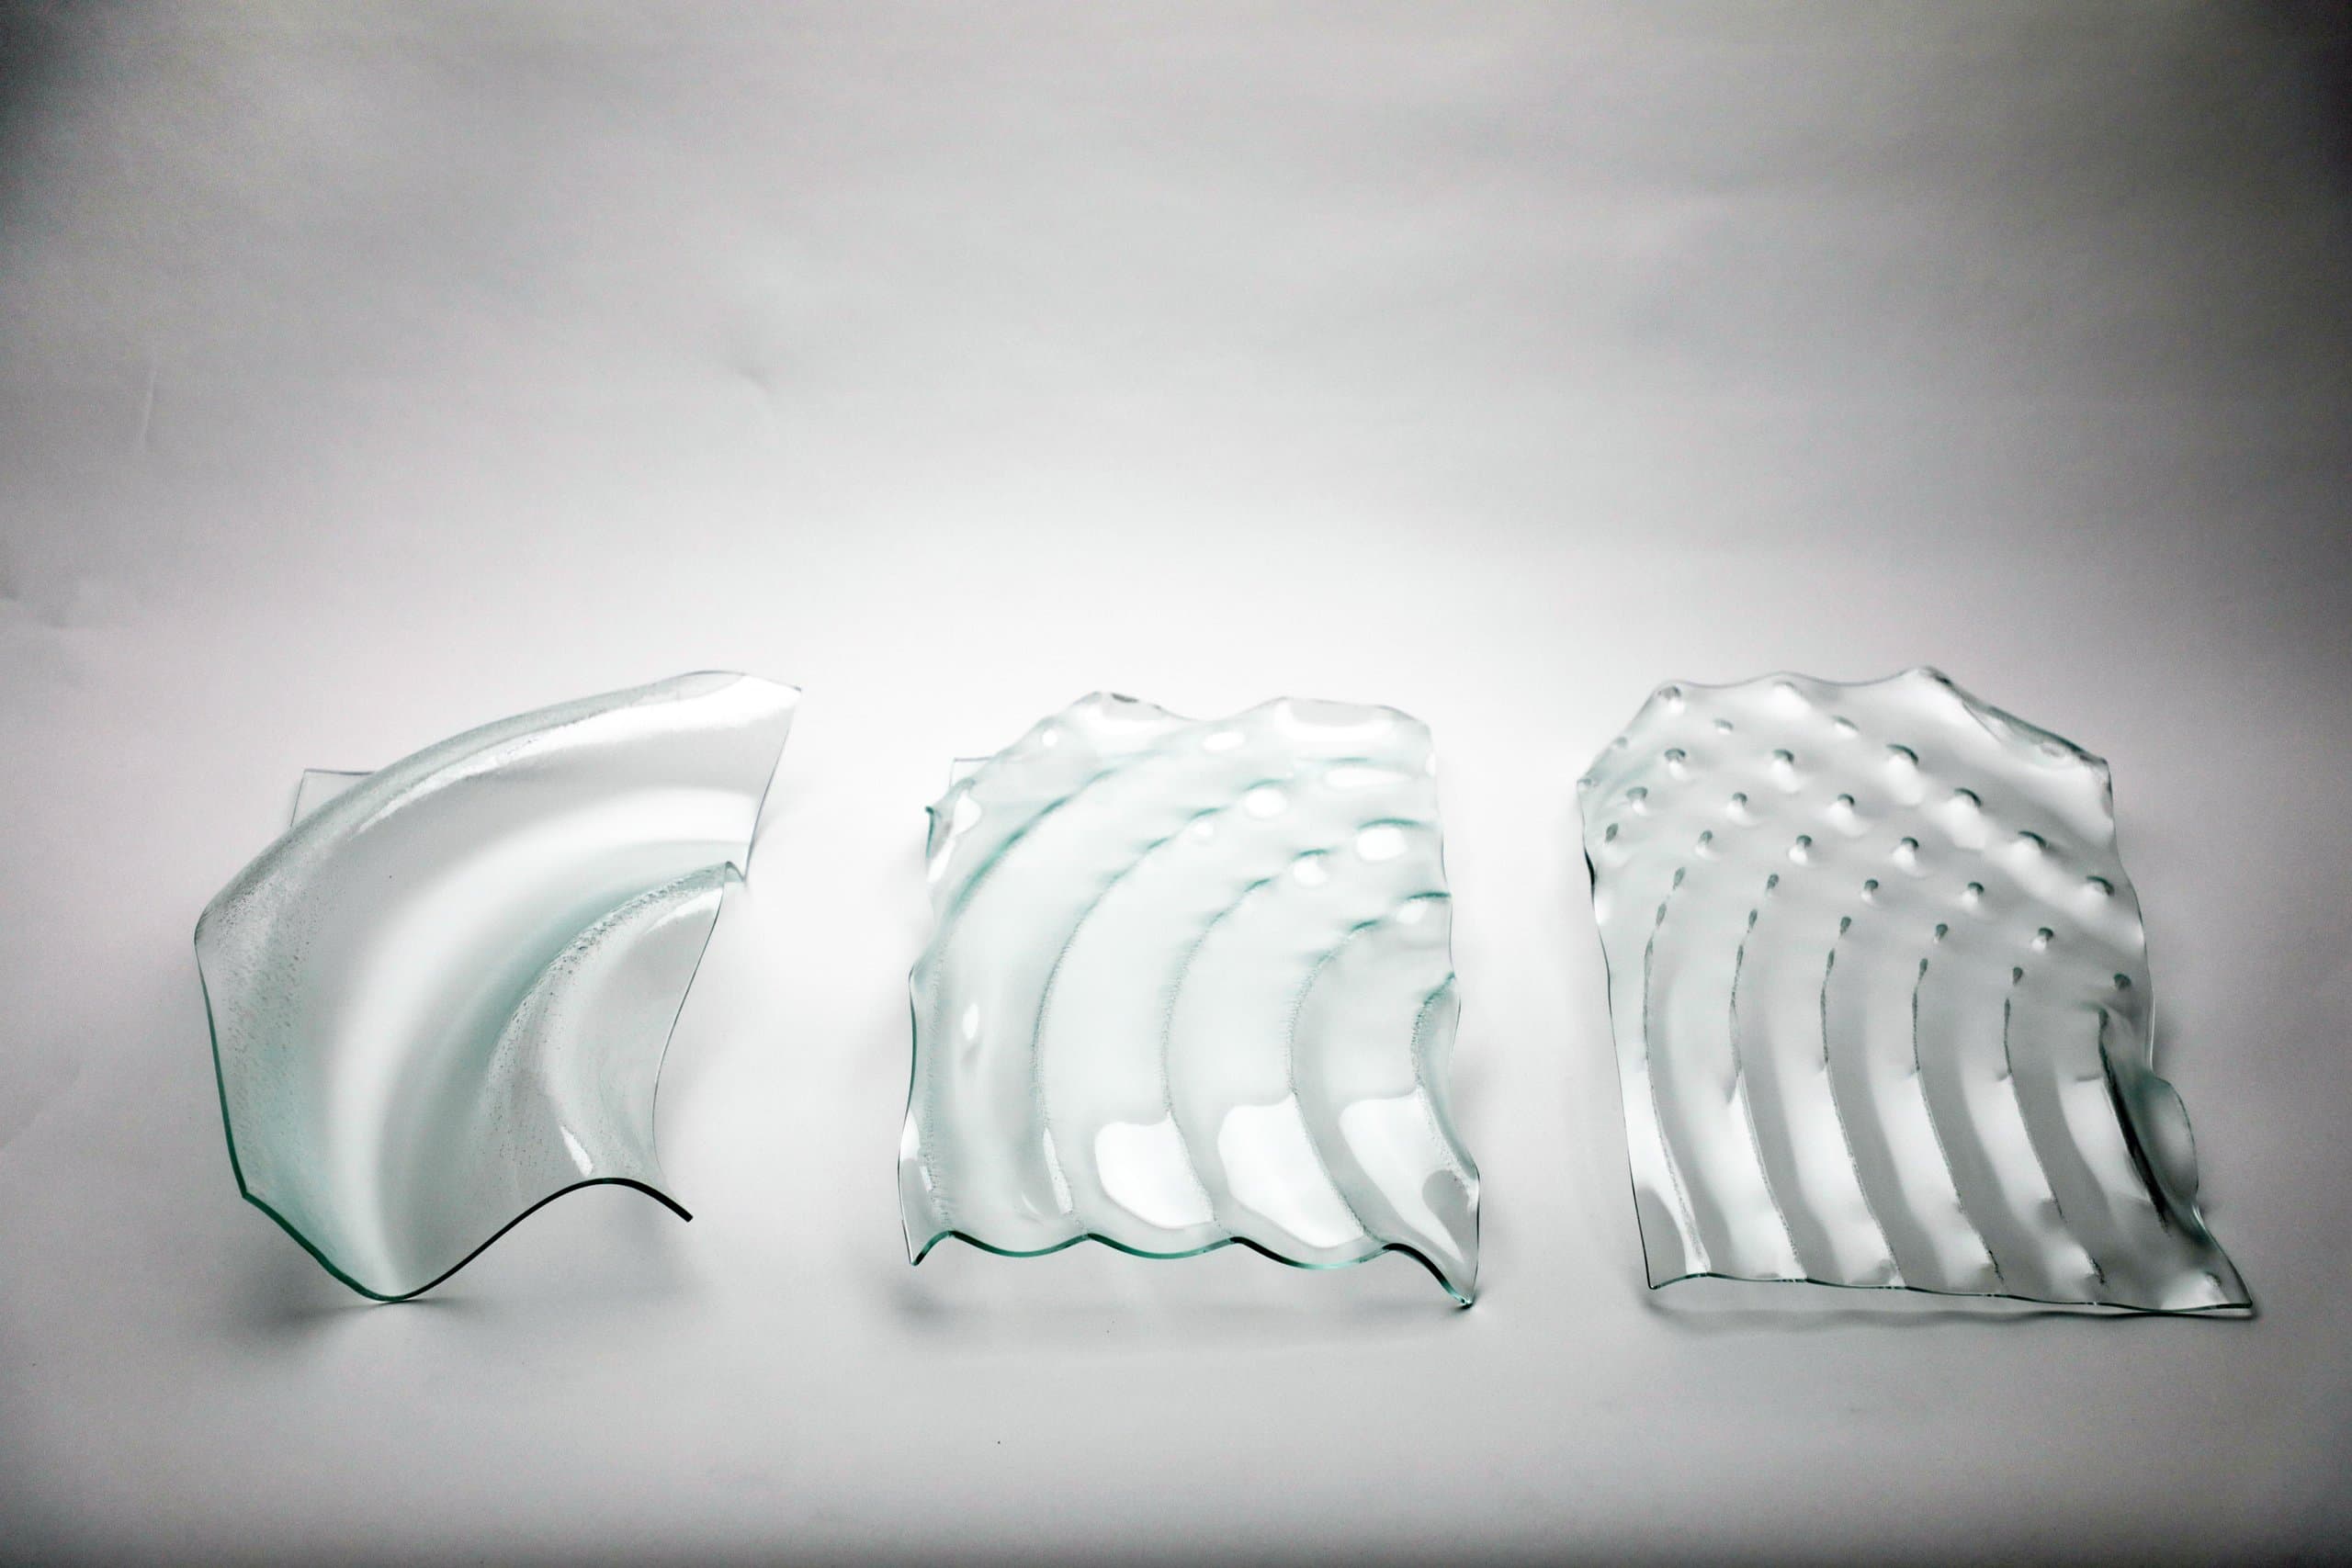
Precision thermal fusing in the kiln fusing colored granules into monolithic polychromatic relief glass.
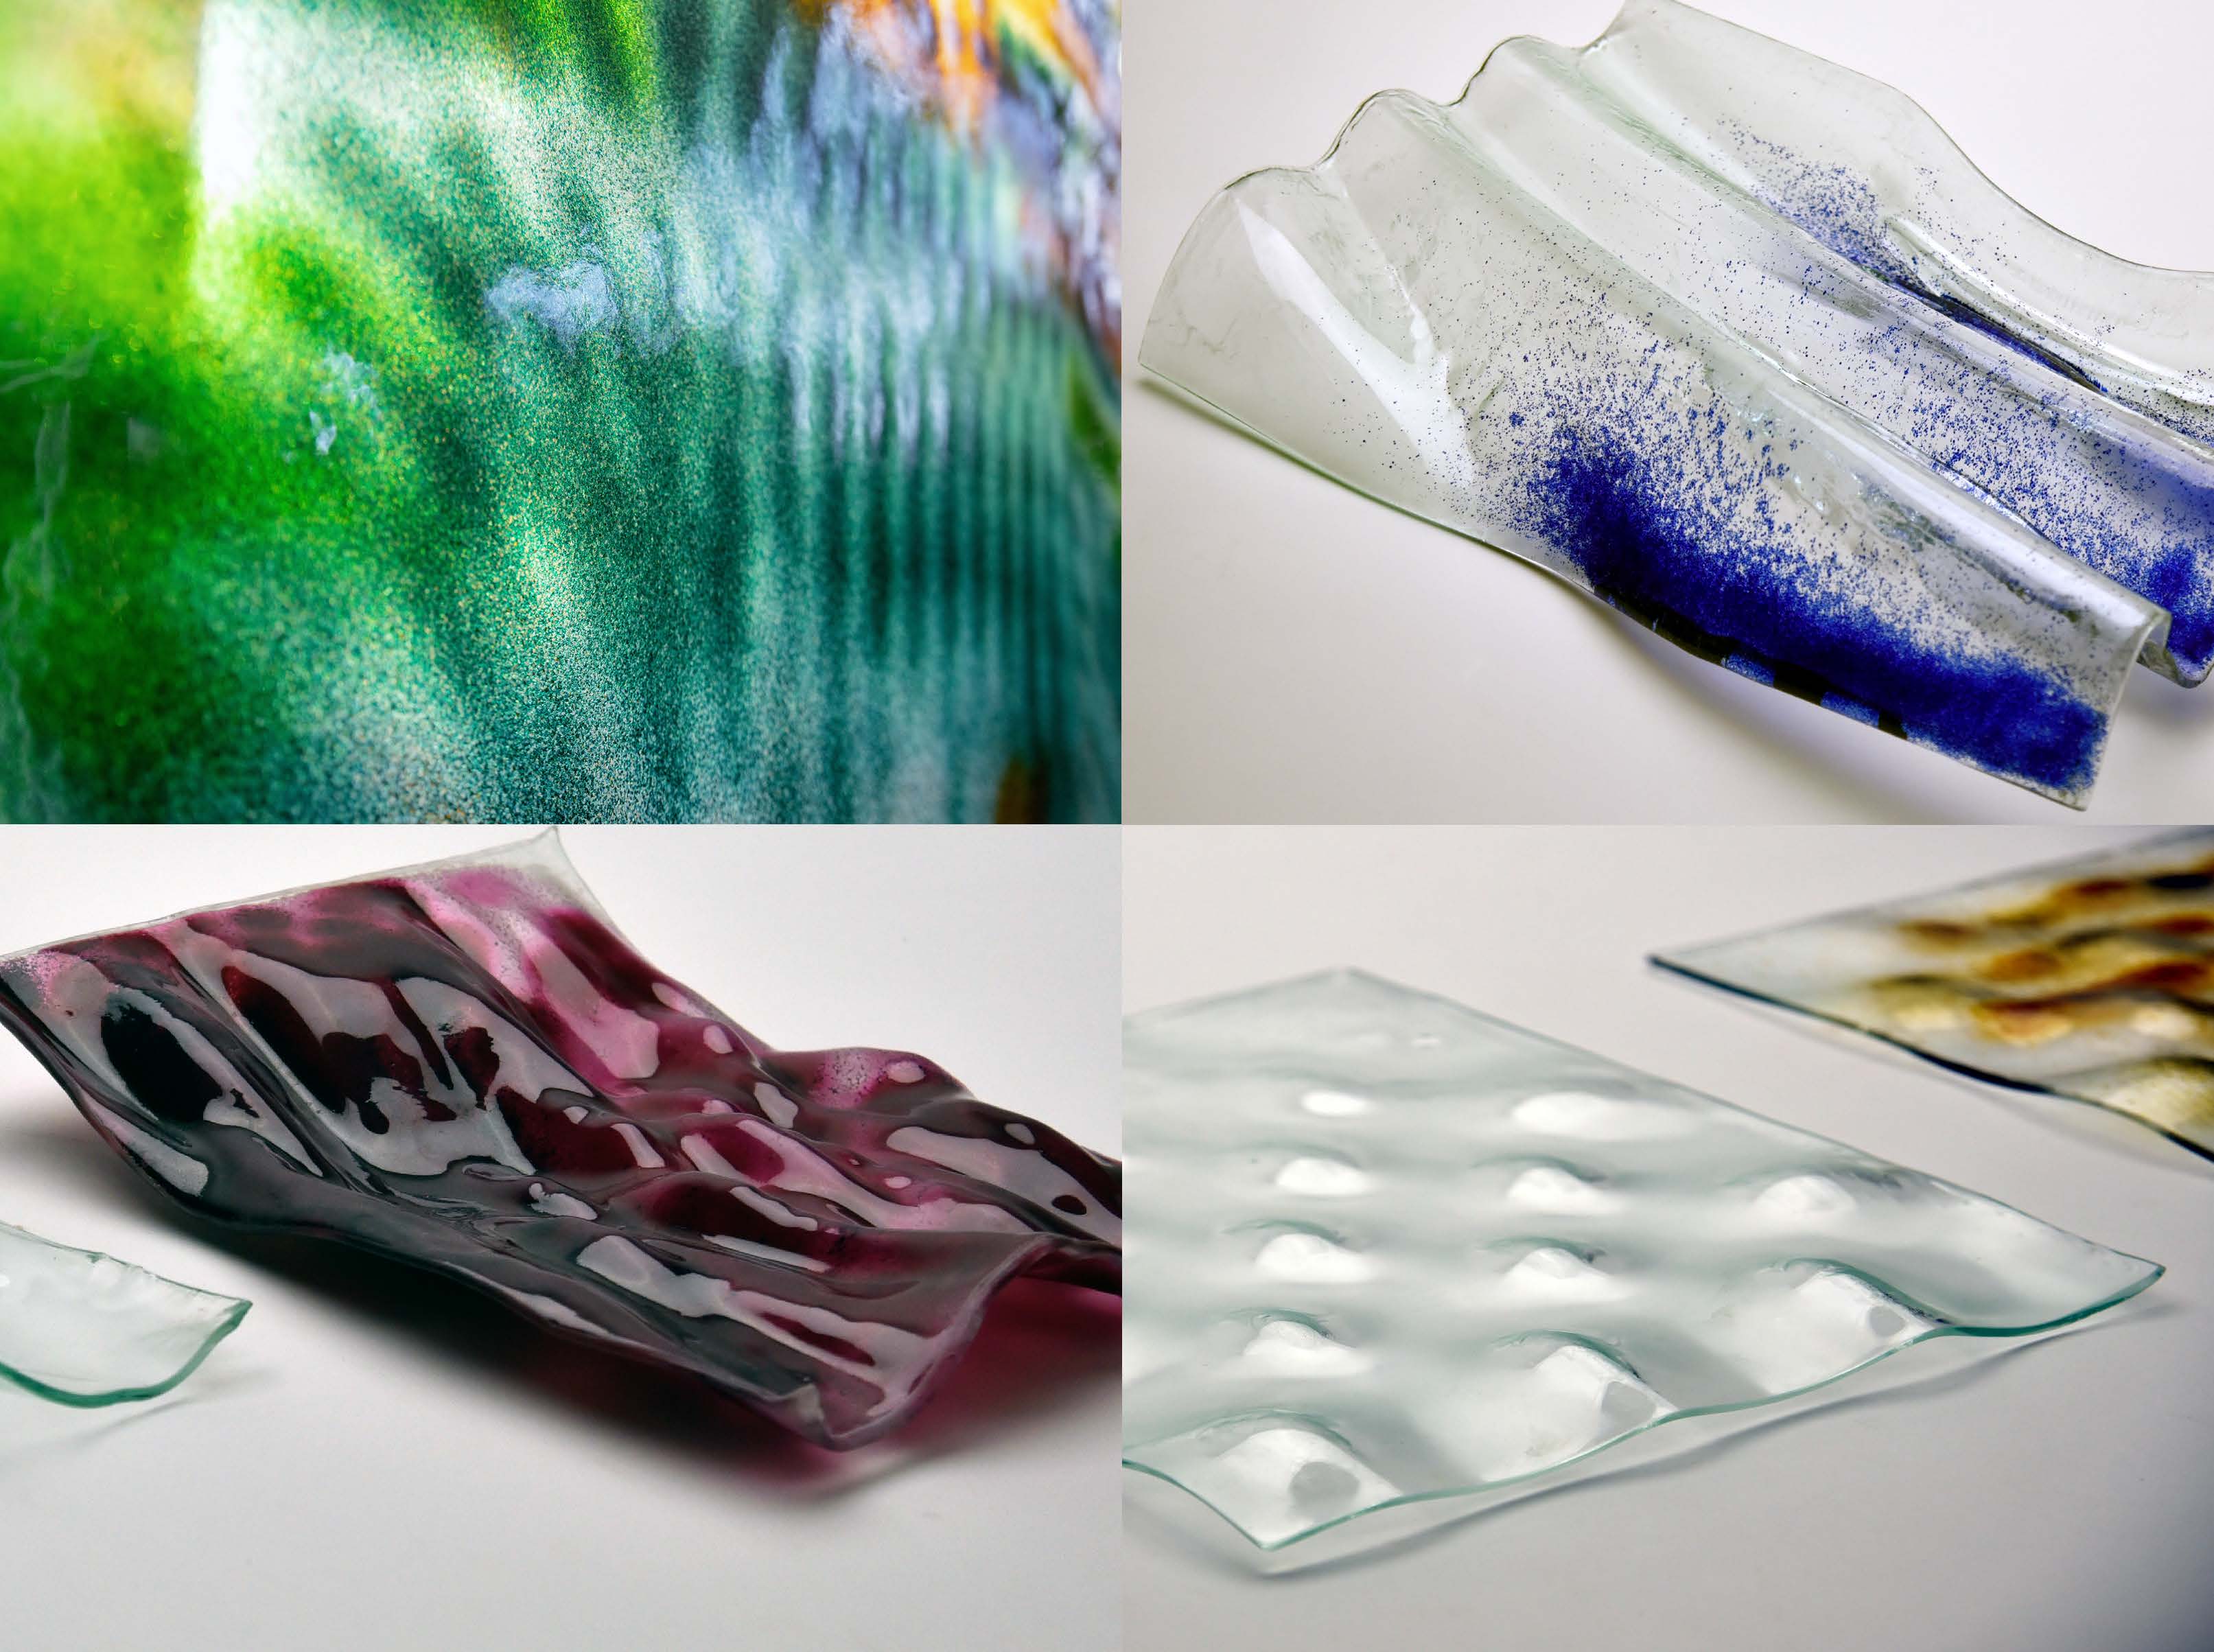
Systematic material test matrix evaluating color blend fidelity, opacity, and thermal expansion compatibility.
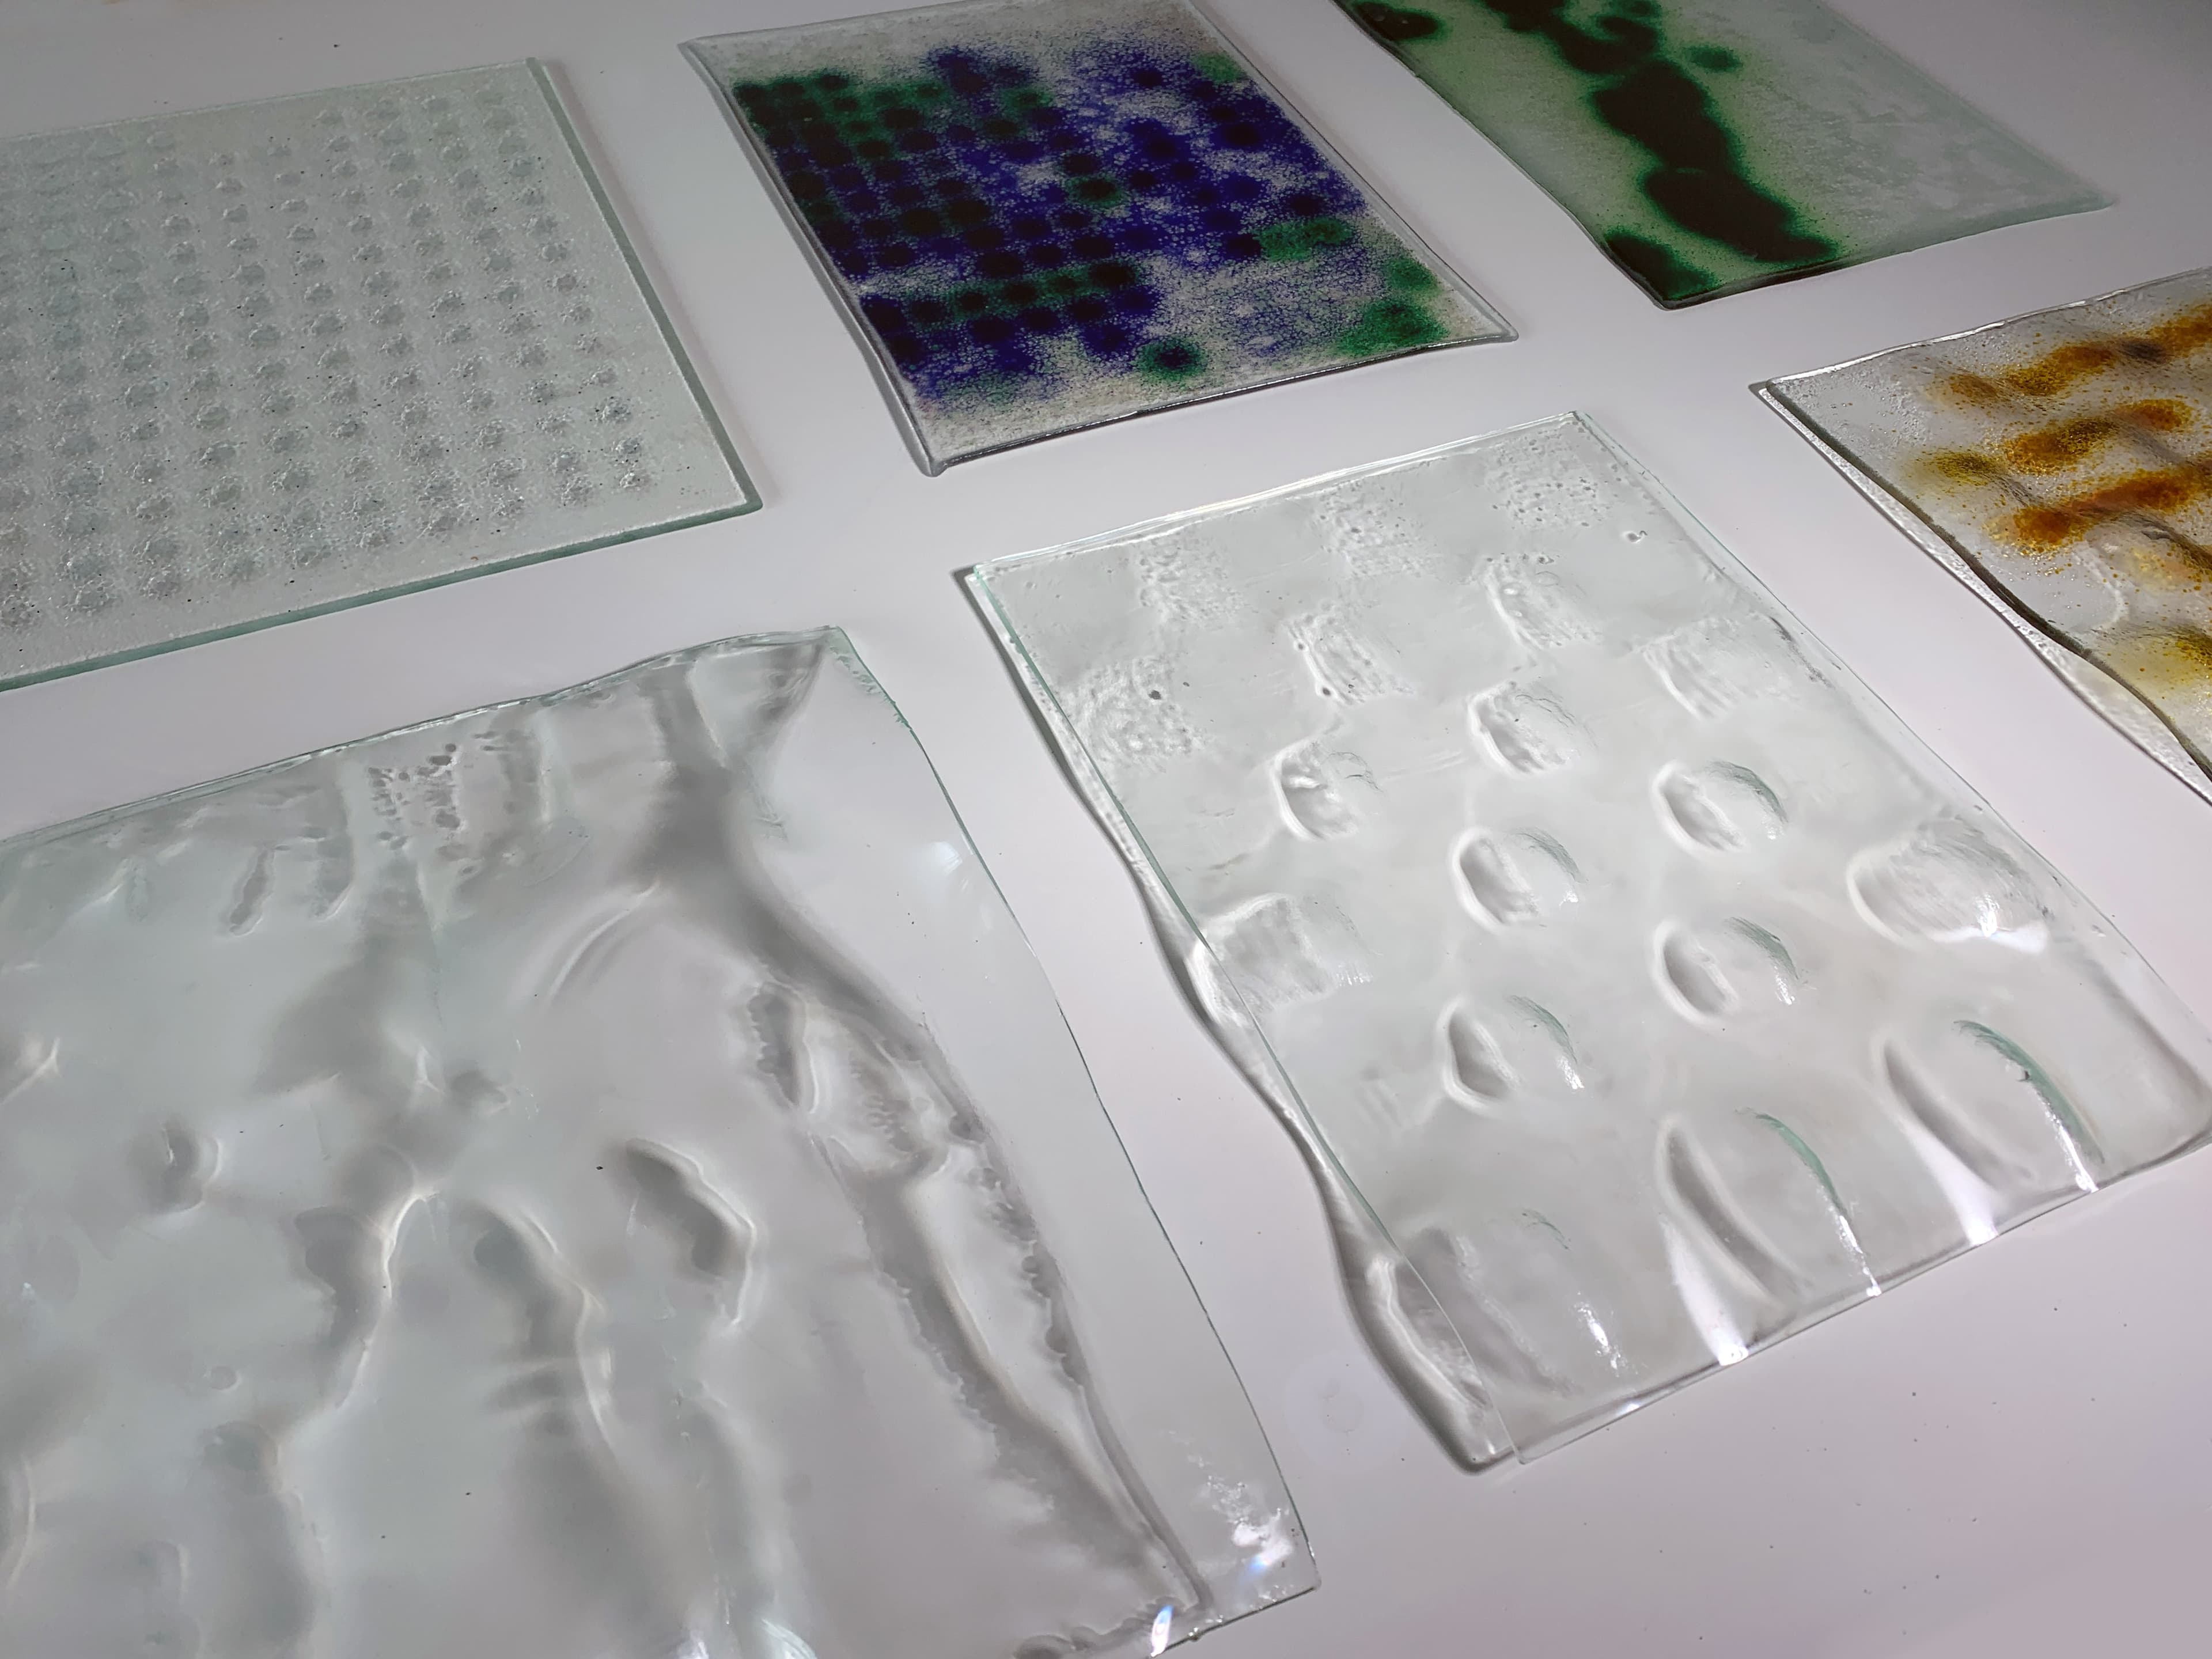
Finished glass samples showcasing tactile three-dimensional surface texture and transparency gradients.
Timber Floor Assembly & Structural Detailing
The structural integrity of the 3,000 kg pavilion was validated with structural engineers at ETH Zurich ITA. Priyank Soni contributed to the floor assembly design and hands-on woodworking, fabricating a CNC timber sub-structure with AF Fercher AG to anchor the cantilevered 2.5m tall glass panels via bespoke stainless steel clamping brackets.
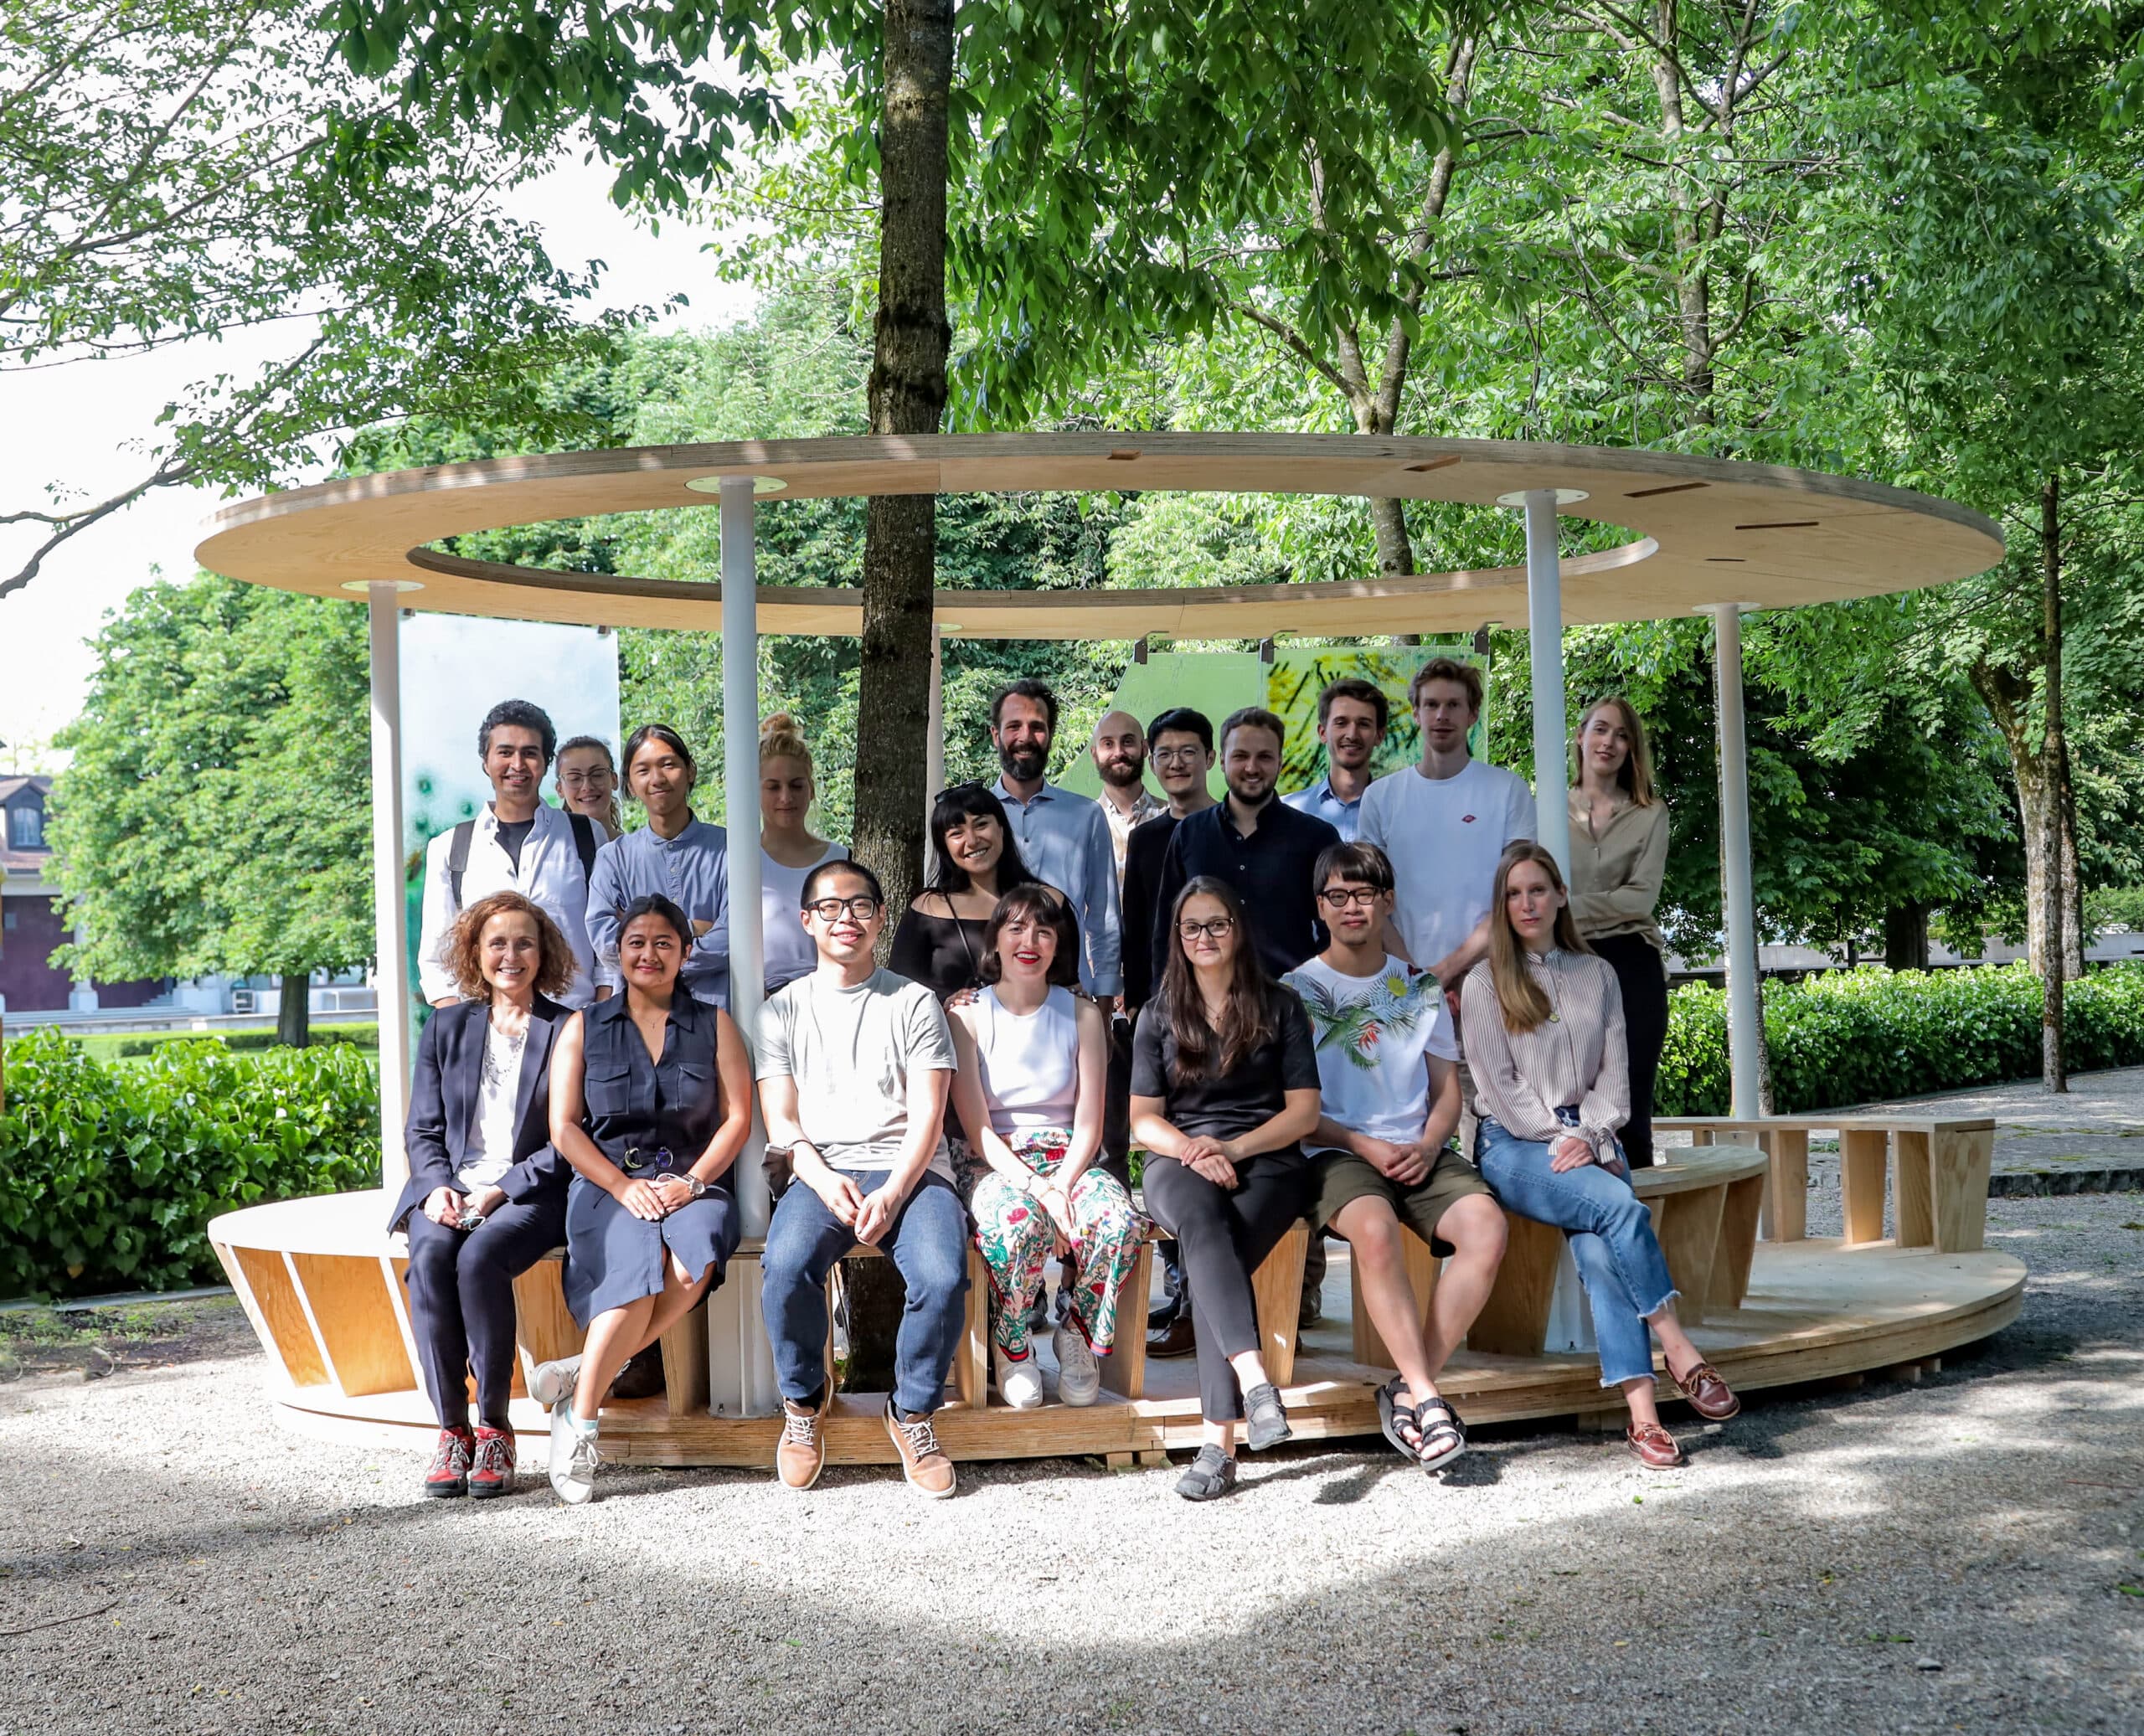
Hands-on European woodworking and CNC timber sub-structure fabrication for the oval floor base.
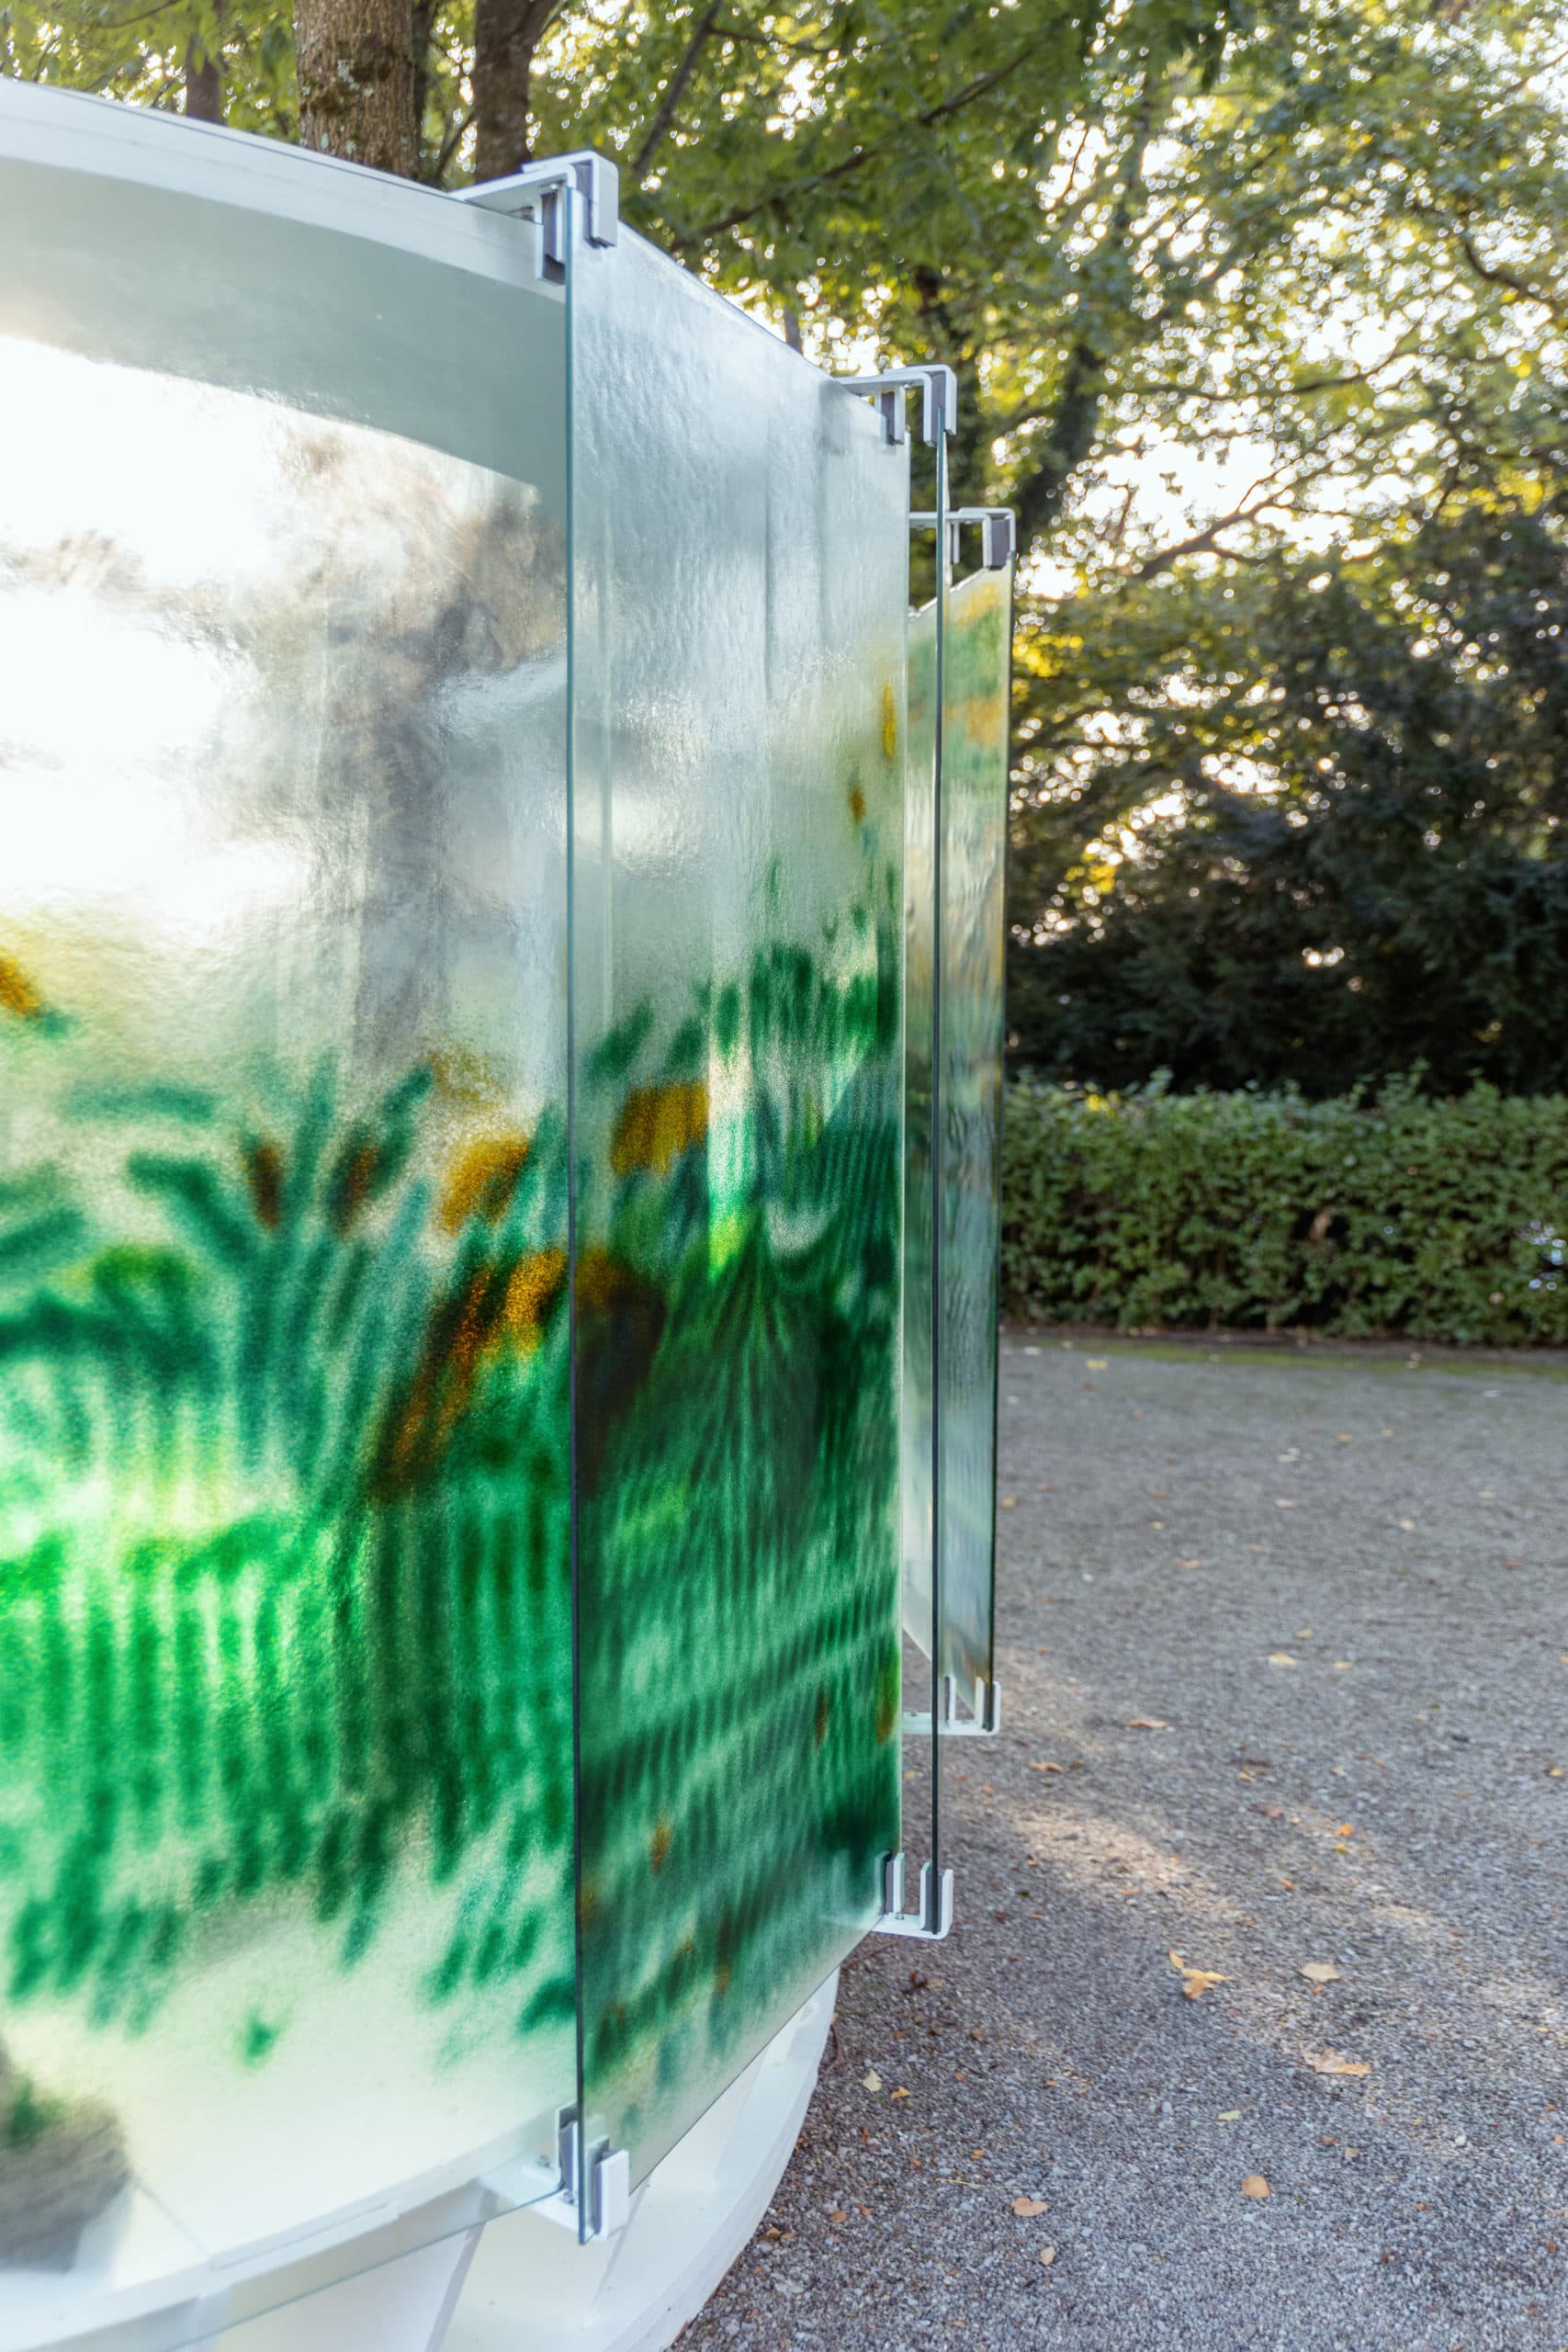
Custom stainless steel clamp assemblies anchoring the 2.5m tall cantilevered glass panels without top framing.
Realized Spatial Experience at Swiss Re Centre for Global Dialogue
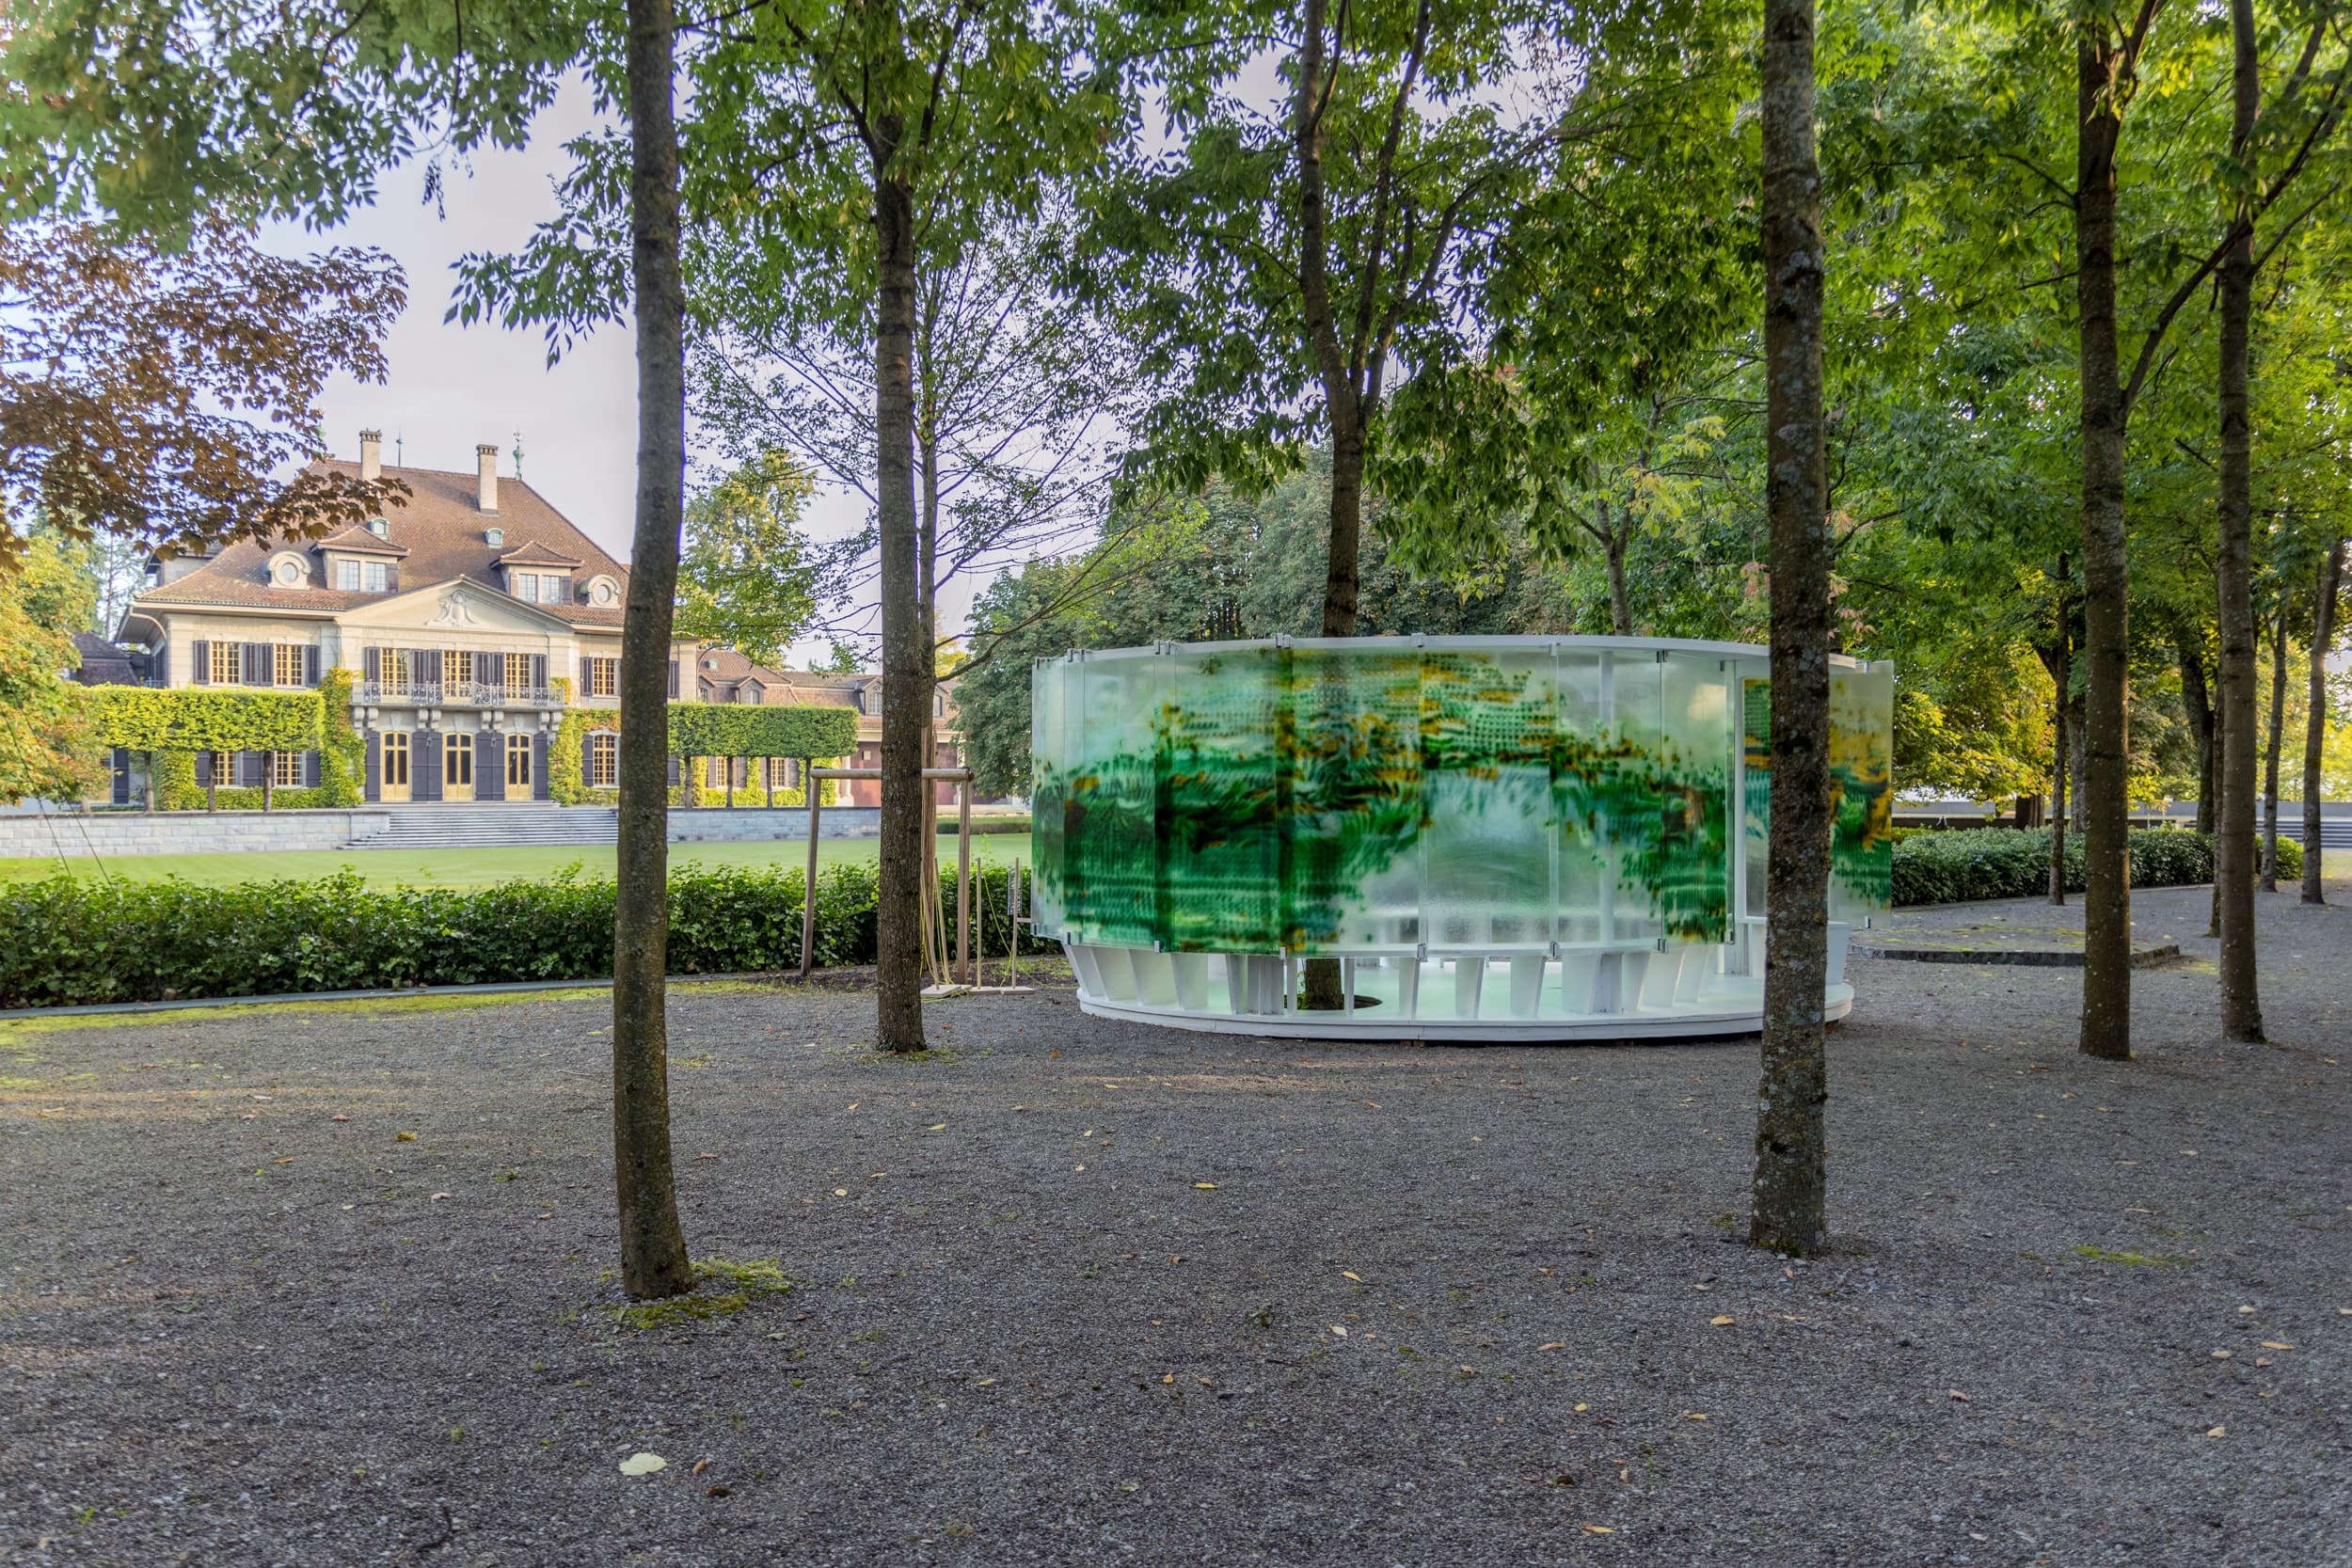
Installed in the scenic park of the Swiss Re Centre for Global Dialogue in Rüschlikon, Zurich, the pavilion offers an immersive panoramic color space. As visitors step inside, the 18 panels filter daylight and surrounding greenery, demonstrating how robotic fabrication transforms glass from a neutral barrier into an evocative spatial medium.
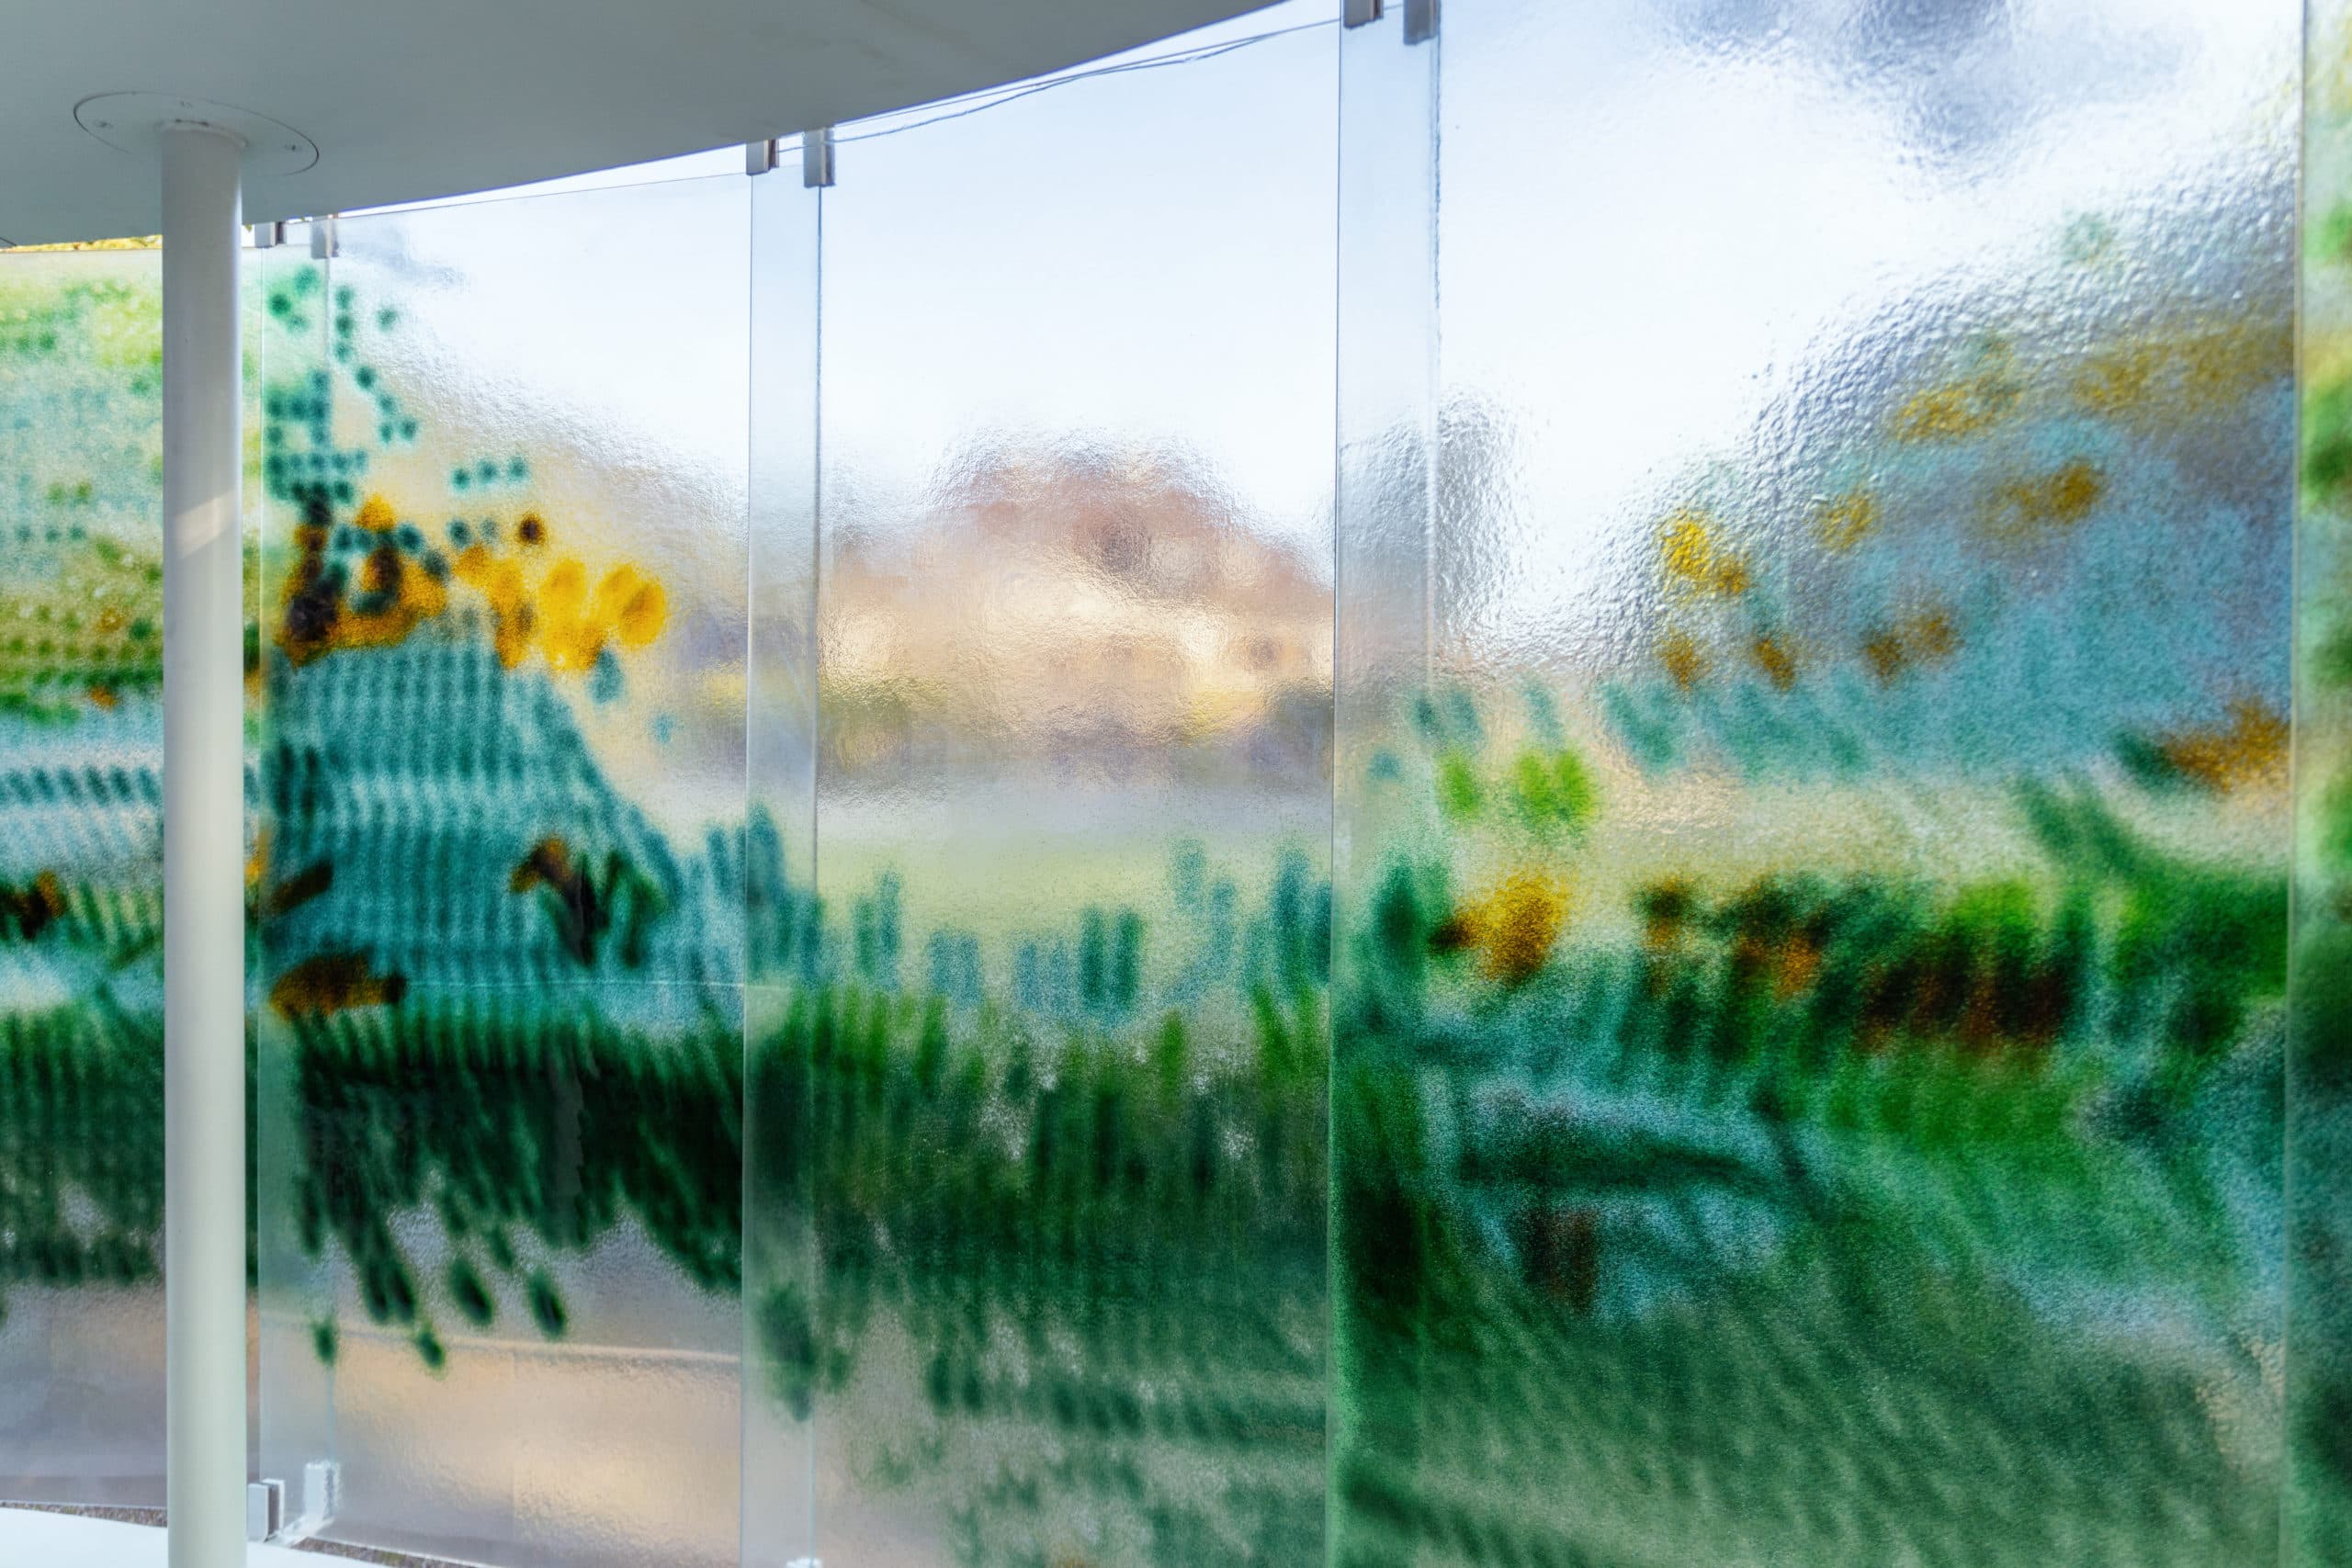
Inside-out perspective displaying dynamic distortion, chromatic layering, and filtered vistas of the park.
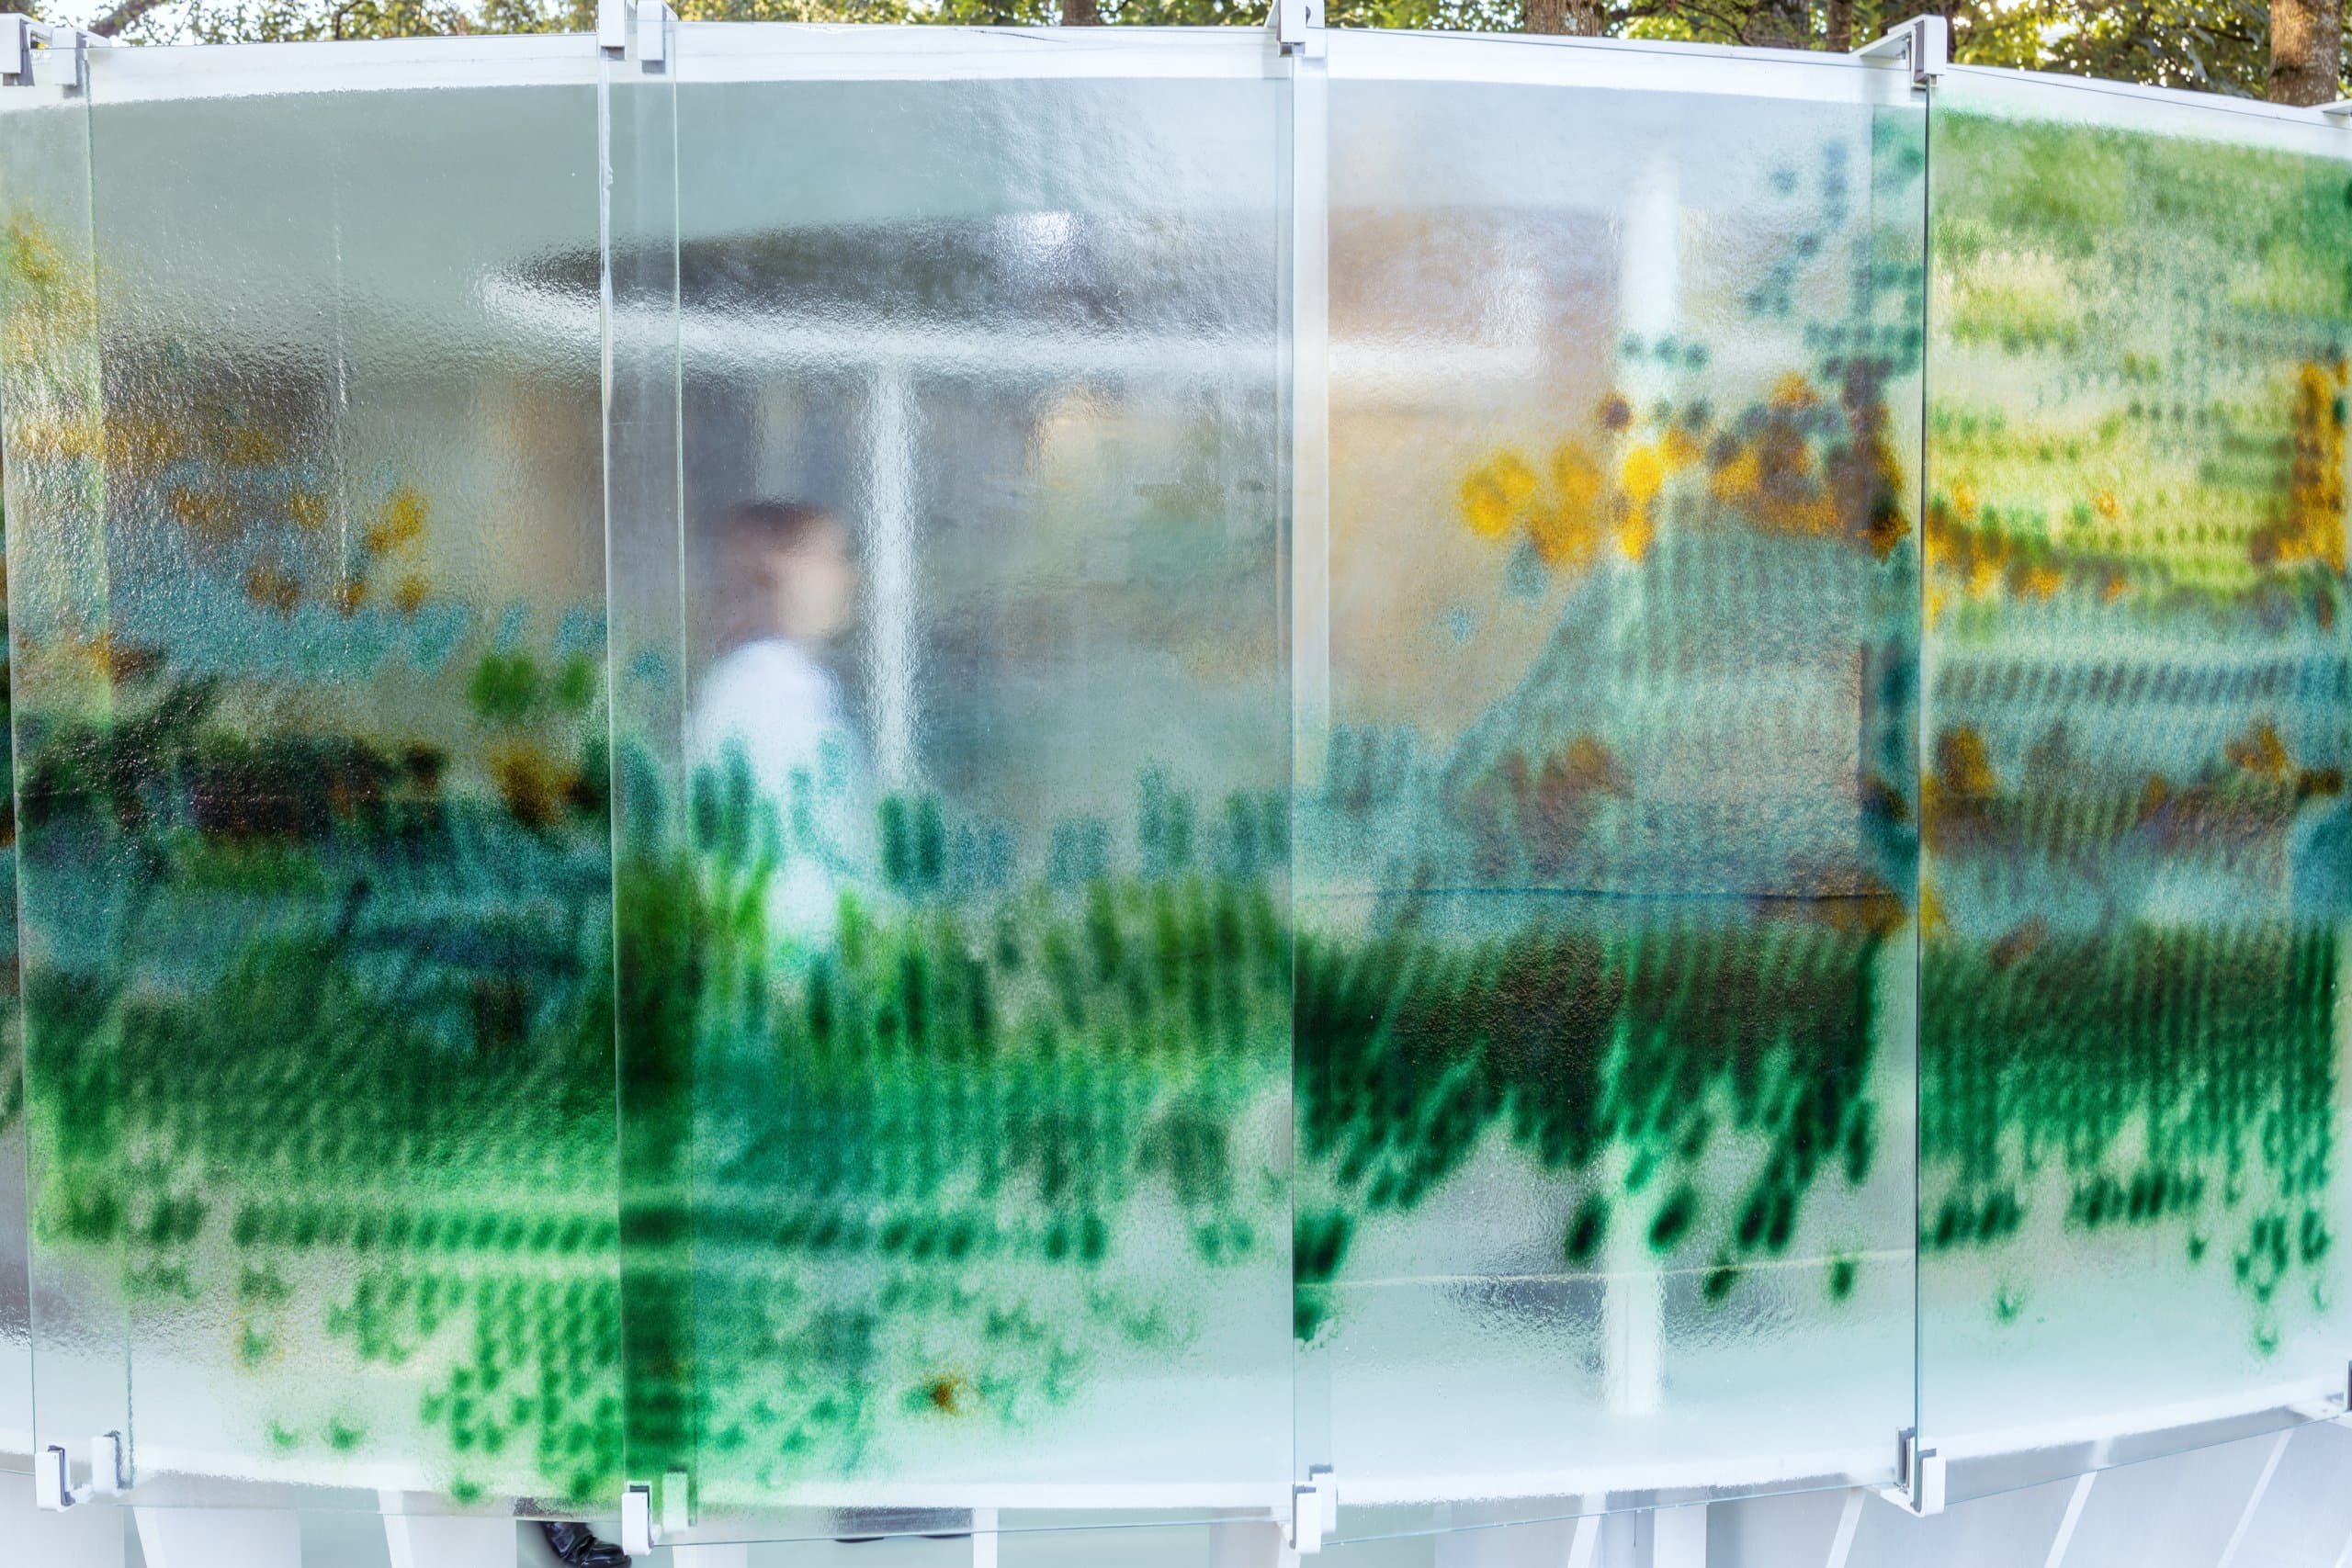
Direct sunlight creating vivid caustic reflections and glowing colored shadows across the timber deck.
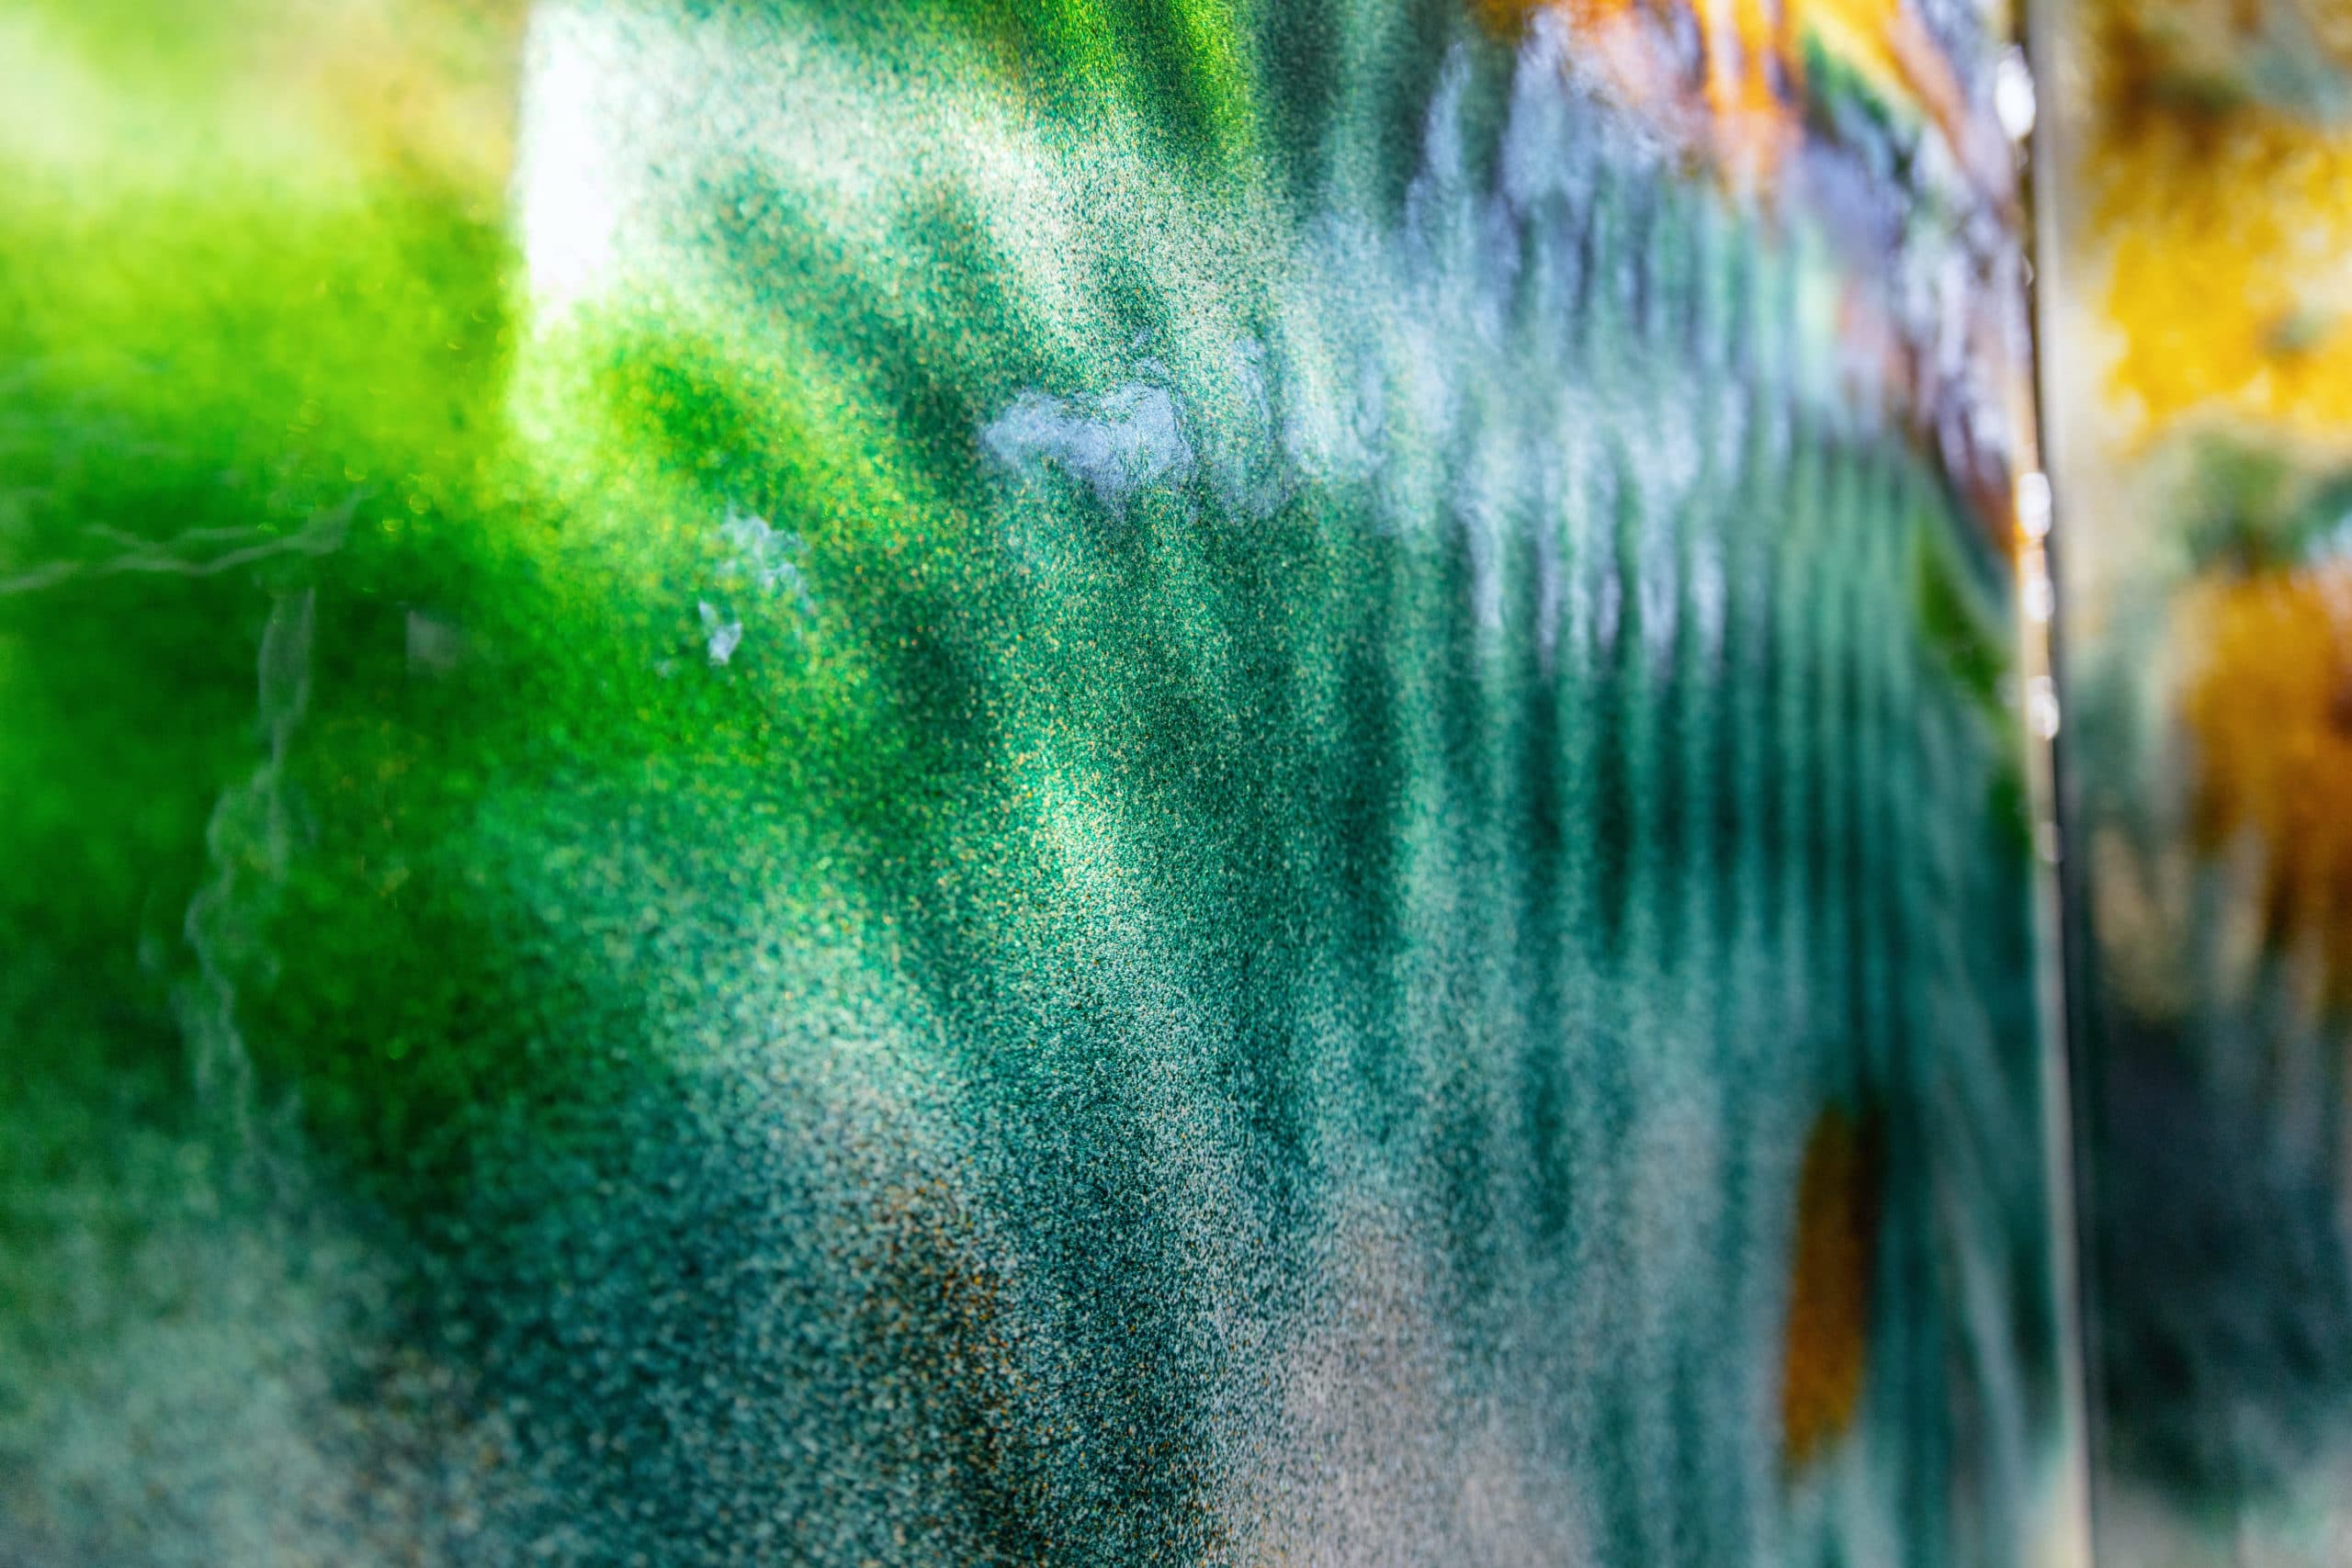
Macro photograph revealing the granular relief fused into the structural glass substrate.
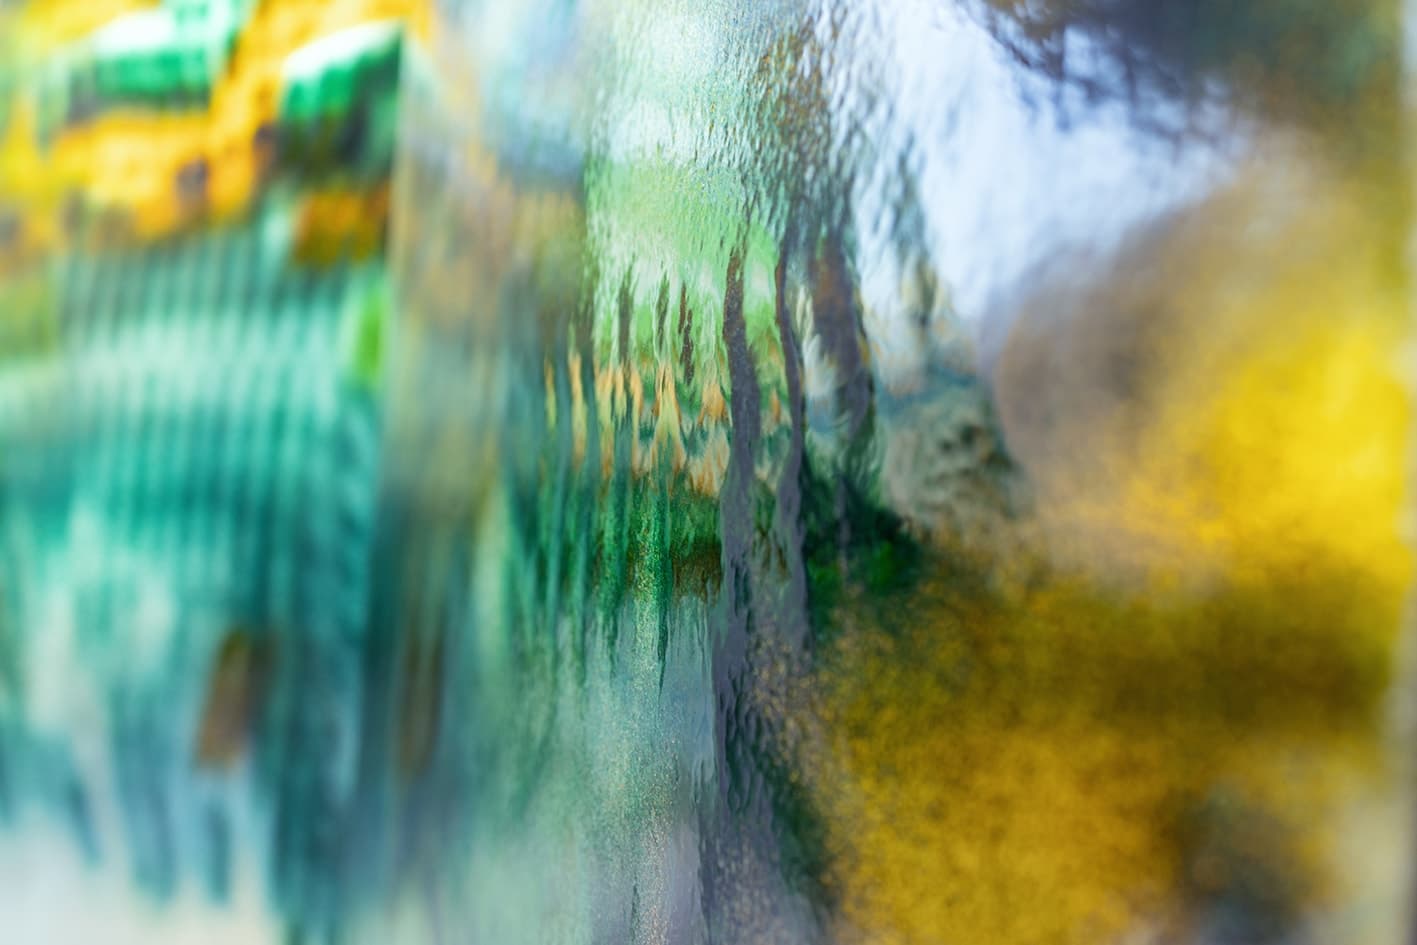
Refraction and transparency gradient transitioning from dense color opacity to crystal clarity.
Nocturnal Atmospheric Illumination
As twilight falls over the park of the Swiss Re Centre for Global Dialogue, internal lighting transforms the glass pavilion into an organic, radiant lantern. The fused granular glass relief catches light across variable angles, highlighting the tactile three-dimensional texture and chromatic gradients in the nocturnal landscape.
Atmospheric nocturnal illumination transforming the pavilion into an organic, radiant light sculpture in Zurich.
Project Credits & Collaborators
Conceived and realized through an interdisciplinary collaboration between academia and industry: • Host & Client: Swiss Re Centre for Global Dialogue & Swiss Re Institute • Academic Leadership: Chair of Digital Building Technologies (DBT), ETH Zurich – Prof. Benjamin Dillenburger, Rena Giesecke (Project Lead), Ioanna Mitropoulou, Rémy Clémente, Eleni Skevaki, Yael Ifrah • Core Design & Fabrication Team: MAS ETH DFAB Cohort 2020–2021 (Evgenia Angelaki, Liya Sunny Anthraper, Pascal Bach, Yen Fen Chan, Wei-Ting Chen, Ilaria Giacomini, Simon Griffioen, Guillaume Jami, Lena Kitani, Artemis Maneka, Beril Önalan, Priyank Soni, Foteini Salveridou, Ko Tsuruta, Chengyuan Wei, Carlos Wilkening) • Structural Engineering: ETH Zurich ITA (Dr. Ole Ohlbrock, Federico Bertagna, Dr. Vlad Alexandru-Silvestru) • Technical & Workshop Support: ETH Zurich Workshop (Tobias Hartmann, Alessandro Tellini, Christian Egli, Fabio Meier, Christian Peterhans, Benedikt Kowalewski) • Industry Partners & Sponsoring: Matteo Gonet Glass Basel (Glass Consulting), Saint-Gobain Glass (Float Glass), AF Fercher AG (Timber Woodworking)