Qatar Children's Museum
Doha: Inter-Generational Platform of Exchange • Doha, Qatar
@Atelier Brueckner + UNStudio
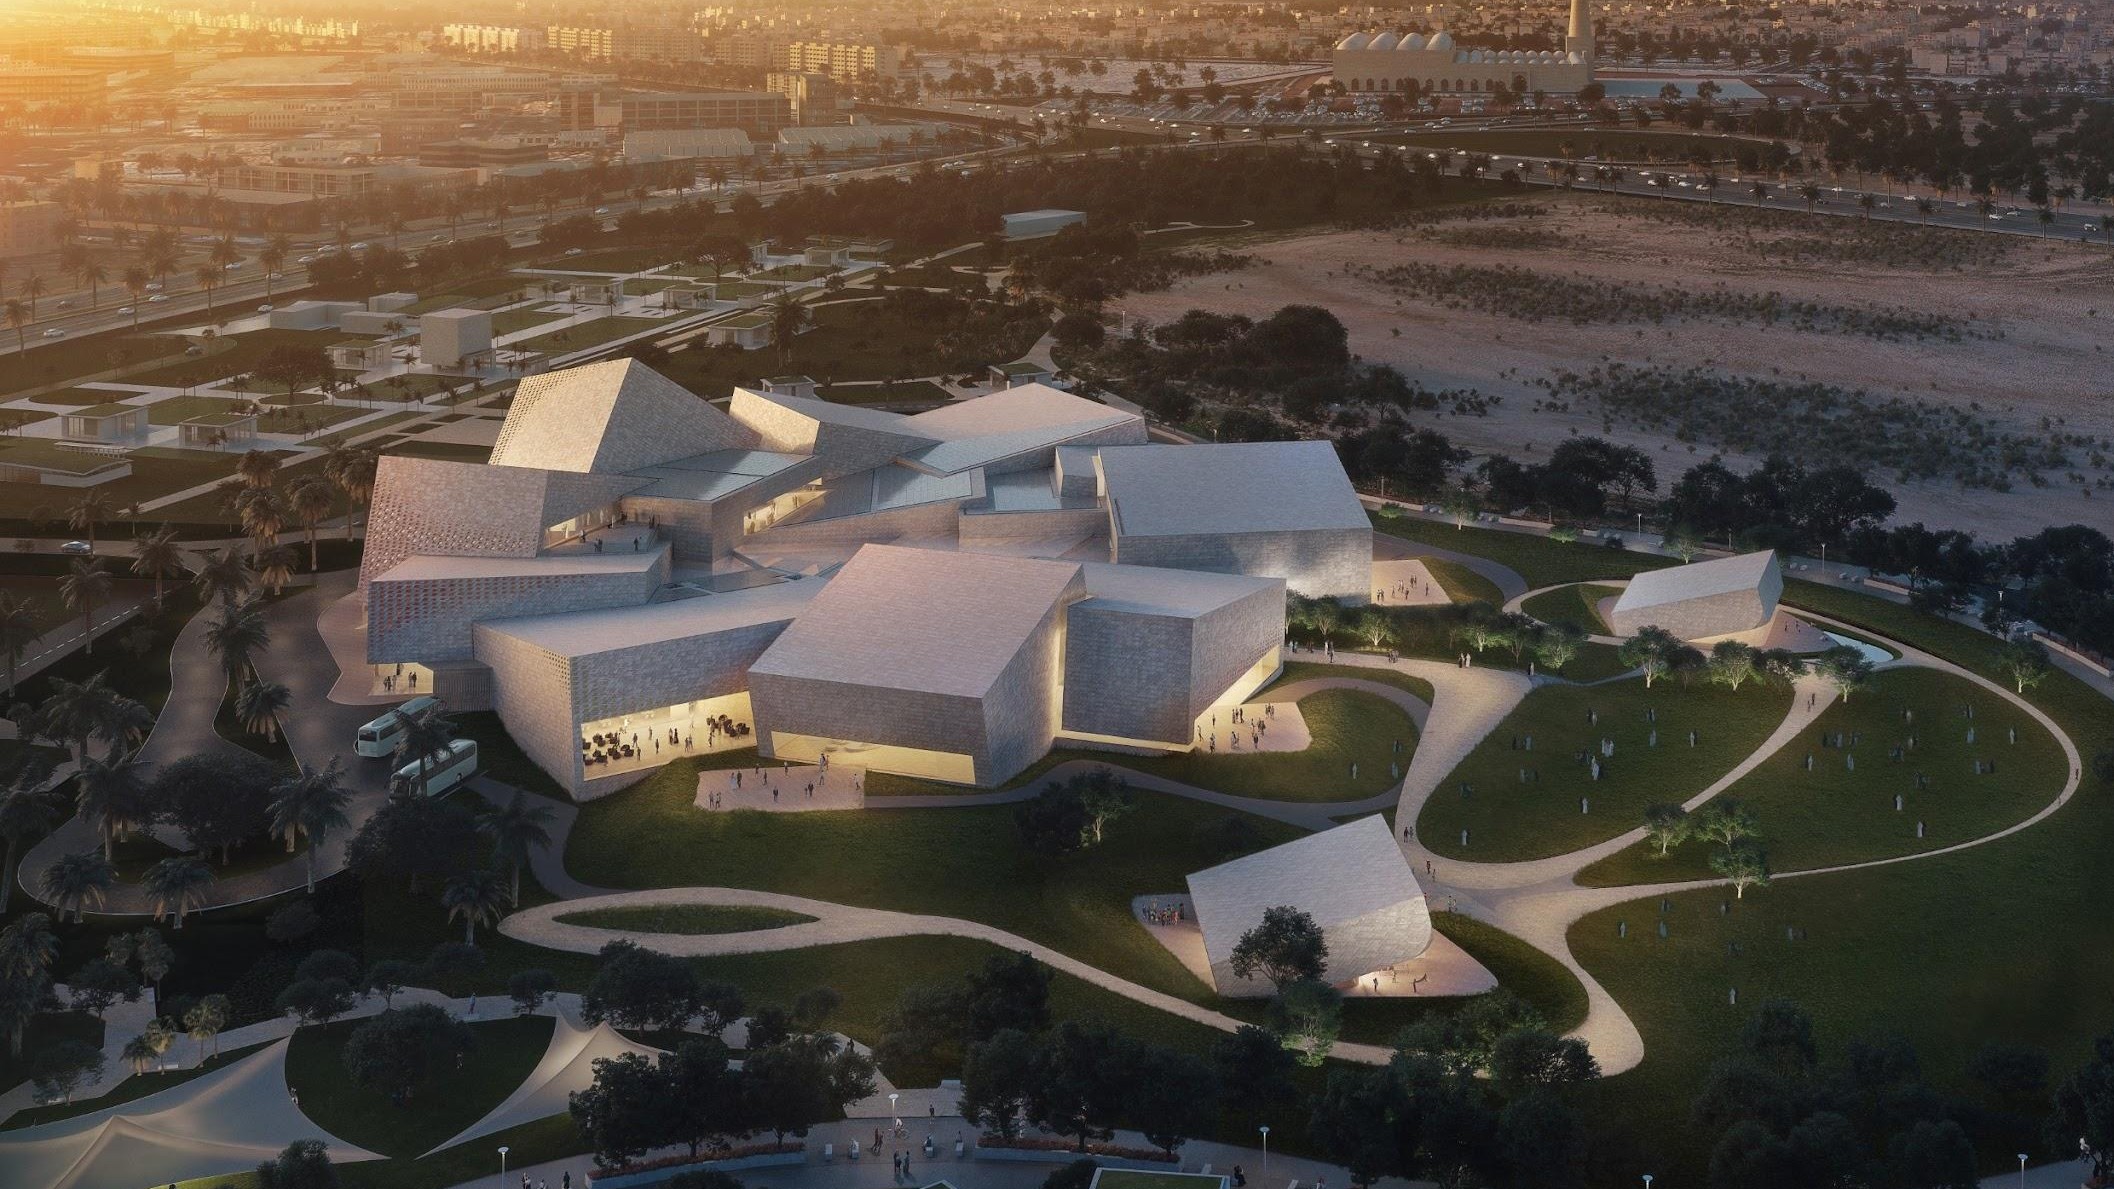
Conceived for the Qatar Museums Authority (QMA) in collaboration between Atelier Brueckner and UNStudio, the Qatar Children’s Museum in Doha is designed as a transformative cultural precinct. The architecture and interactive exhibition scenography operate as an integrated platform of exchange, fostering civic values, national identity, and intergenerational dialogue through immersive play and exploration.
The museum choreographs four thematic experiential zones surrounding a central civic foyer: Natural History, Space & Technology, Inter-Personal Values & Culture, and Health & Wellbeing. The exhibition expansively bleeds into semi-open outdoor landscapes and shaded courtyards, blurring the boundaries between interior learning pods and exterior gardens.
Priyank Soni led the exhibition design and structural system for Gallery "SELF" ("Understanding myself and my place in the world"), the manipulation of facade apertures to calibrate daylighting conditions to scenographic requirements, and the computational suitability analysis of the modular mother-structure that supports the continuous visitor trail and diverse exhibit stations.
Architectural Vision & Thematic Scenography
The Qatar Children’s Museum integrates interactive exhibition scenography with architecture, serving as a national platform of cultural exchange and civic learning. The building choreographs four thematic experiences around a central civic foyer: Natural History, Space and Technology, Inter-Personal Values, and Health.
Master architectural perspective, scenographic framework, and project scope
CNC Milled Massing Models & Volumetric Analysis
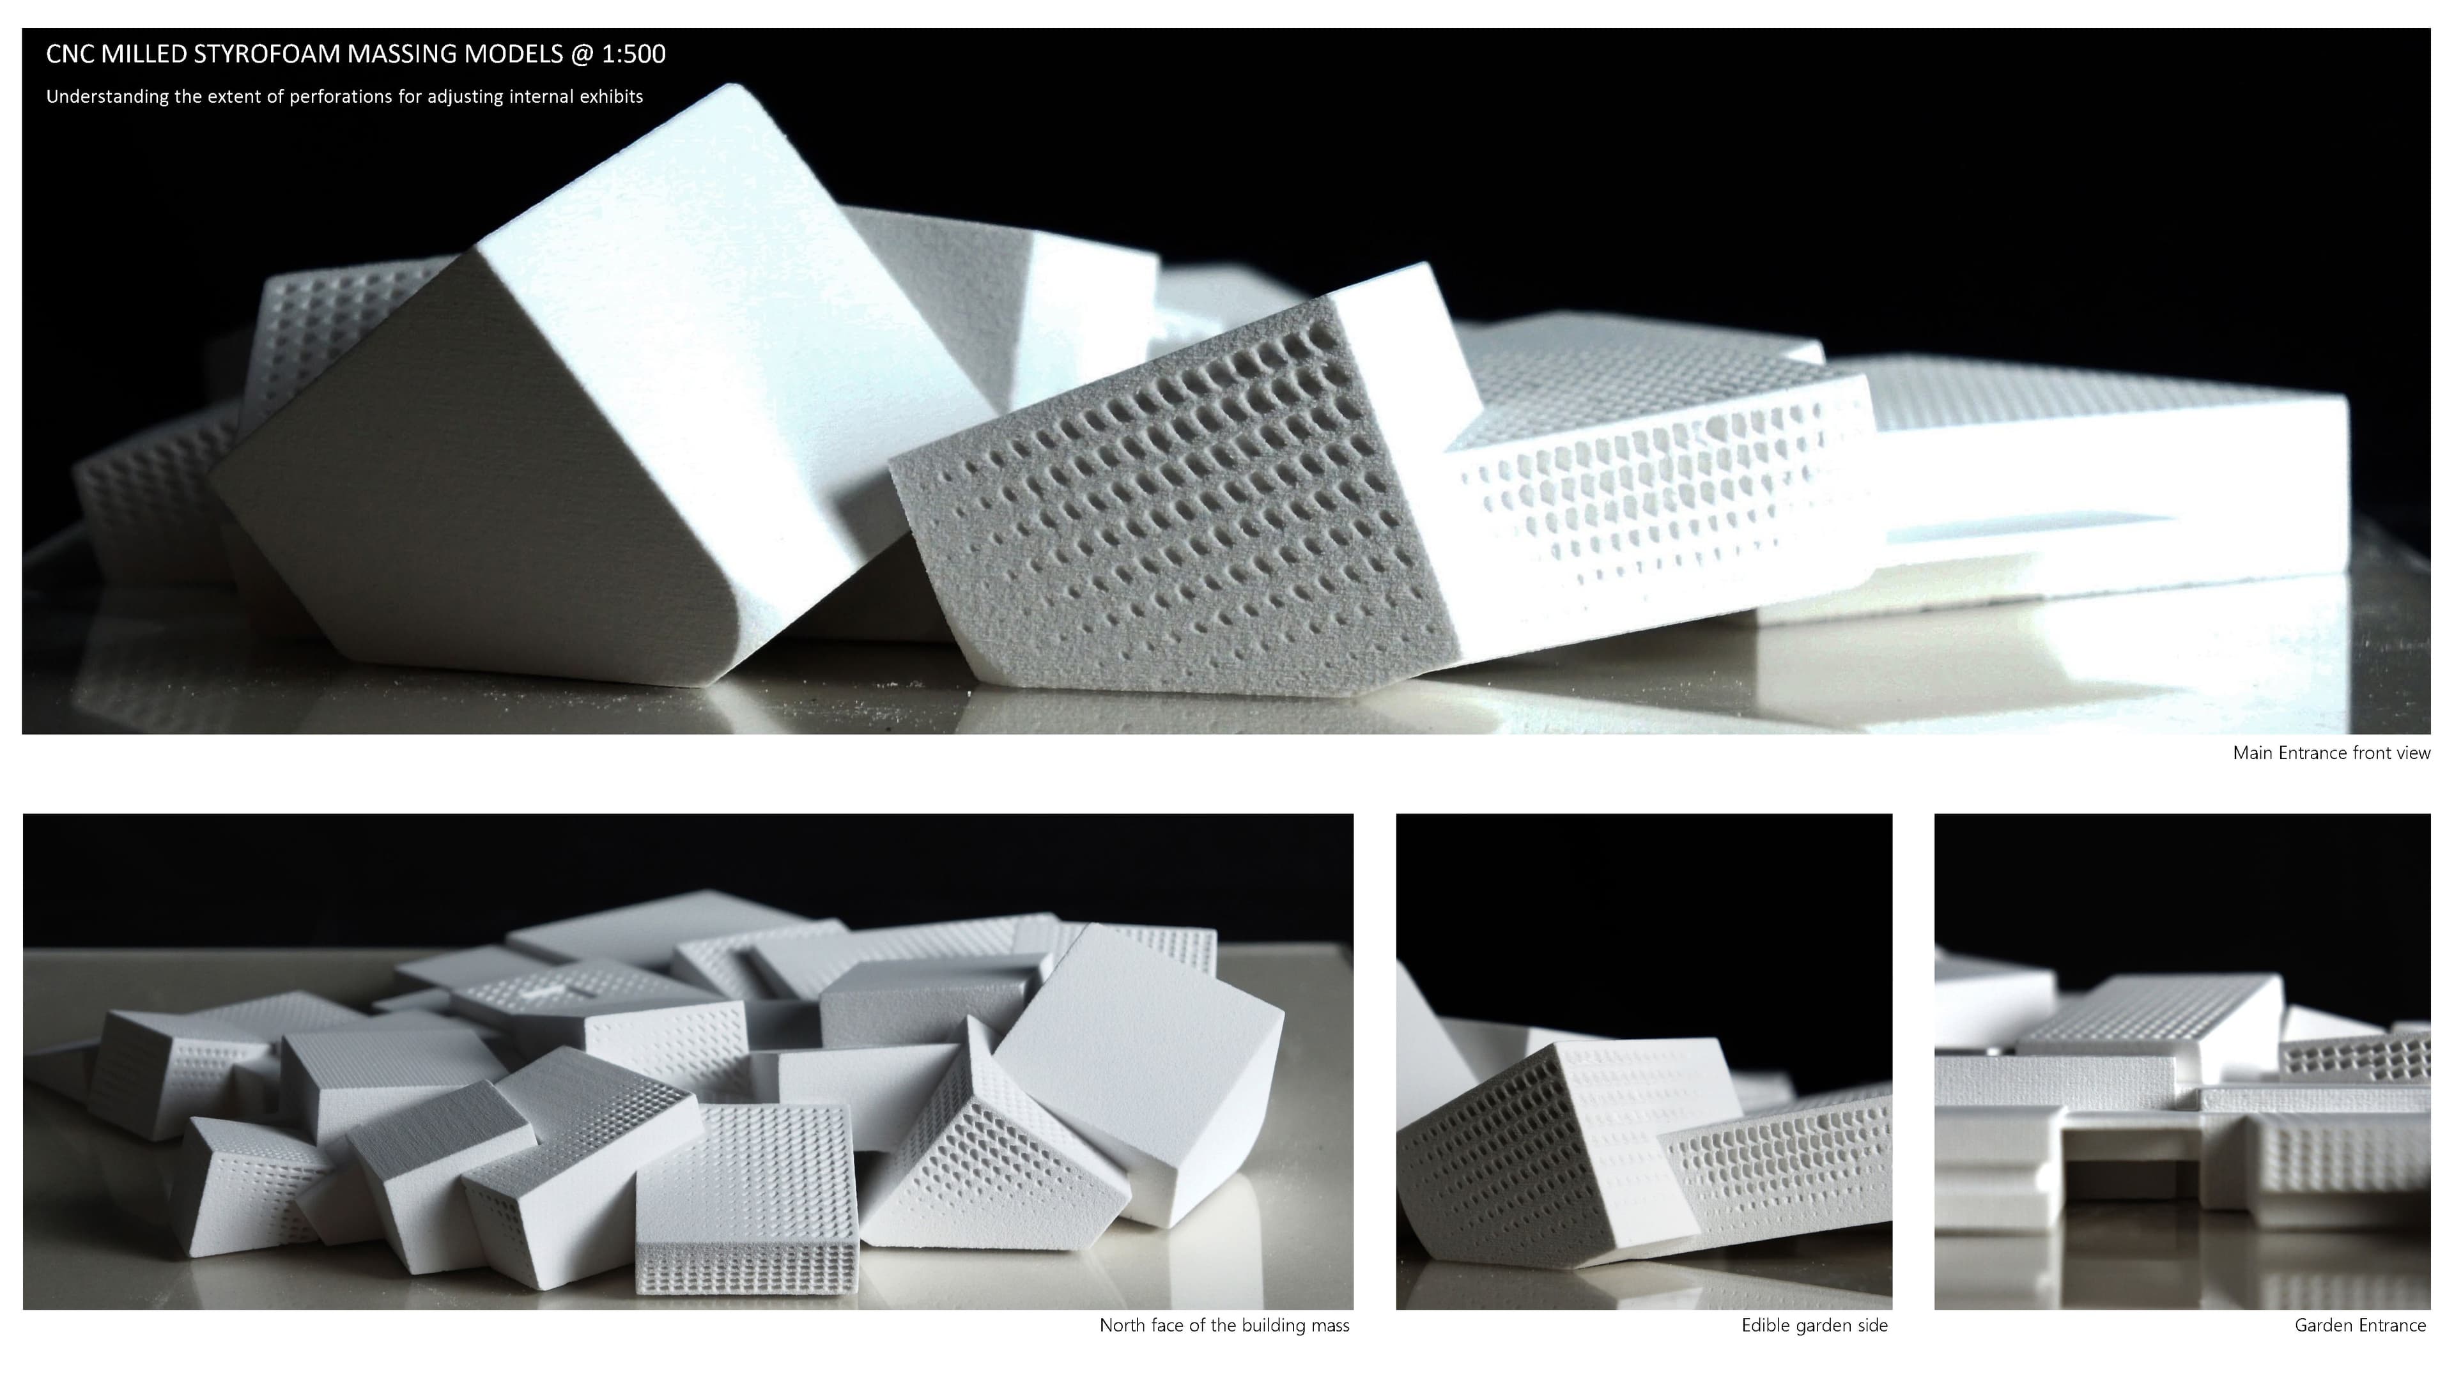
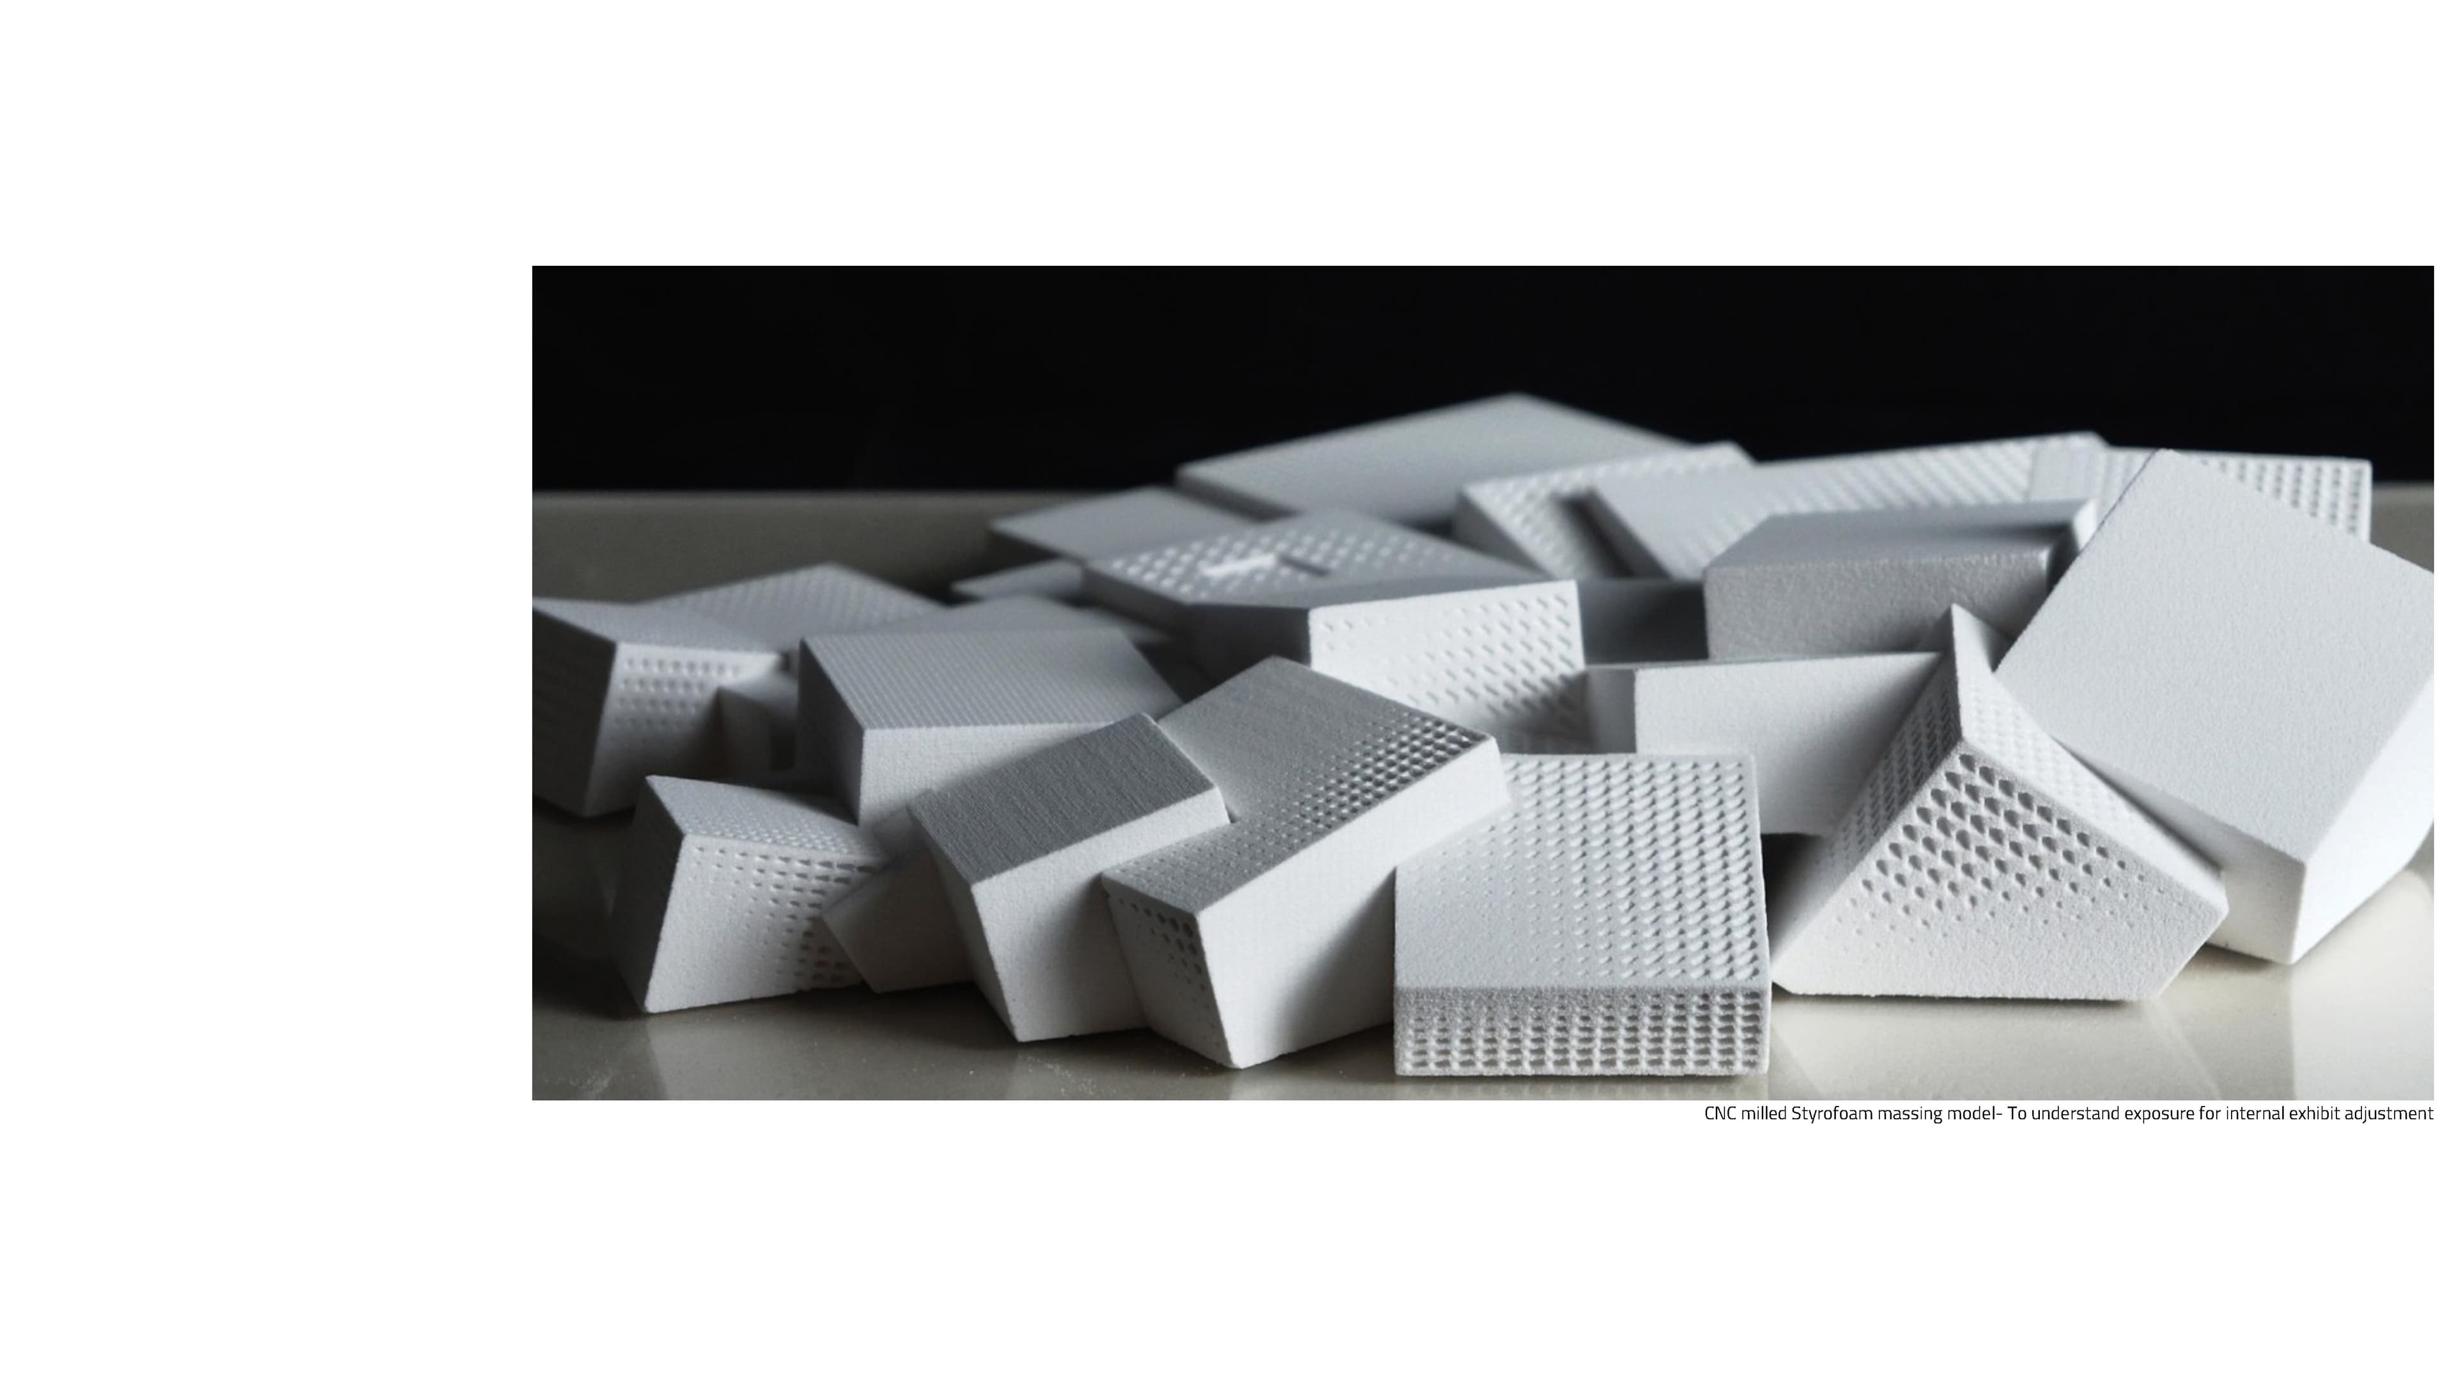
Physical massing models at 1:500 scale were CNC-milled from high-density styrofoam to evaluate solar exposure across the North facade, Garden entrance, and Edible garden zones. This physical analysis informed the precise depth and orientation of building perforations.
CNC milled massing study for solar exposure, entrance elevations, and volume calibration
Daylight Modulation & Facade Aperture Strategy
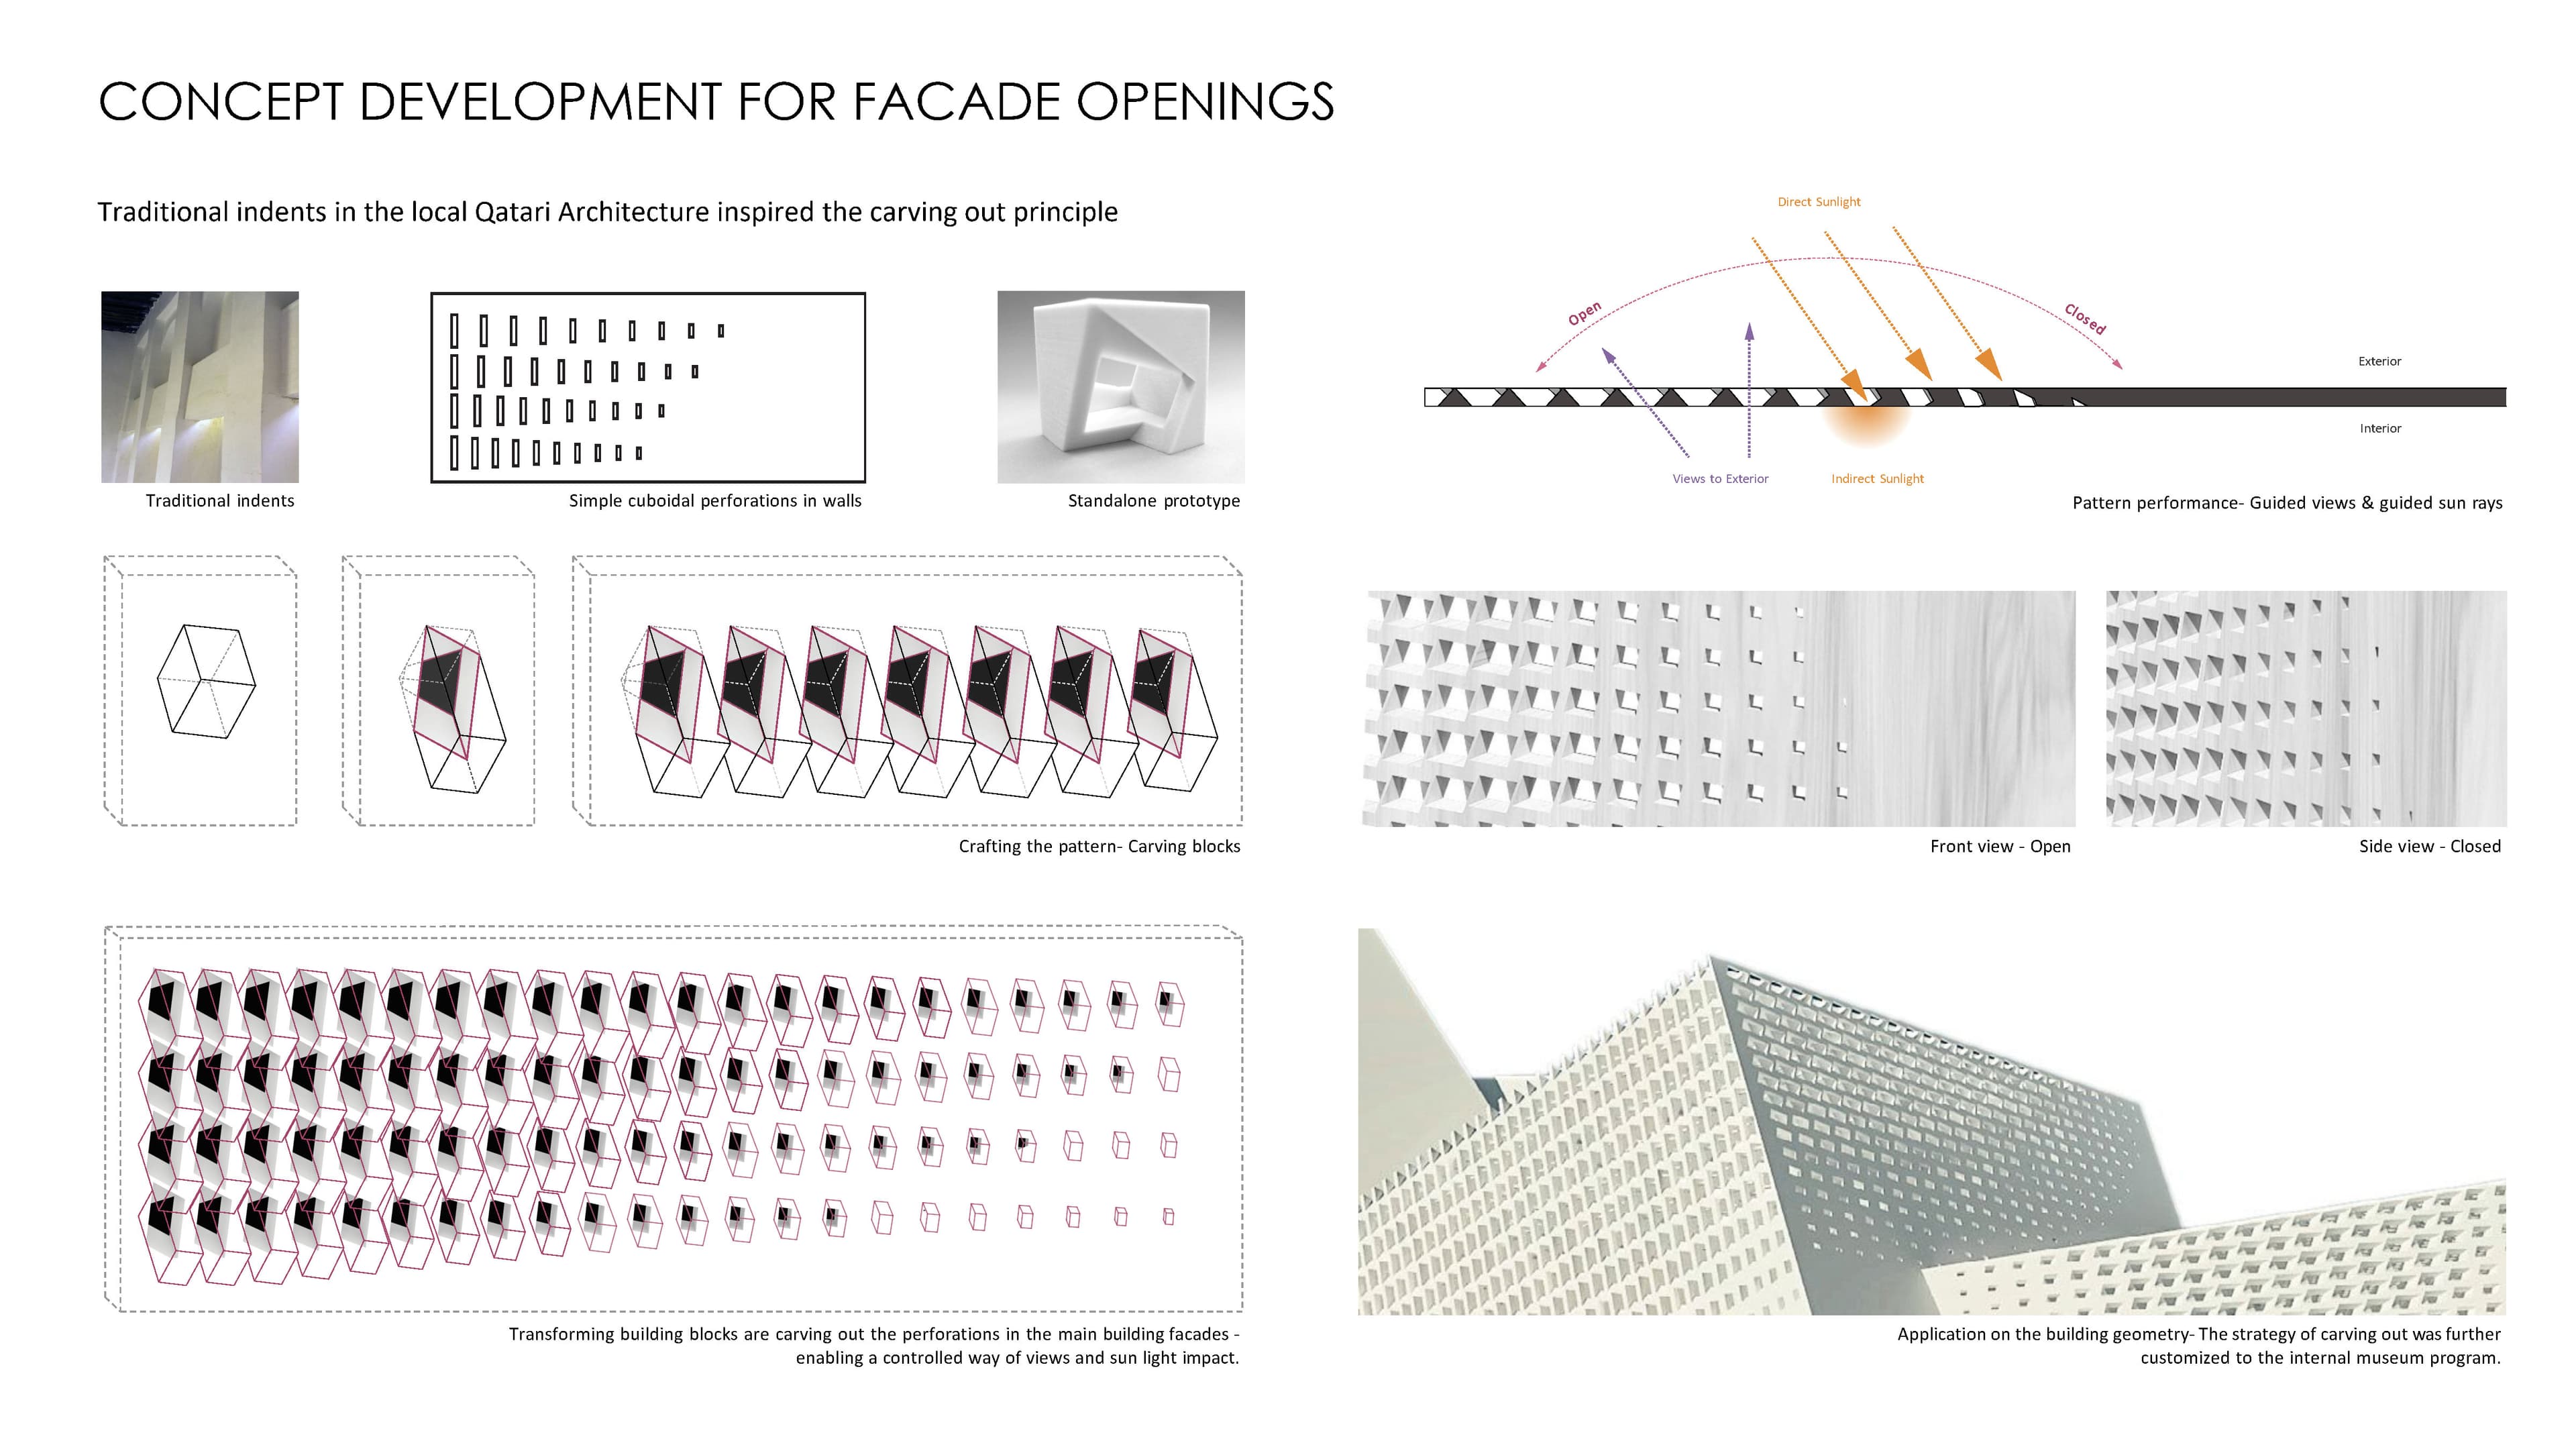
A custom subtractive carving strategy was applied to the building envelope. By selectively opening and closing facade facets, the architecture filters direct sunlight while harvesting soft indirect daylight, creating optimal conditions for light-sensitive interactive media without disconnecting from the desert landscape.
Facade aperture carving strategy balancing direct and indirect sunlight for exhibition scenography
Roof Plan & Solar Skylight Perforations
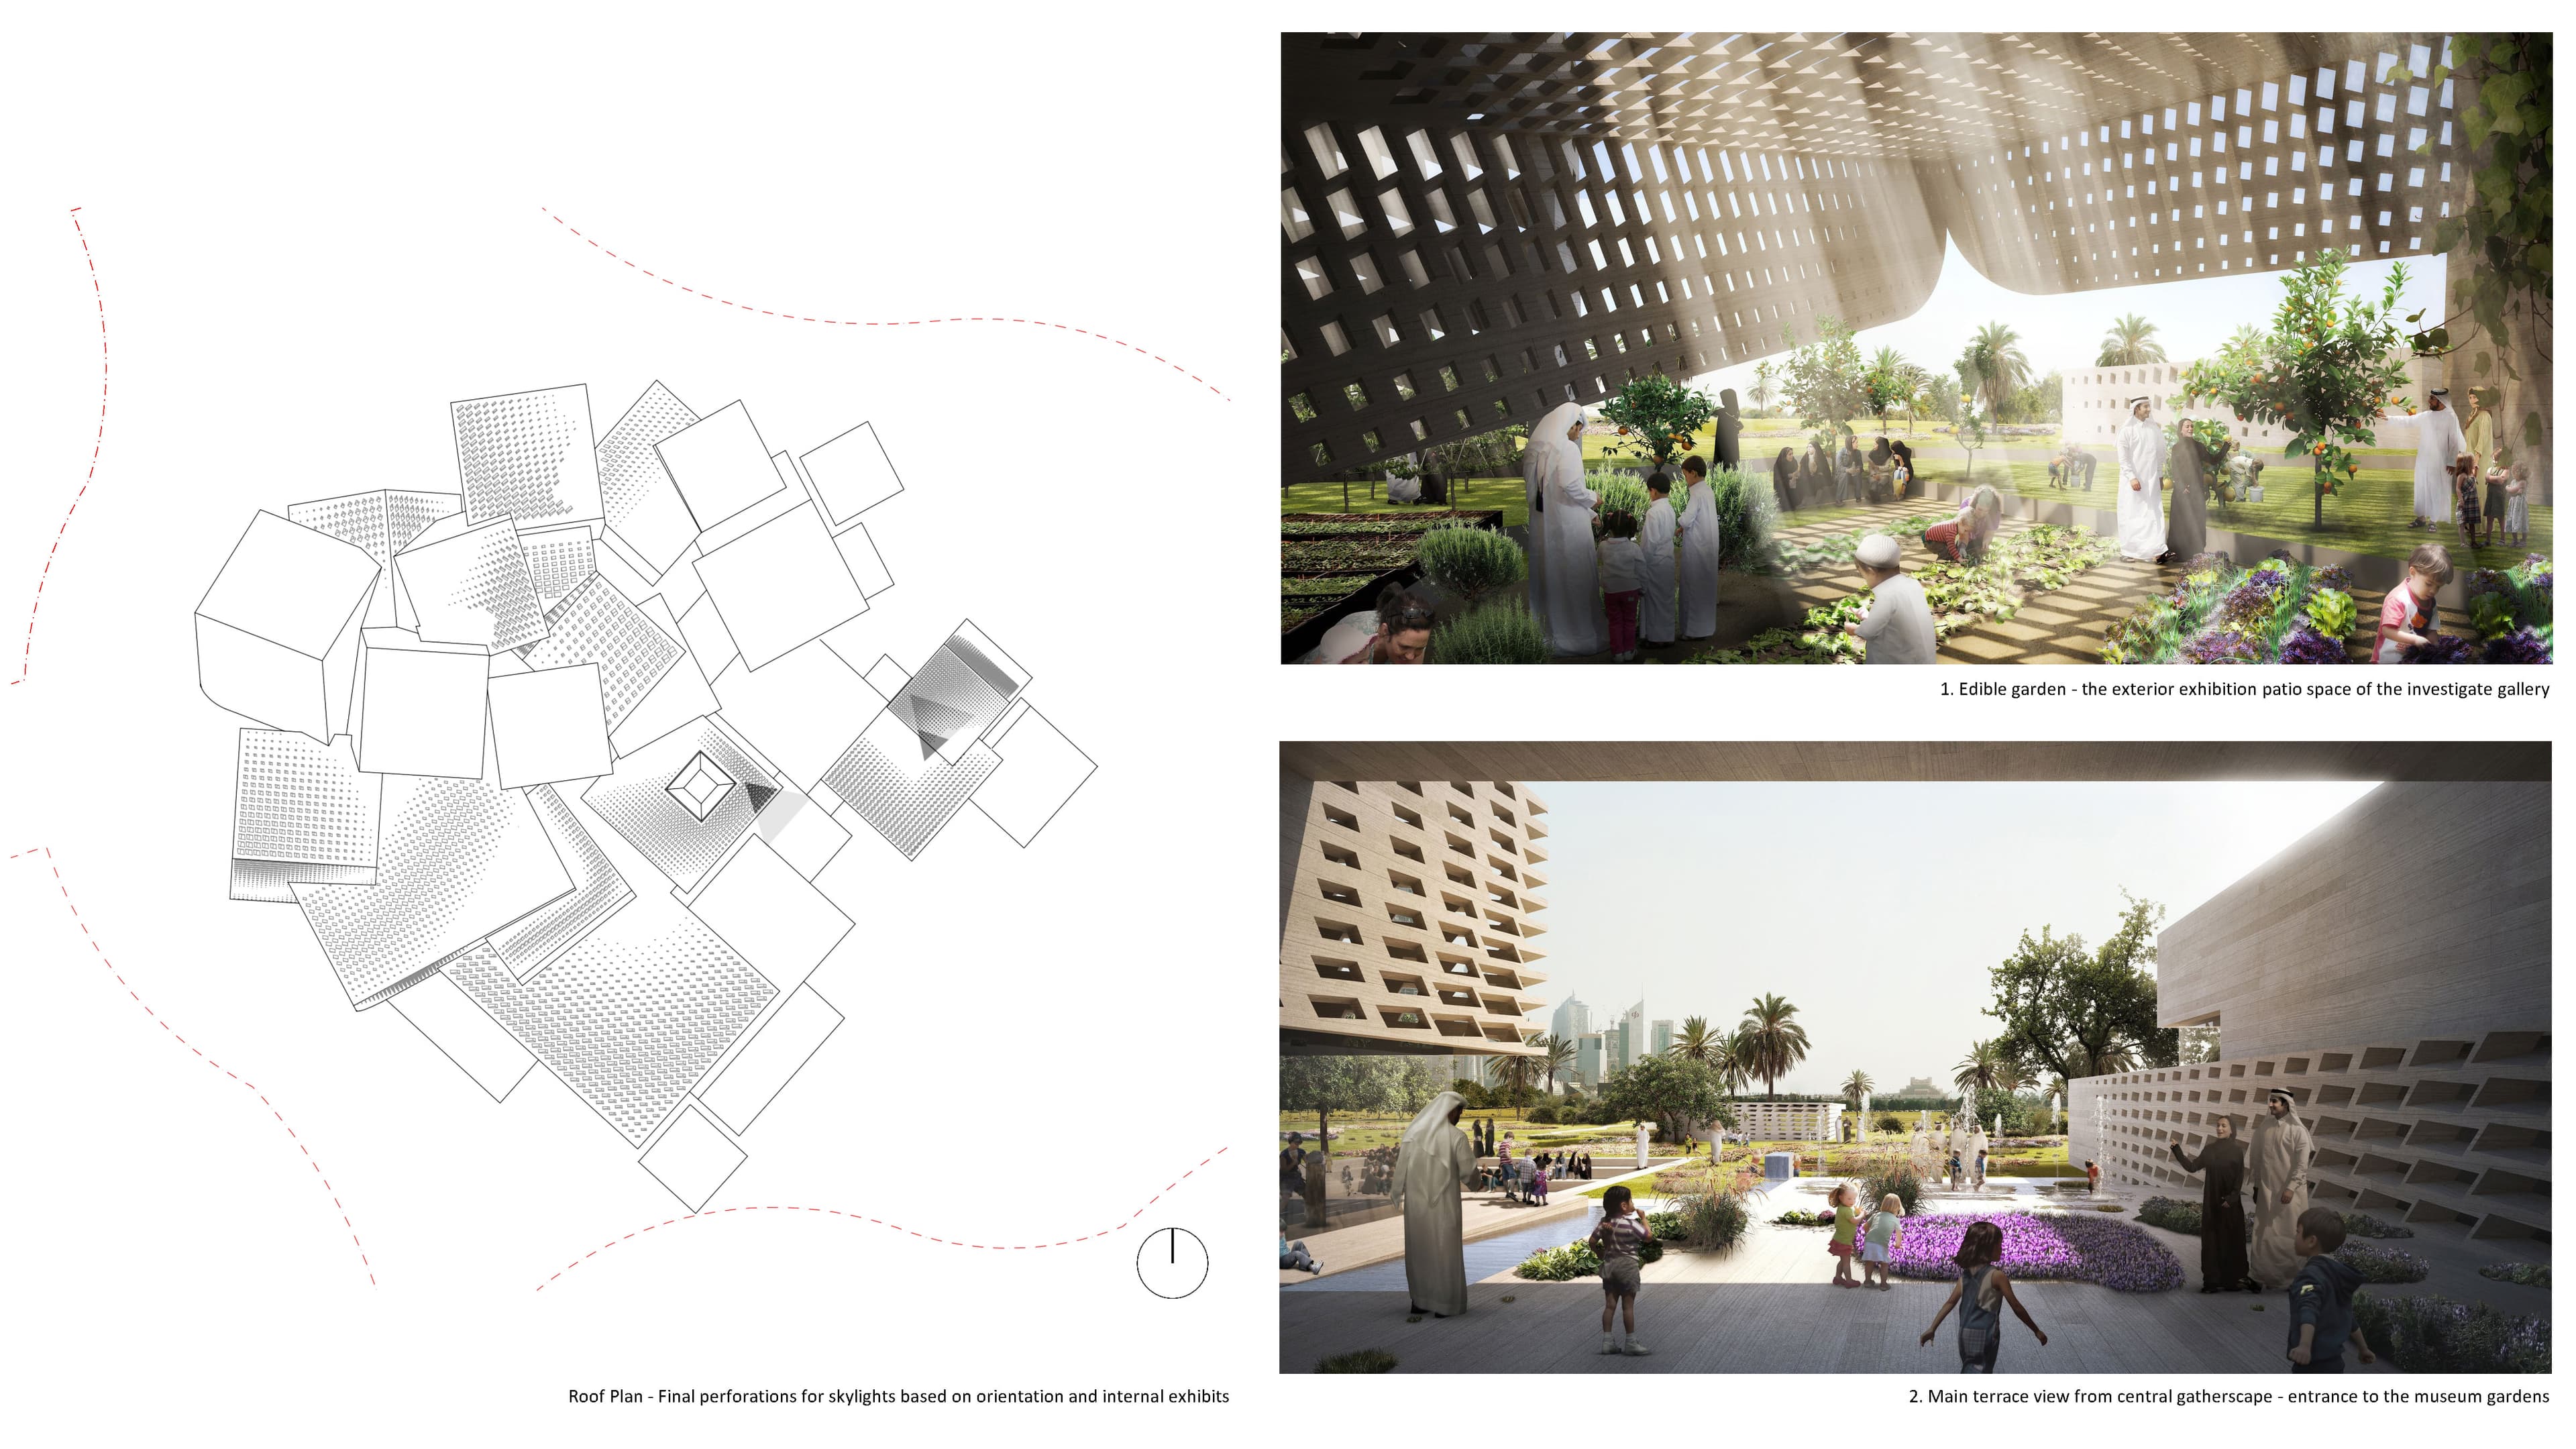
The geometric roof canopy integrates parameterized skylight perforations mapped directly to gallery requirements below. The design creates seamless visual and experiential continuity between the interior investigation galleries, the central gatherscape, and the exterior edible gardens.
Roof plan and skylight perforations calibrated to interior galleries and outdoor learning gardens
Gallery "SELF" & The Personality Trail
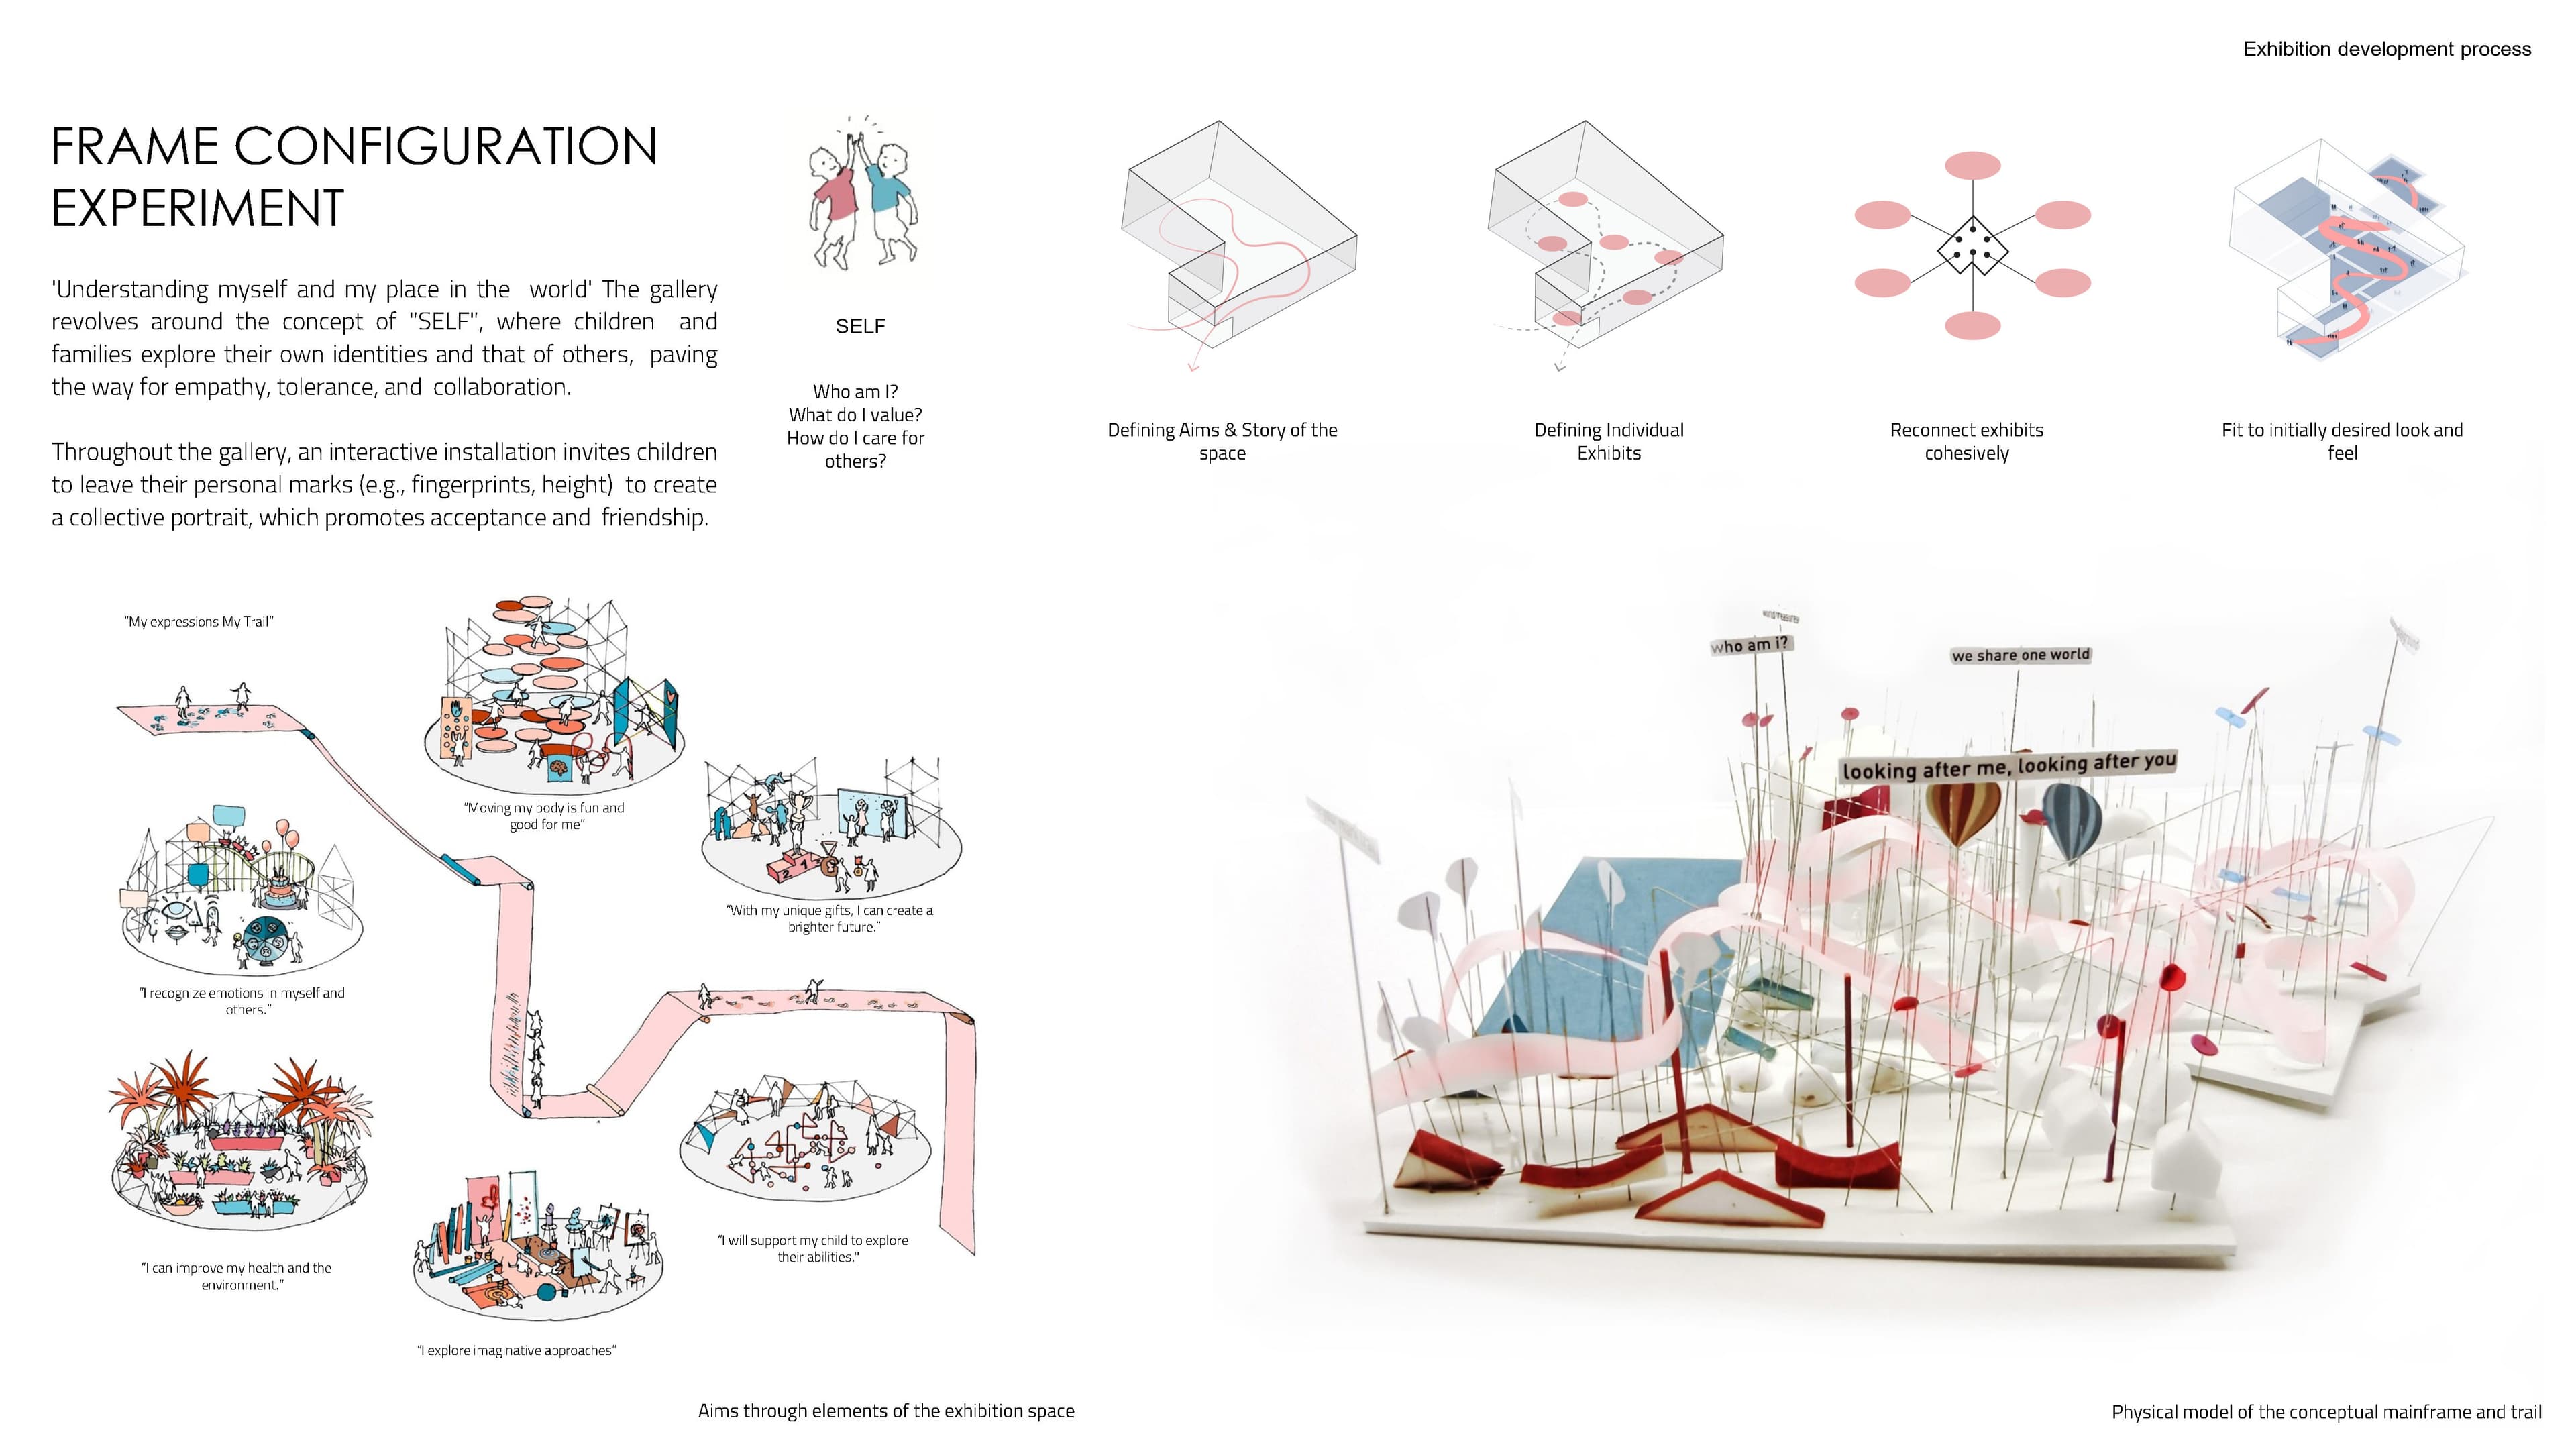
Gallery "SELF" explores individual identity, empathy, and emotional growth. A continuous architectural mainframe weaves through the gallery, providing a cohesive infrastructure for interactive exhibit stations, personal expression pods, and collaborative forums.
Physical scale model of the conceptual mother structure and interactive visitor trail for gallery SELF
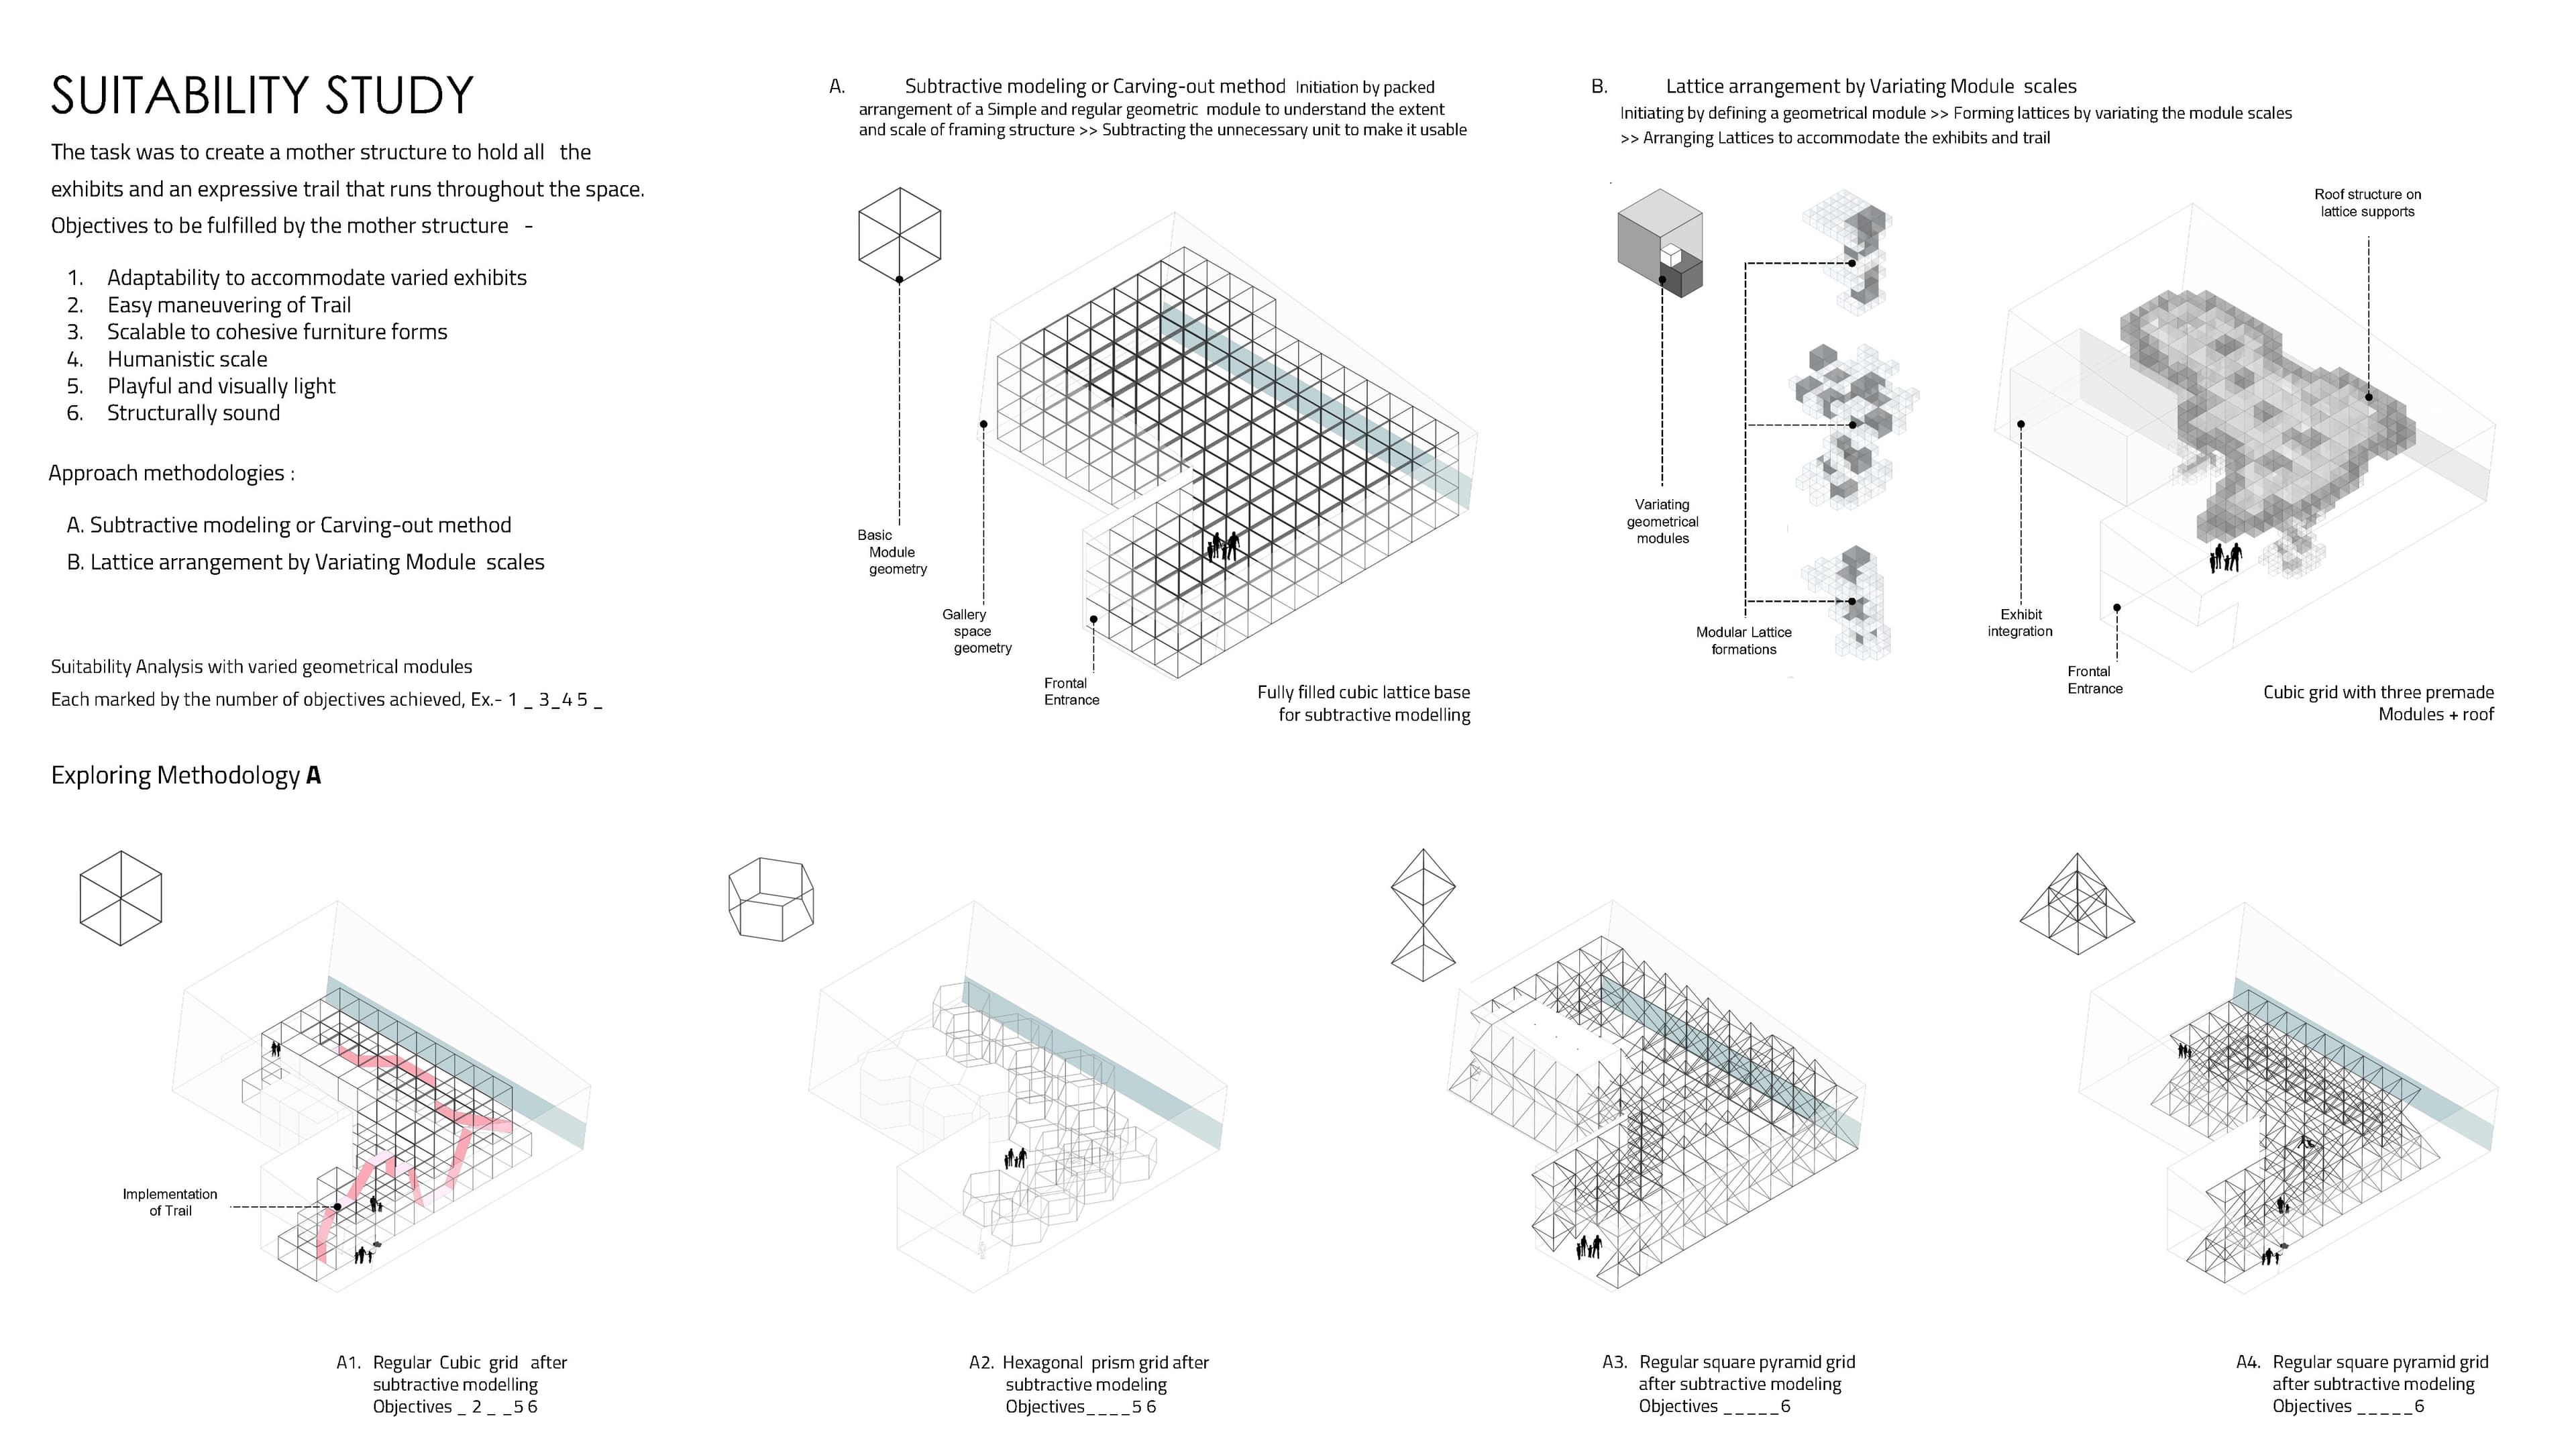
Mother Structure Suitability Matrix
A comprehensive suitability study evaluated modular geometries against six functional criteria: exhibit adaptability, easy trail maneuvering, scalable furniture forms, humanistic scale, playful lightness, and structural rigidity across subtractive volumes and lattice scaling methodologies.
Suitability analysis evaluating subtractive modeling vs. multi-scale modular lattice configurations
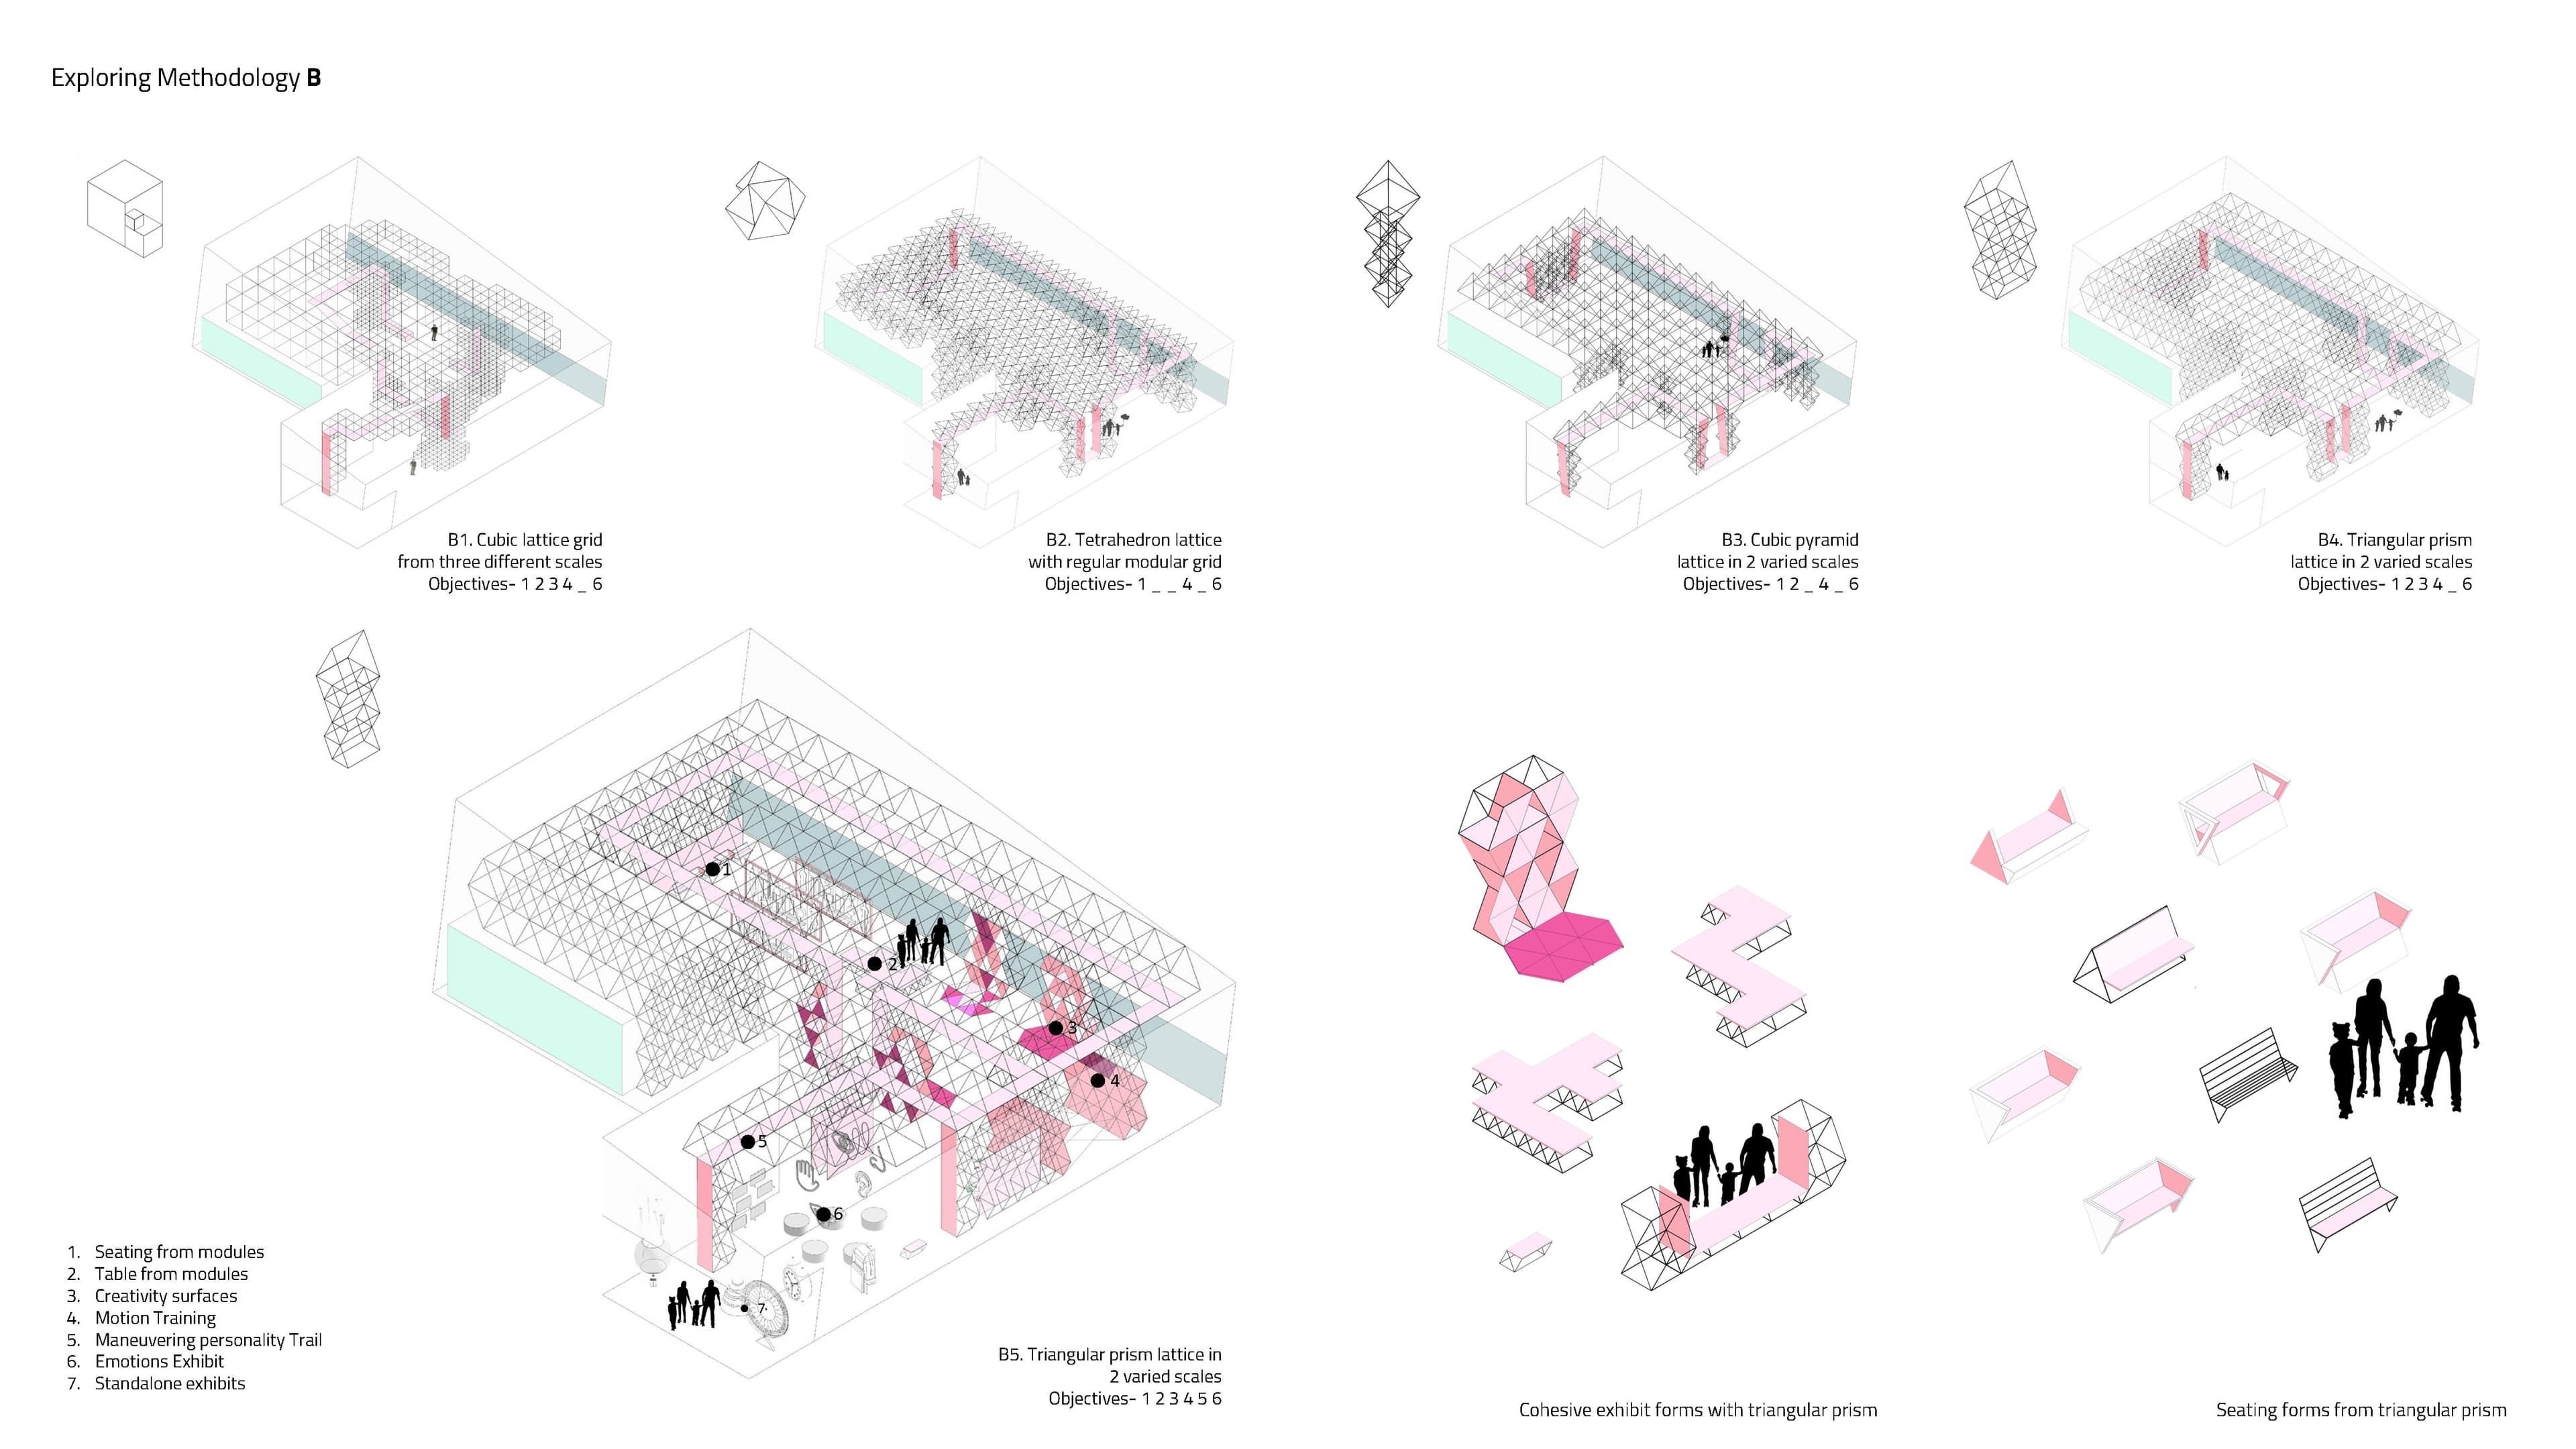
Triangular Prism Lattice & Modular Exhibit Typologies
The Triangular Prism Lattice (B5) was selected as the optimal structural framework, fulfilling 100% of functional requirements. It generates adaptable seating, display tables, interactive activity surfaces, and trail armatures from unified geometric units.
Selected triangular prism lattice system generating cohesive exhibit furniture and trail pathways