Inter-Generational Activity Center
Hisar: Socio-Petal Architecture & Climate Adaptation • Hisar, India (29.1594° N, 75.7318° E)
@SPA Bhopal Thesis Project
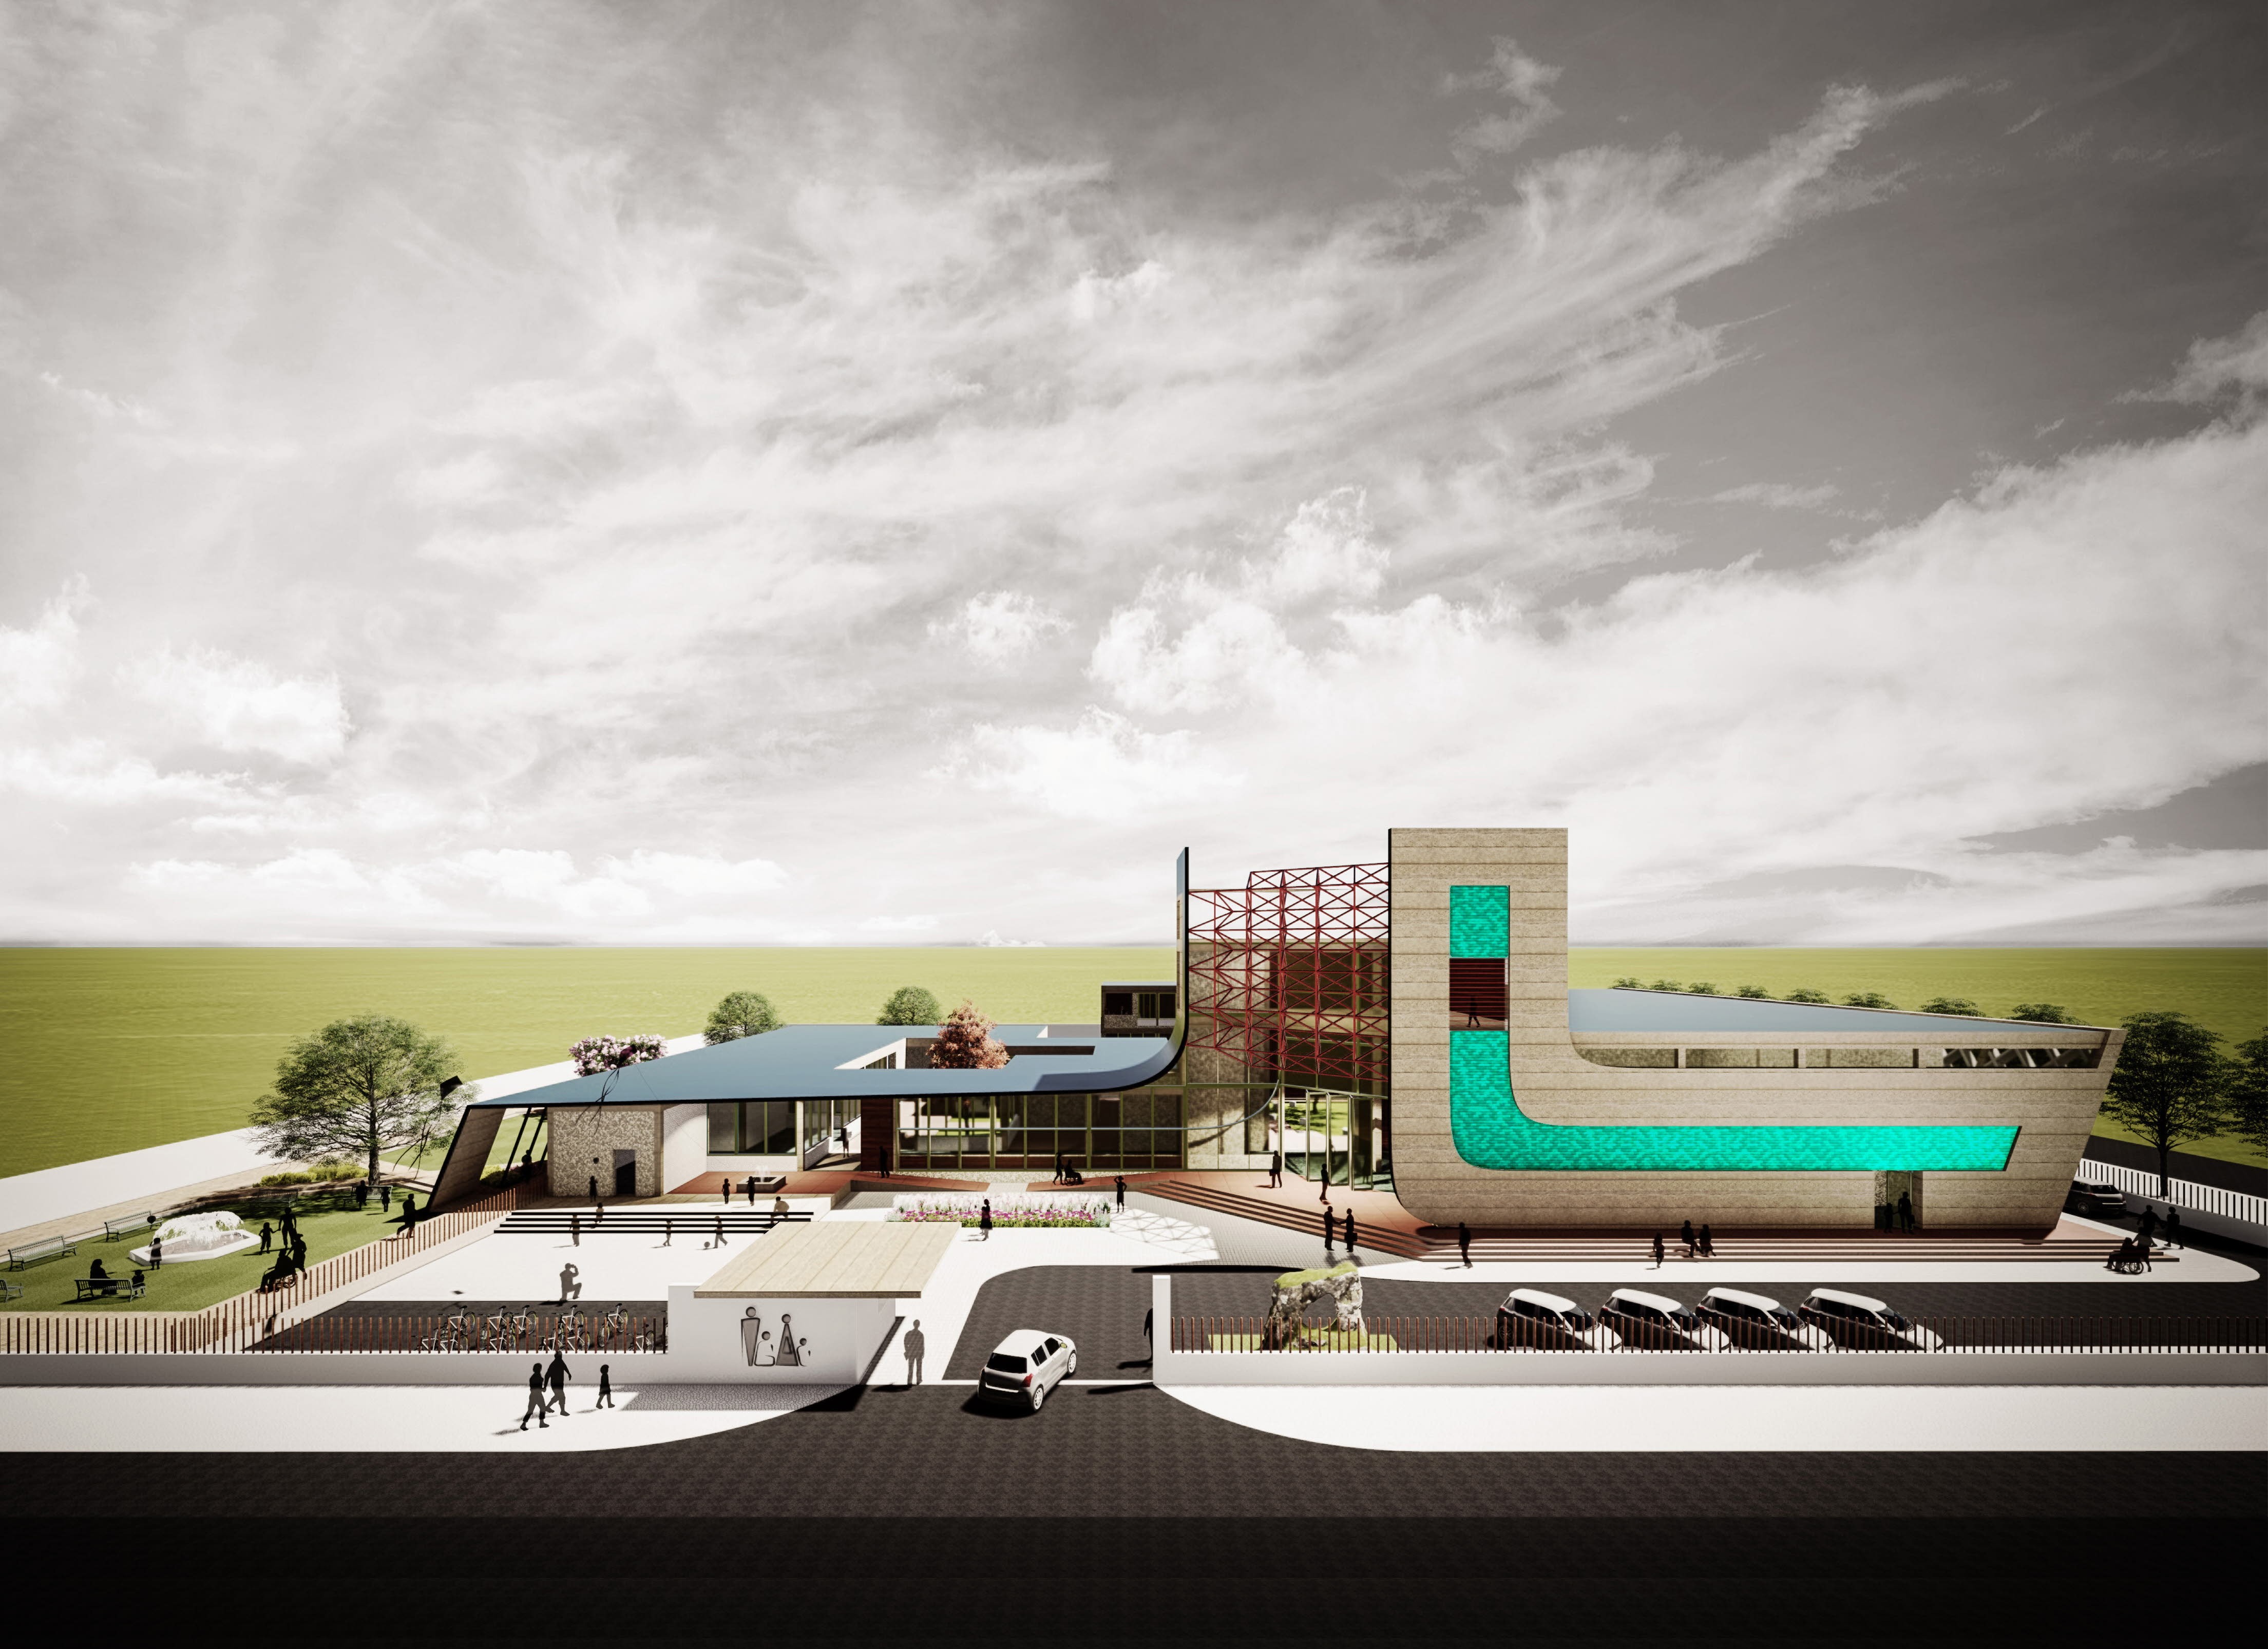
The Inter-Generational Activity Center (IGAC) in Hisar addresses the social fragmentation caused by the shift toward nuclear family structures in contemporary urban India. As younger and older generations become increasingly isolated from one another, opportunities for meaningful exchange, mutual mentorship, and shared cultural memory rapidly diminish.
Developed as a capstone thesis project at the School of Planning and Architecture (SPA) Bhopal, IGAC explores how built form can serve as a social catalyst. By choreographing a continuum of socio-petal spaces—from shaded central courtyards and informal "Haat" bazaars to multi-generational workshops, kinesthetic performing arts studios, and sensory gardens—the architecture naturally fosters mutual respect, skill exchange, and shared play.
Designed for Hisar's harsh hot-composite climate, the complex synthesizes traditional vernacular principles (courtyards, wind-catchers, deep shadow reveals) with computational solar insolation analysis. Through five iterations of parametric form modulation, vertical solar exposure was reduced by over 30% (from CSI 60 kWh/m² down to 42 kWh/m²), demonstrating how social cohesion and high-performance bioclimatic envelopes reinforce one another.
Socio-Petal Architecture & Intergenerational Vision
The spatial framework tackles generational isolation by creating socio-petal environments that draw people together naturally. Informal breakout niches, low-barrier circulation paths, and open visual datum lines encourage spontaneous, low-stress interactions across generations through collaborative recreation, crafts, and storytelling.
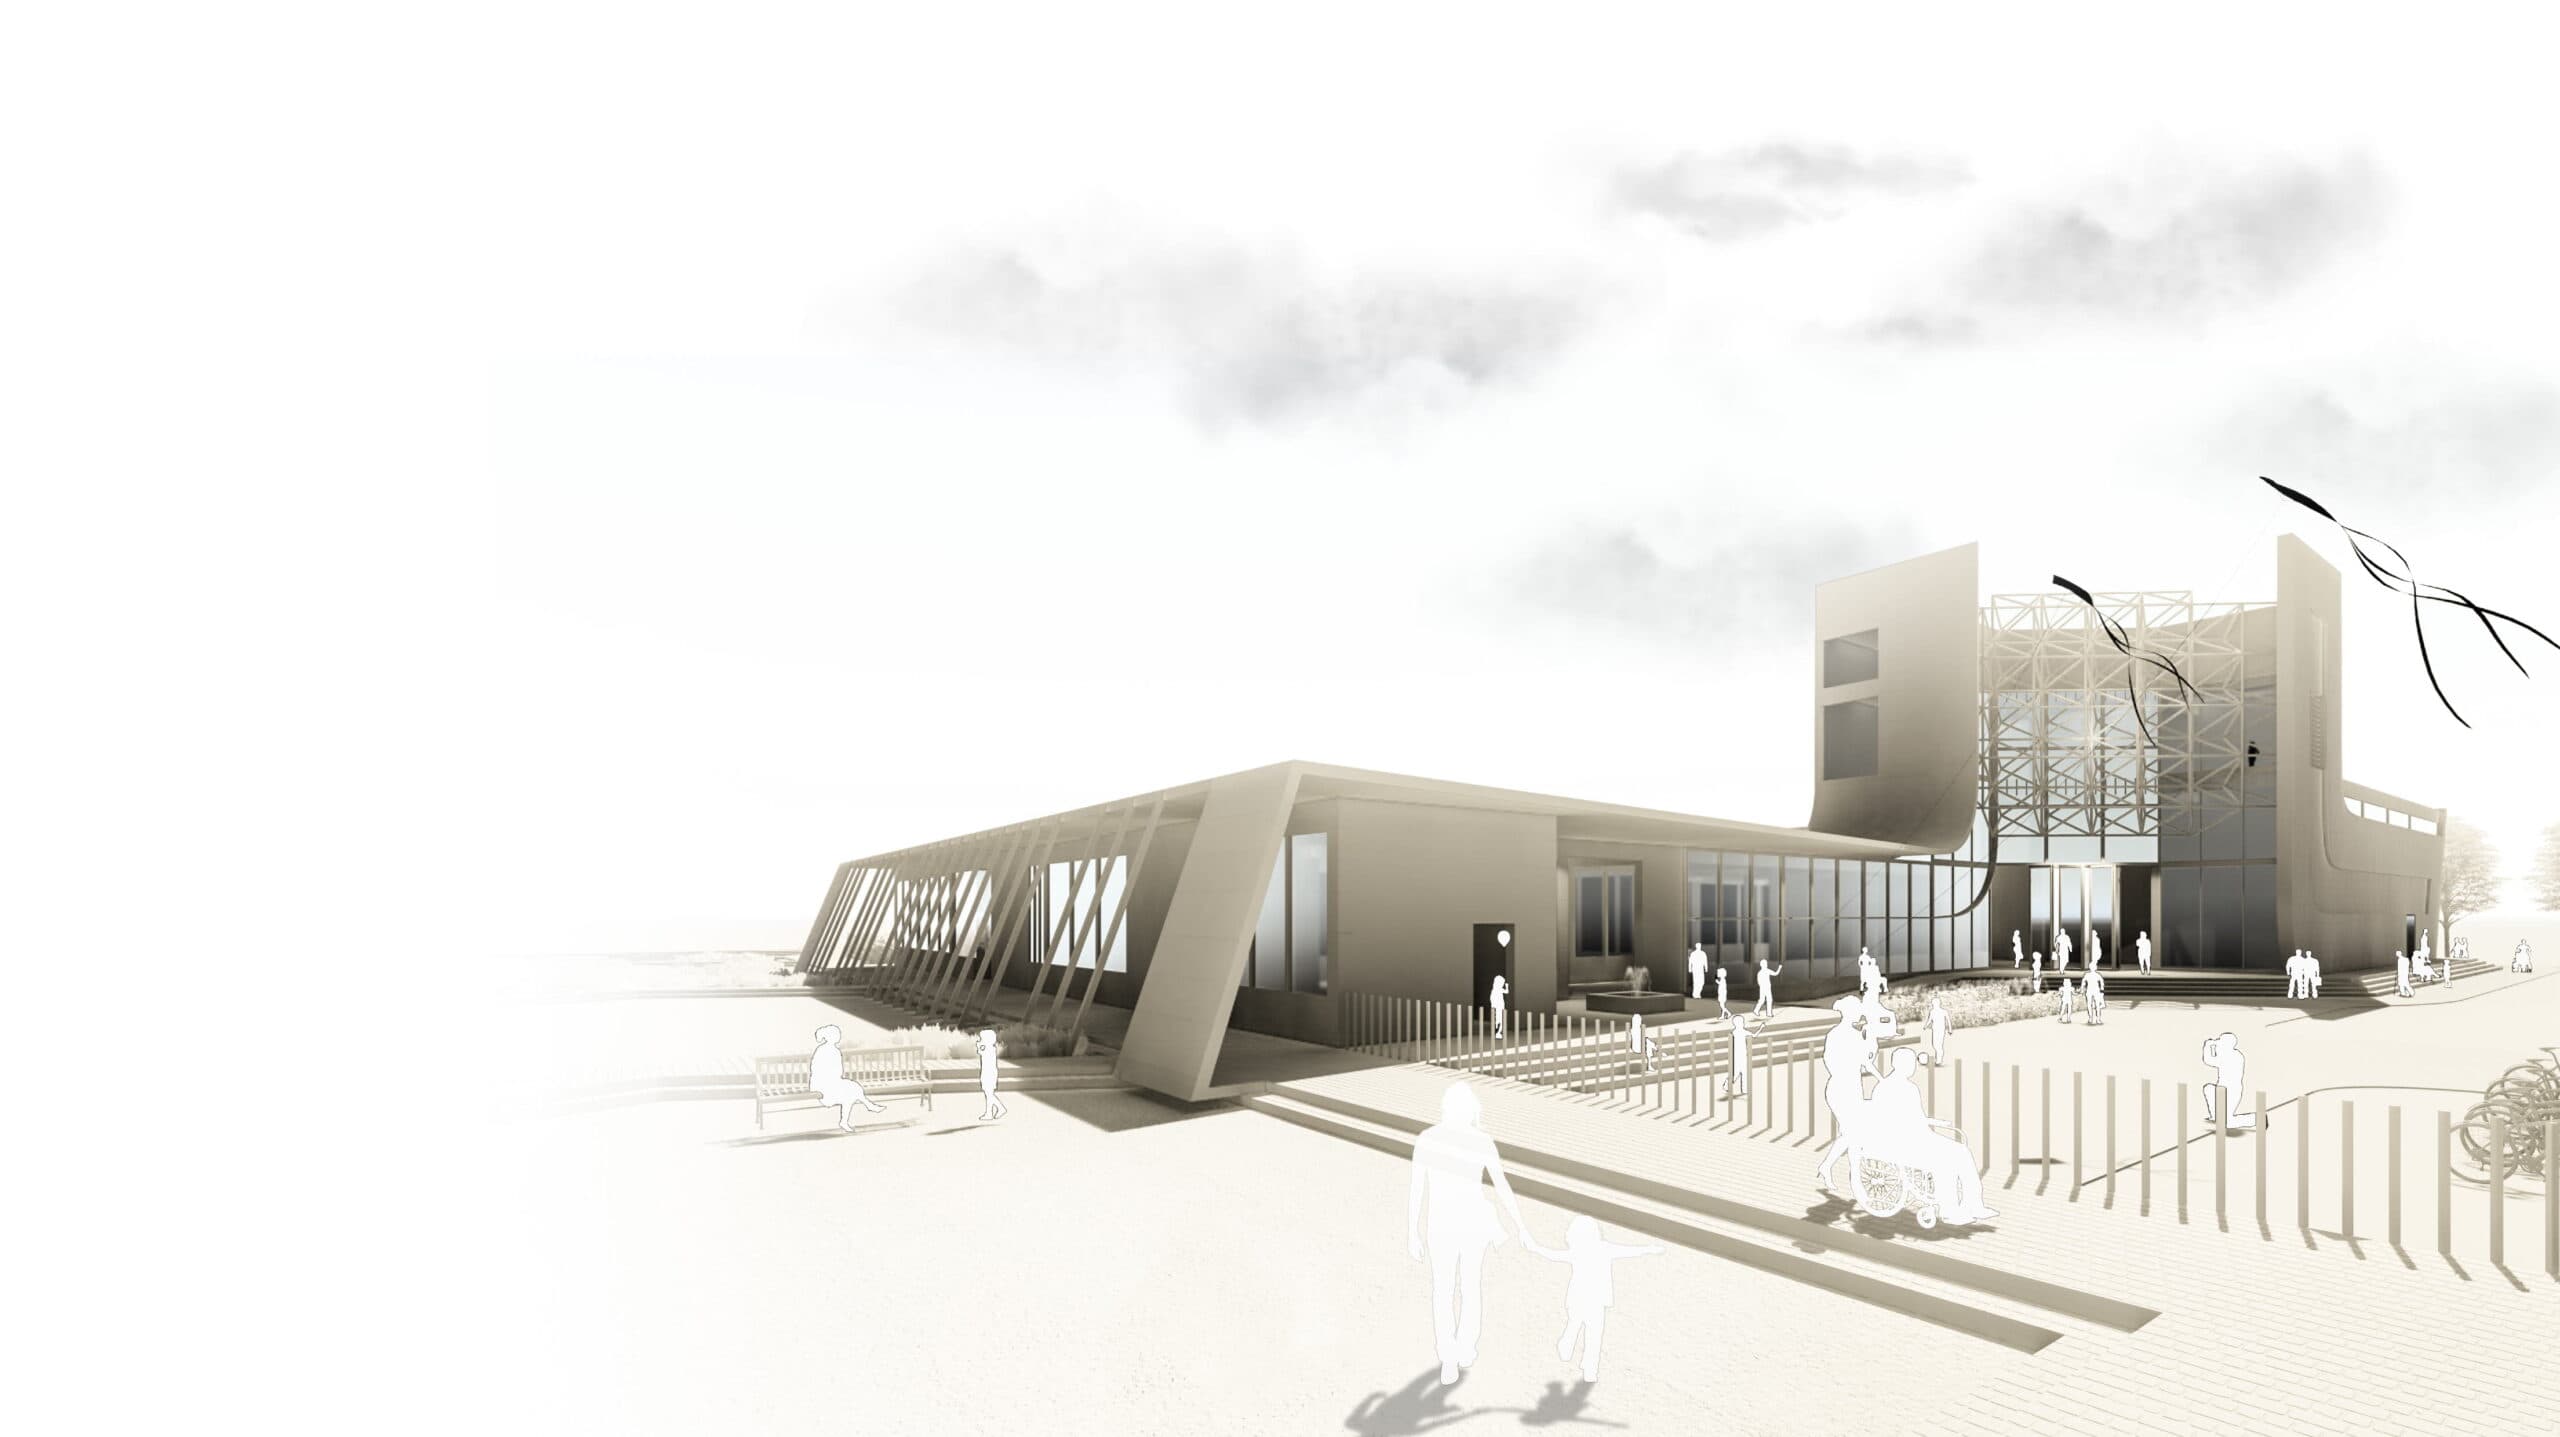
Thesis manifesto defining the socio-petal space framework and cultural exchange platform
Parametric Form Development Matrix & Solar Insolation Study
Located in Hisar (29.1594° N, 75.7318° E), the building geometry was refined through five progressive iterations of Cumulative Solar Insolation (CSI) modeling conducted for peak August conditions. Starting with a basic courtyard scheme (60 kWh/m²), the geometry incorporated wind-catching extrusions (52 kWh/m²), open visual datums (46 kWh/m²), dense south-west vegetation buffers (48 kWh/m²), and tilted envelope walls (43 kWh/m²). The final agglomeration achieved 42 kWh/m², with every 1° of wall inclination reducing vertical solar radiation by 4%.
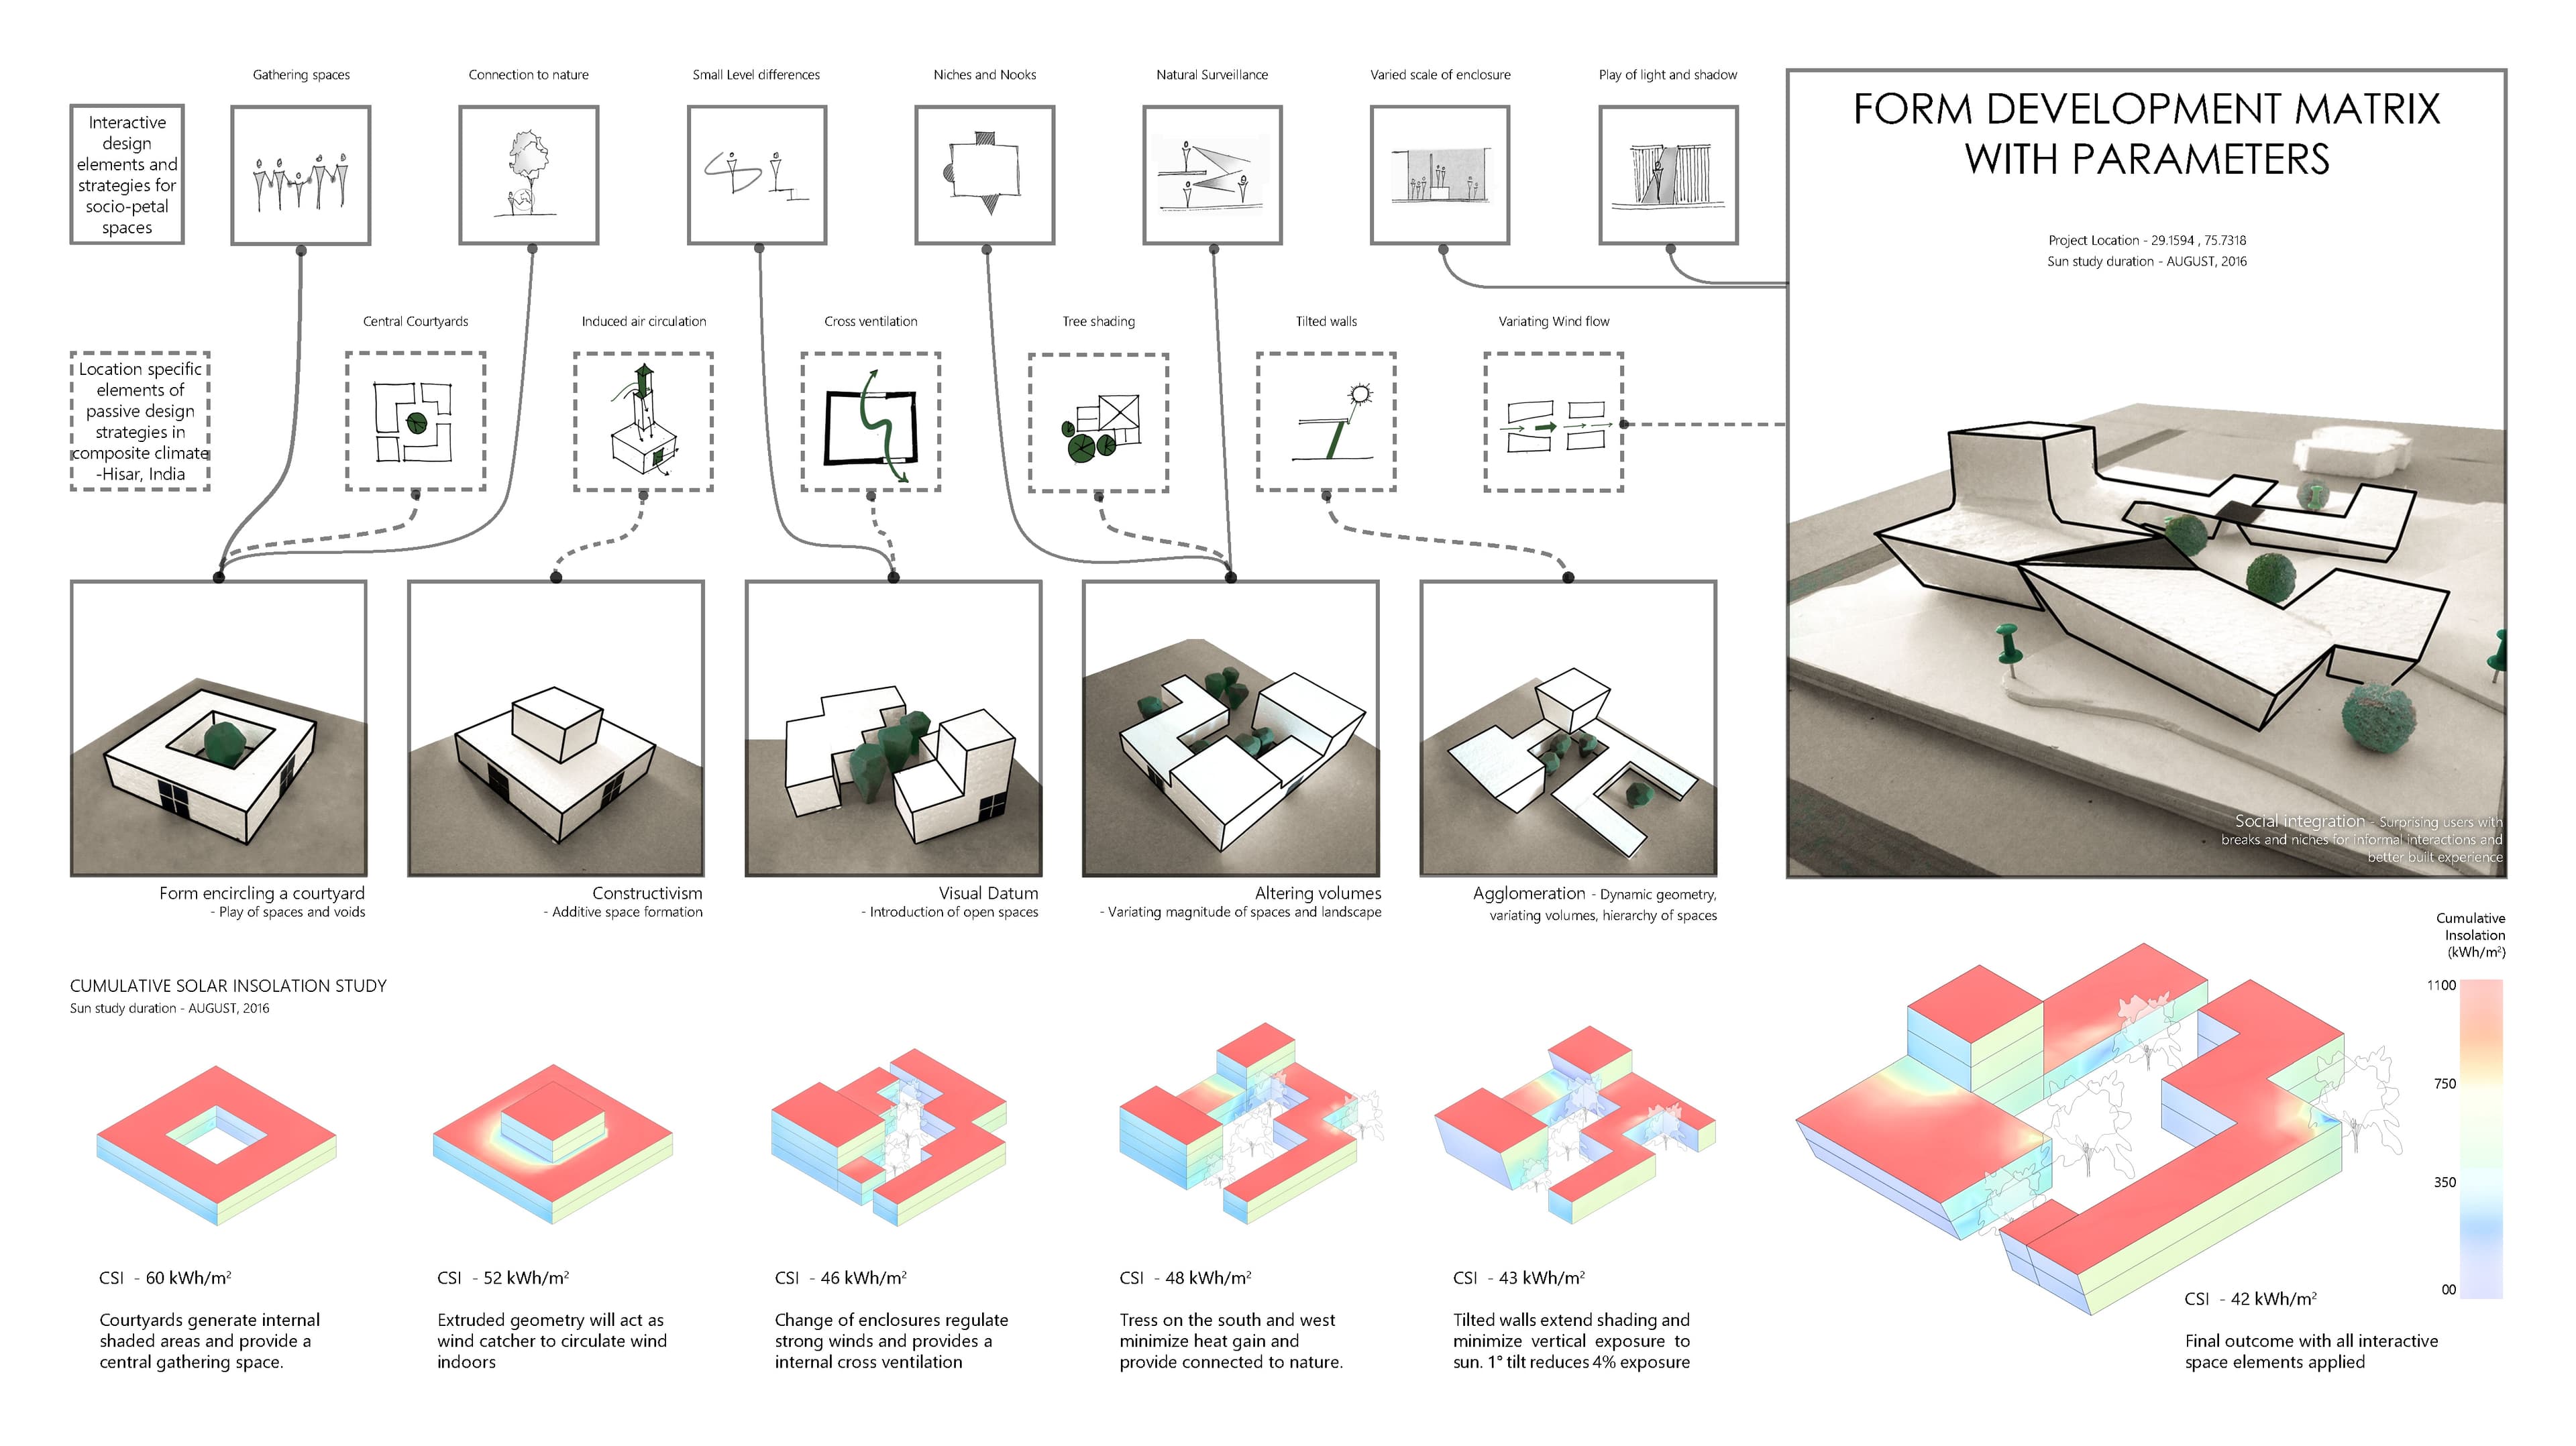
Parametric form evolution and solar insolation mapping across 5 iterative massing stages
Typologies of Interaction & Ground Floor Masterplanning
The ground floor plan choreographs a smooth programmatic gradient from child-centric spaces (pink) to senior-focused zones (blue), centered around an active purple overlap corridor of shared interaction. Facilities include visual arts halls, kinesthetic performing arts studios, an adaptable multi-purpose auditorium, cookery workshops, a traditional "Haat" marketplace, an Open-Air Theatre (O.A.T.), and four thematic sensory landscapes (Temperature, Smell, Colors, and Health).
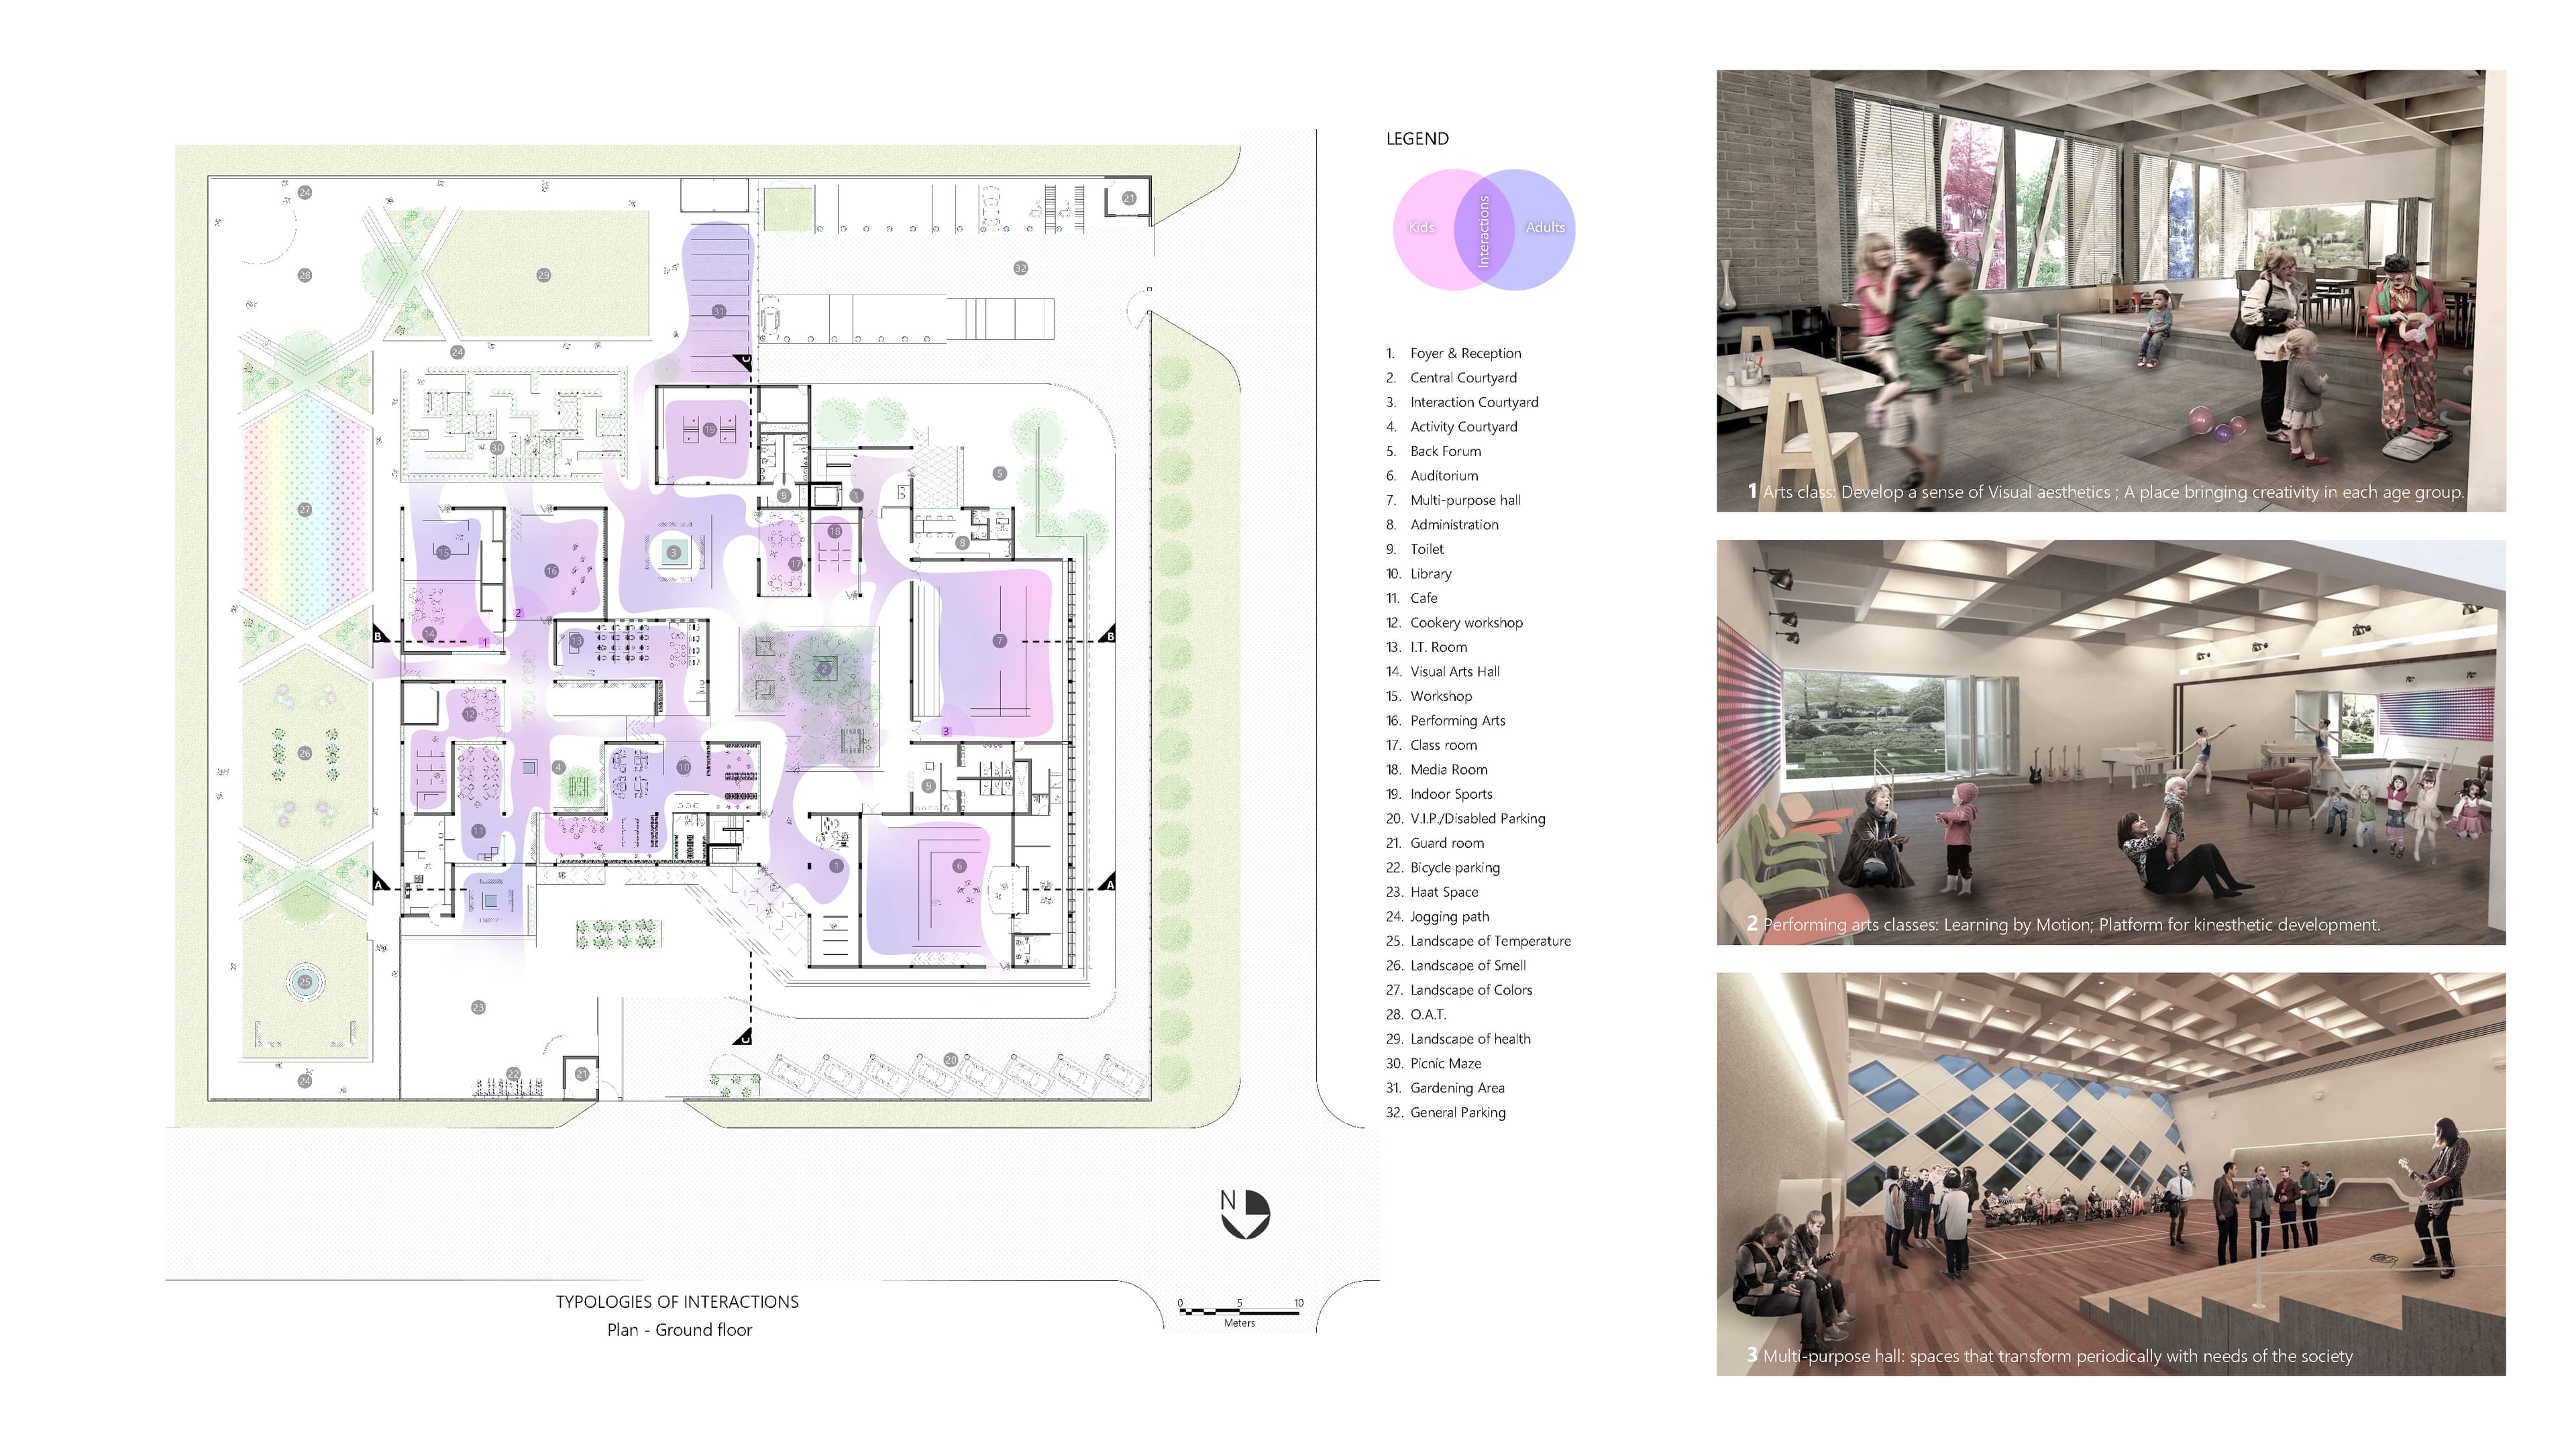
Ground floor master plan detailing programmatic layout, circulation spines, and interaction zones
Bioclimatic Engineering & Sustainable Systems
Passive and active environmental strategies are integrated into the architecture. A 910 m² rooftop photovoltaic array generates 109,719 kWh annually (~6 tons CO₂ reduction). Perimetral stepped plinths provide informal shaded community seating, while an indigenous Ashoka tree green wall shields against prevailing hot western winds. A high-porosity diamond space-frame facade acts as a dynamic sun screen, delivering glare-free natural daylighting across internal circulation corridors.
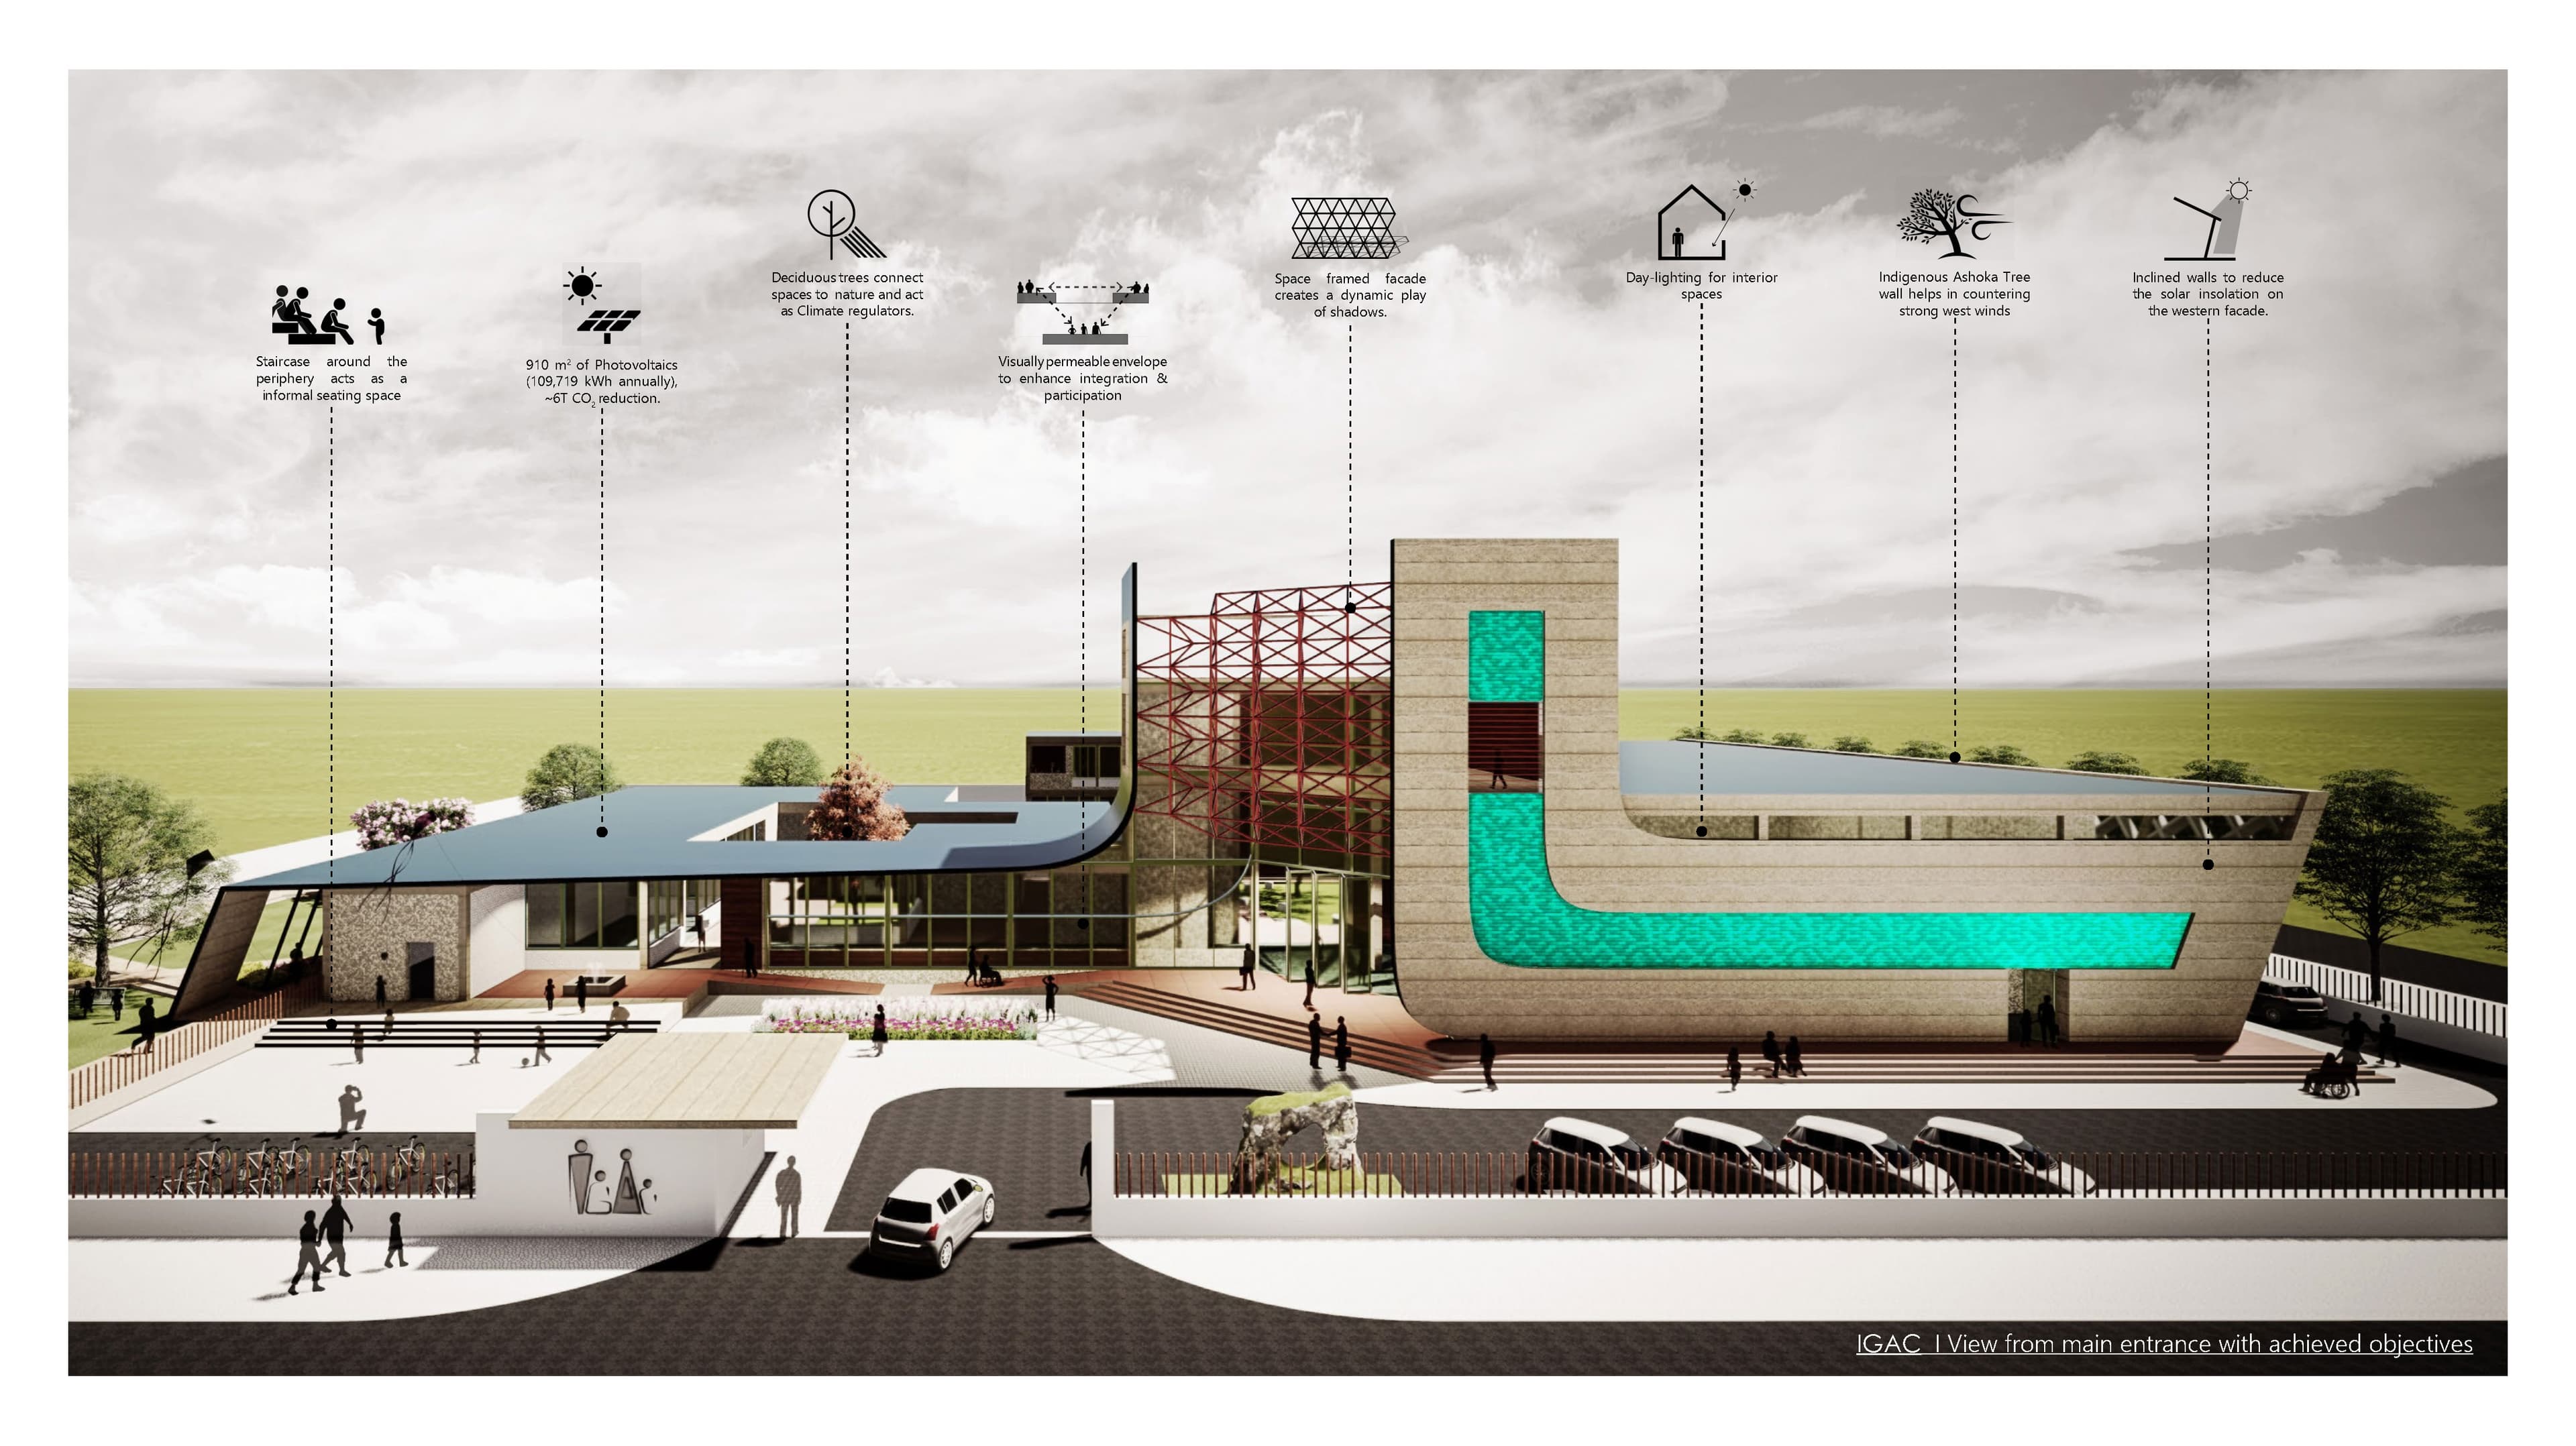
Technical entrance elevation highlighting renewable energy, daylighting, and microclimate buffers
Tilted Facades & Geometric Shading Screens
The exterior envelope pairs battered masonry walls with a lightweight diagonal space-frame lattice screen. This dual-skin facade produces an evolving play of light and shadow throughout the day, maintaining visual transparency between the indoor studios and exterior courtyards while preventing peak heat gain.
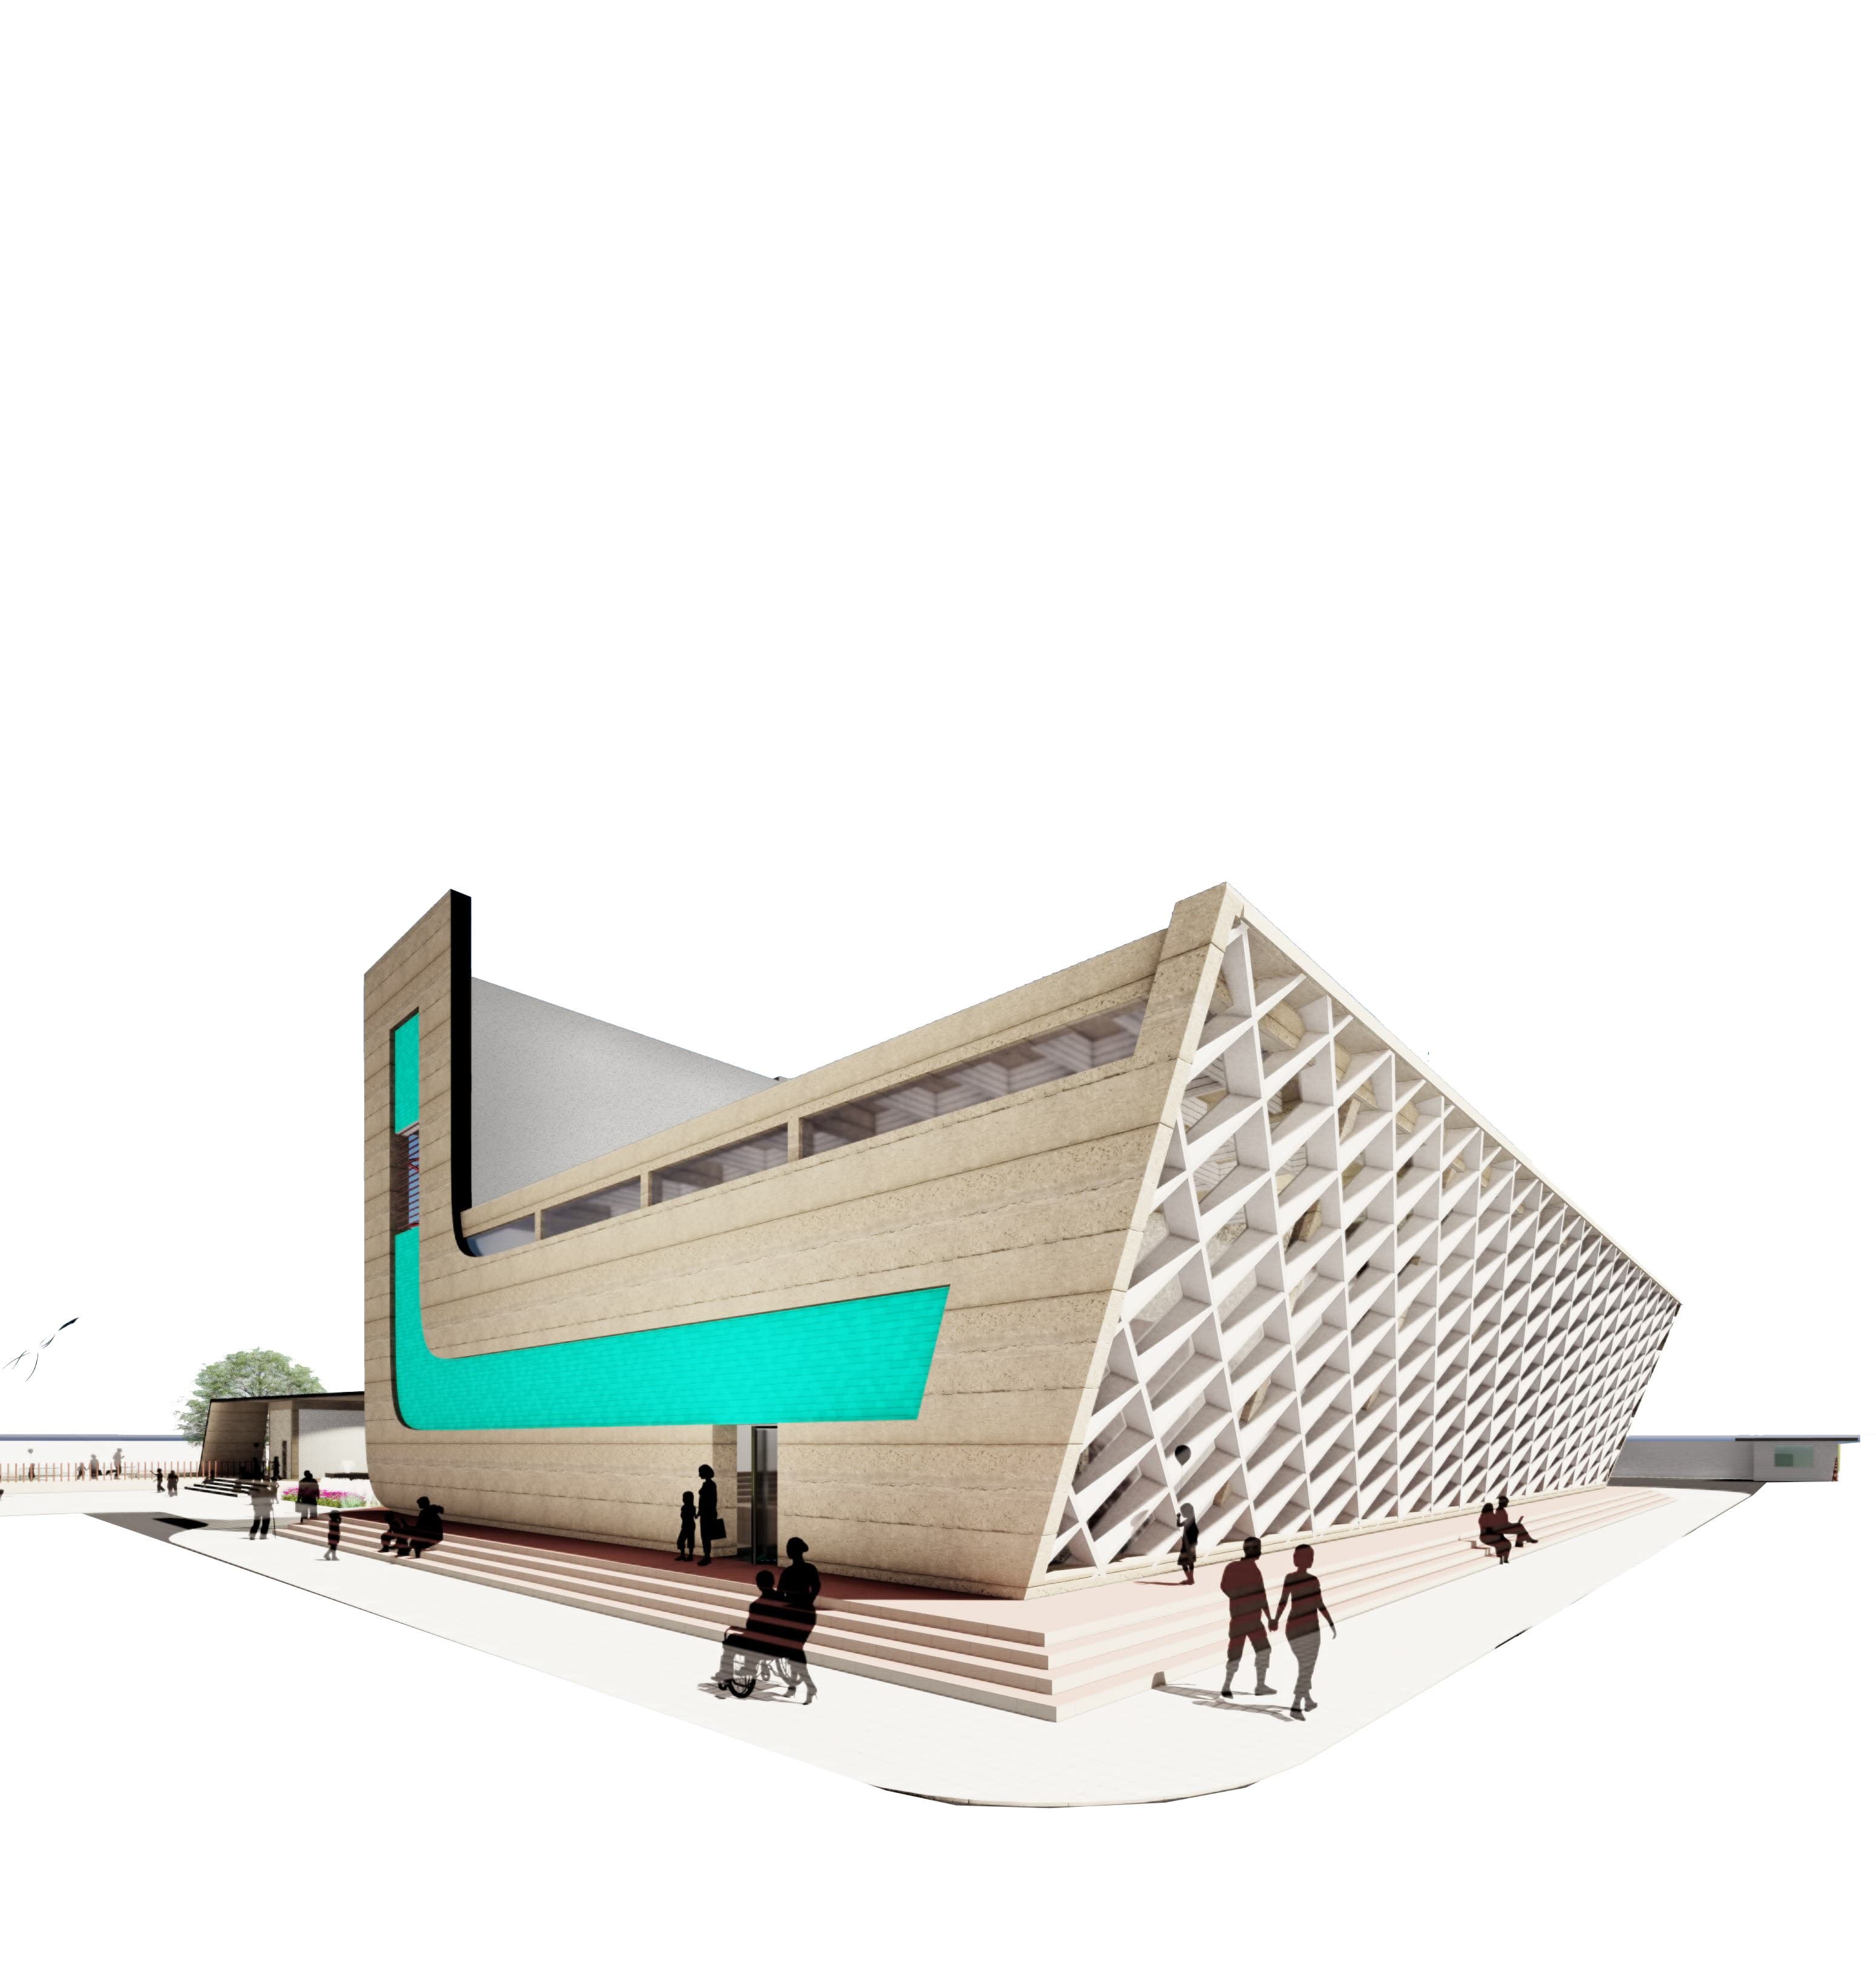
Close-up perspective of the self-shading battered facade and diagrid sun-filtering screen