Future Museum for Children
Level 1: Future Heroes (Imagine-Design-Build) • Dubai, UAE
@Atelier Brueckner + Killa Design
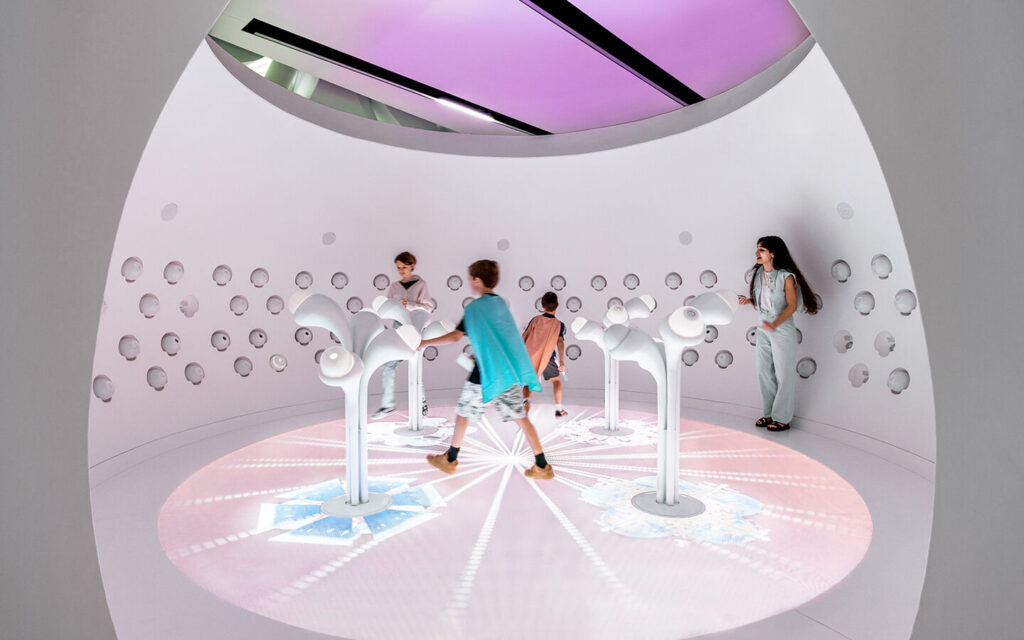
Conceived and realized for the Museum of the Future (Dubai Future Foundation) in collaboration with Atelier Brueckner and Killa Design, Level 1—titled "Future Heroes: Imagine-Design-Build"—is a dedicated exploratory floor where children unleash their imaginations to prototype future skills.
The spatial design emerges out of otherworldly topographic landscapes and responsive interactive exhibits. To achieve a balance between spatial dynamism, sensory surprise, rigorous child safety, and material feasibility, the pour-in rubber flooring and sculpted terrains were developed through custom procedural geometry shaders and point-effector color mappings.
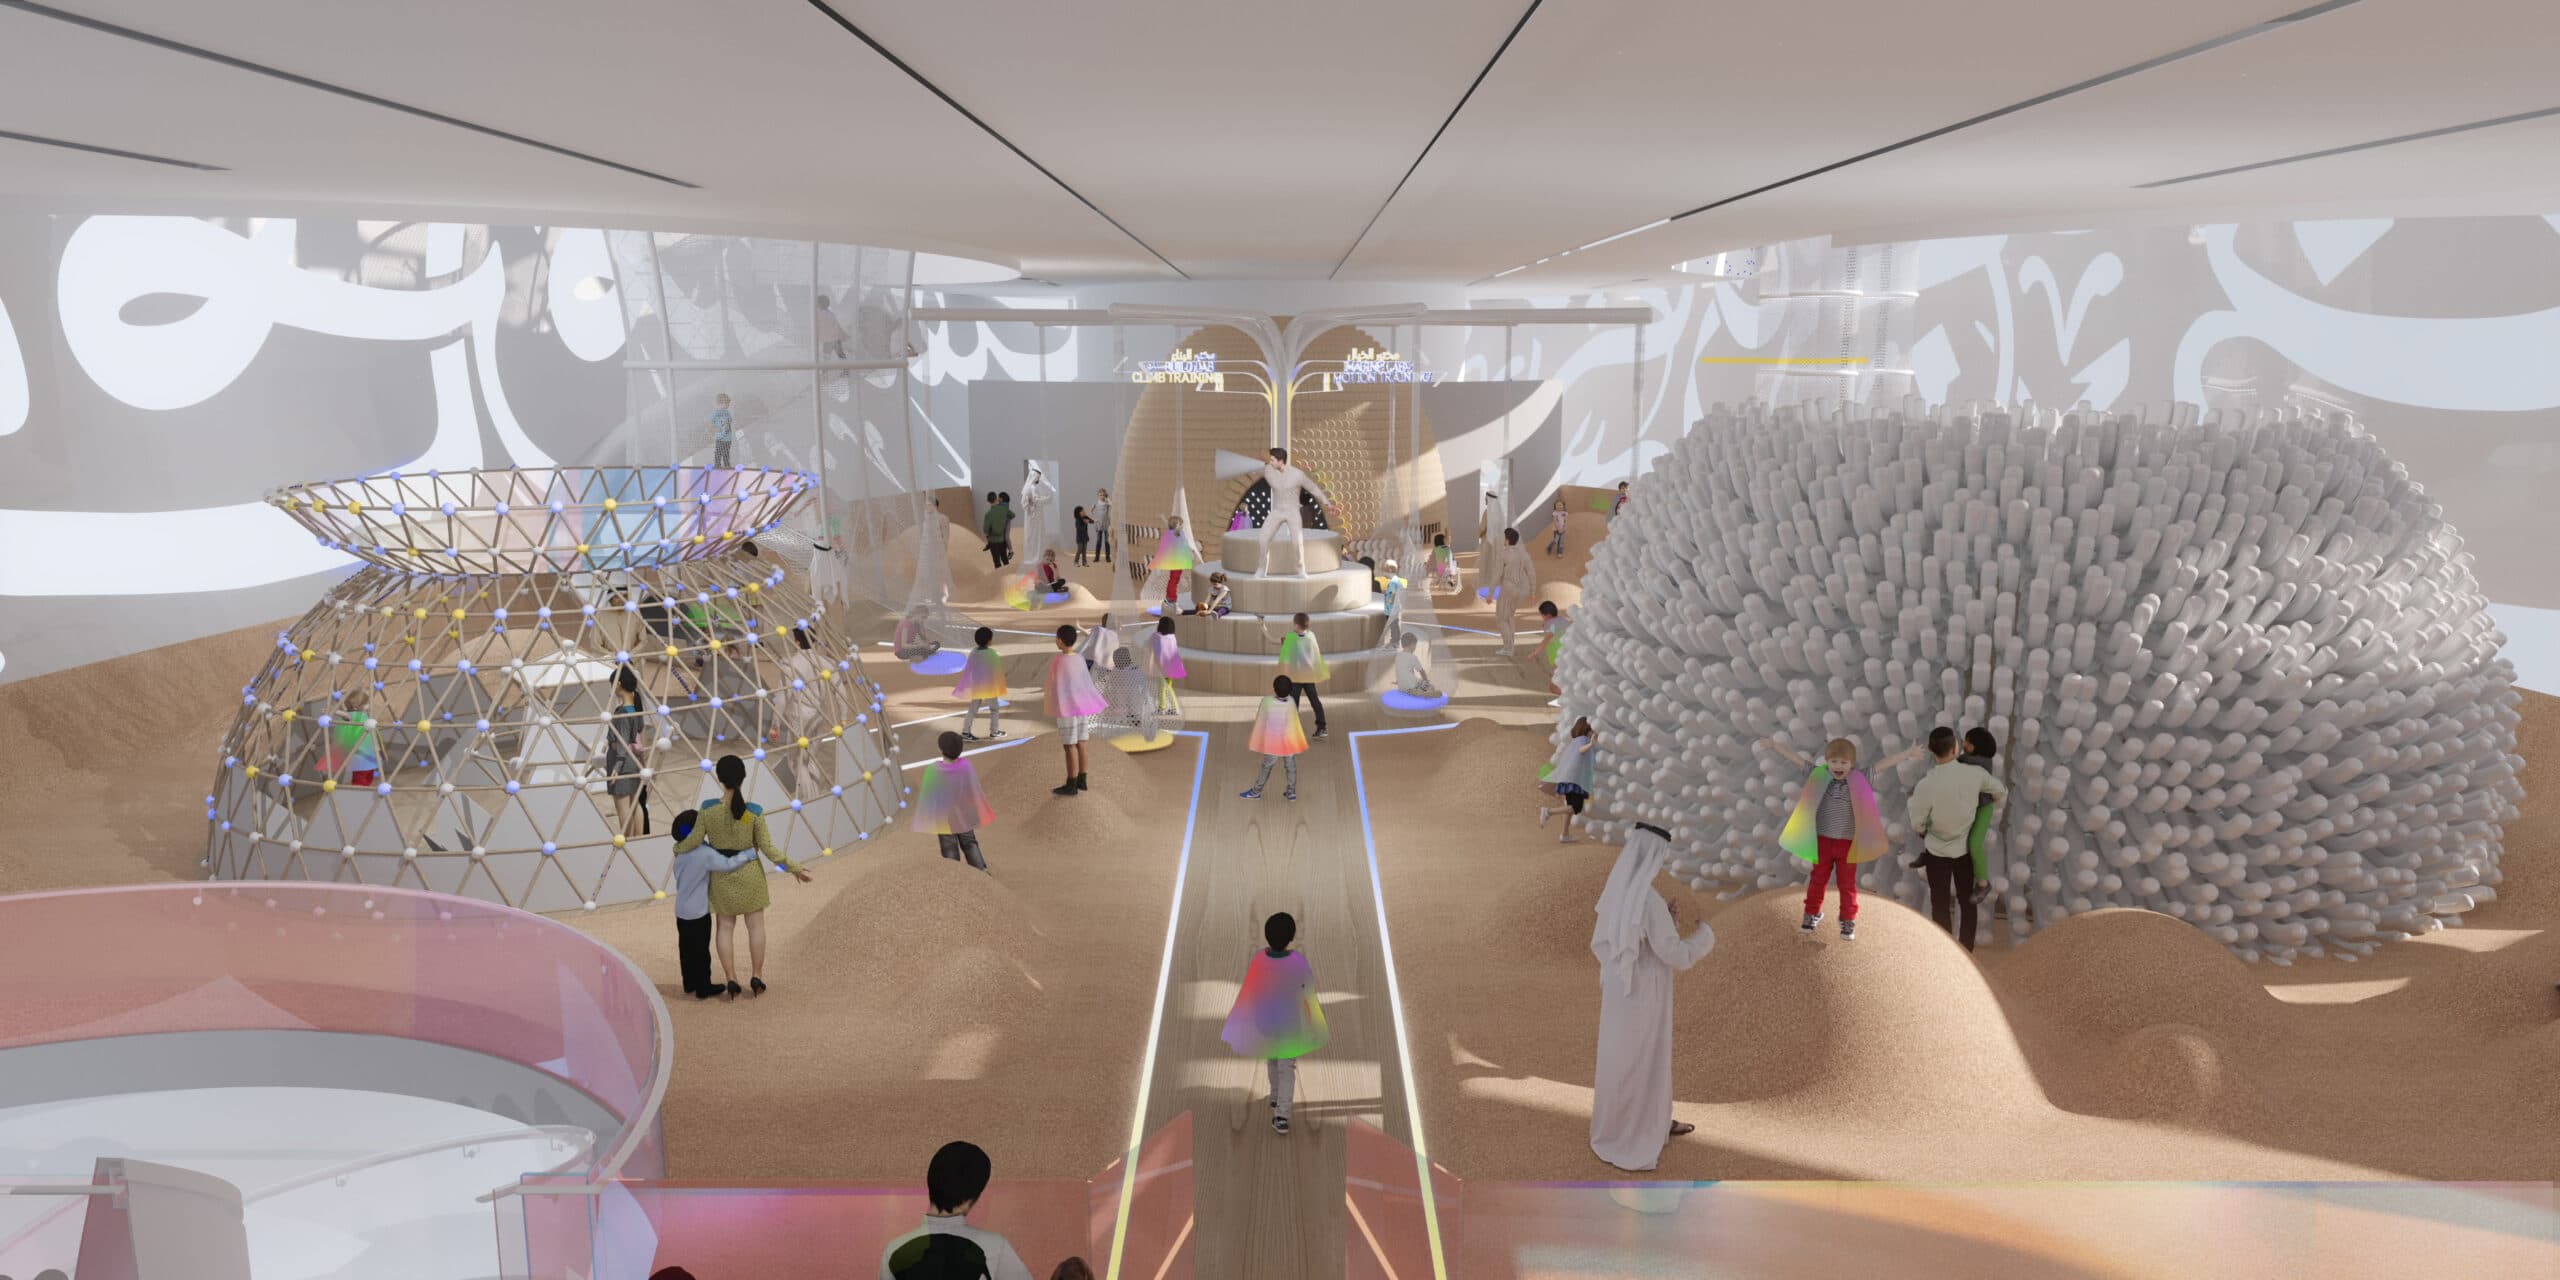
Across the 1,200 m² exhibition landscape, children embark on collaborative quests, engaging with physical climbing obstacles, real-time interactive media installations, generative creature labs, and hands-on fabrication stations that nurture empathy, problem-solving, and sustainable stewardship.
Level 1: Future Heroes Experience & Spatial Scenography
Future Heroes invites children into an active, otherworldly arena where learning occurs through tactile discovery, physical obstacle negotiation, and cooperative play. The exhibition is framed by custom organically curved boundary shells and responsive lighting.
Future Heroes exhibition overview at Museum of the Future Dubai
Procedural Playscape & Shader-Based Terrain Modeling
The pour-in rubber flooring and topographical mounds were generated procedurally. A grayscale-driven point effector translated wave shaders, generative bump functions, and custom contour shaders into 3D elevations (Z-axis displacement) coupled with linear rainbow and turbulent color bands.
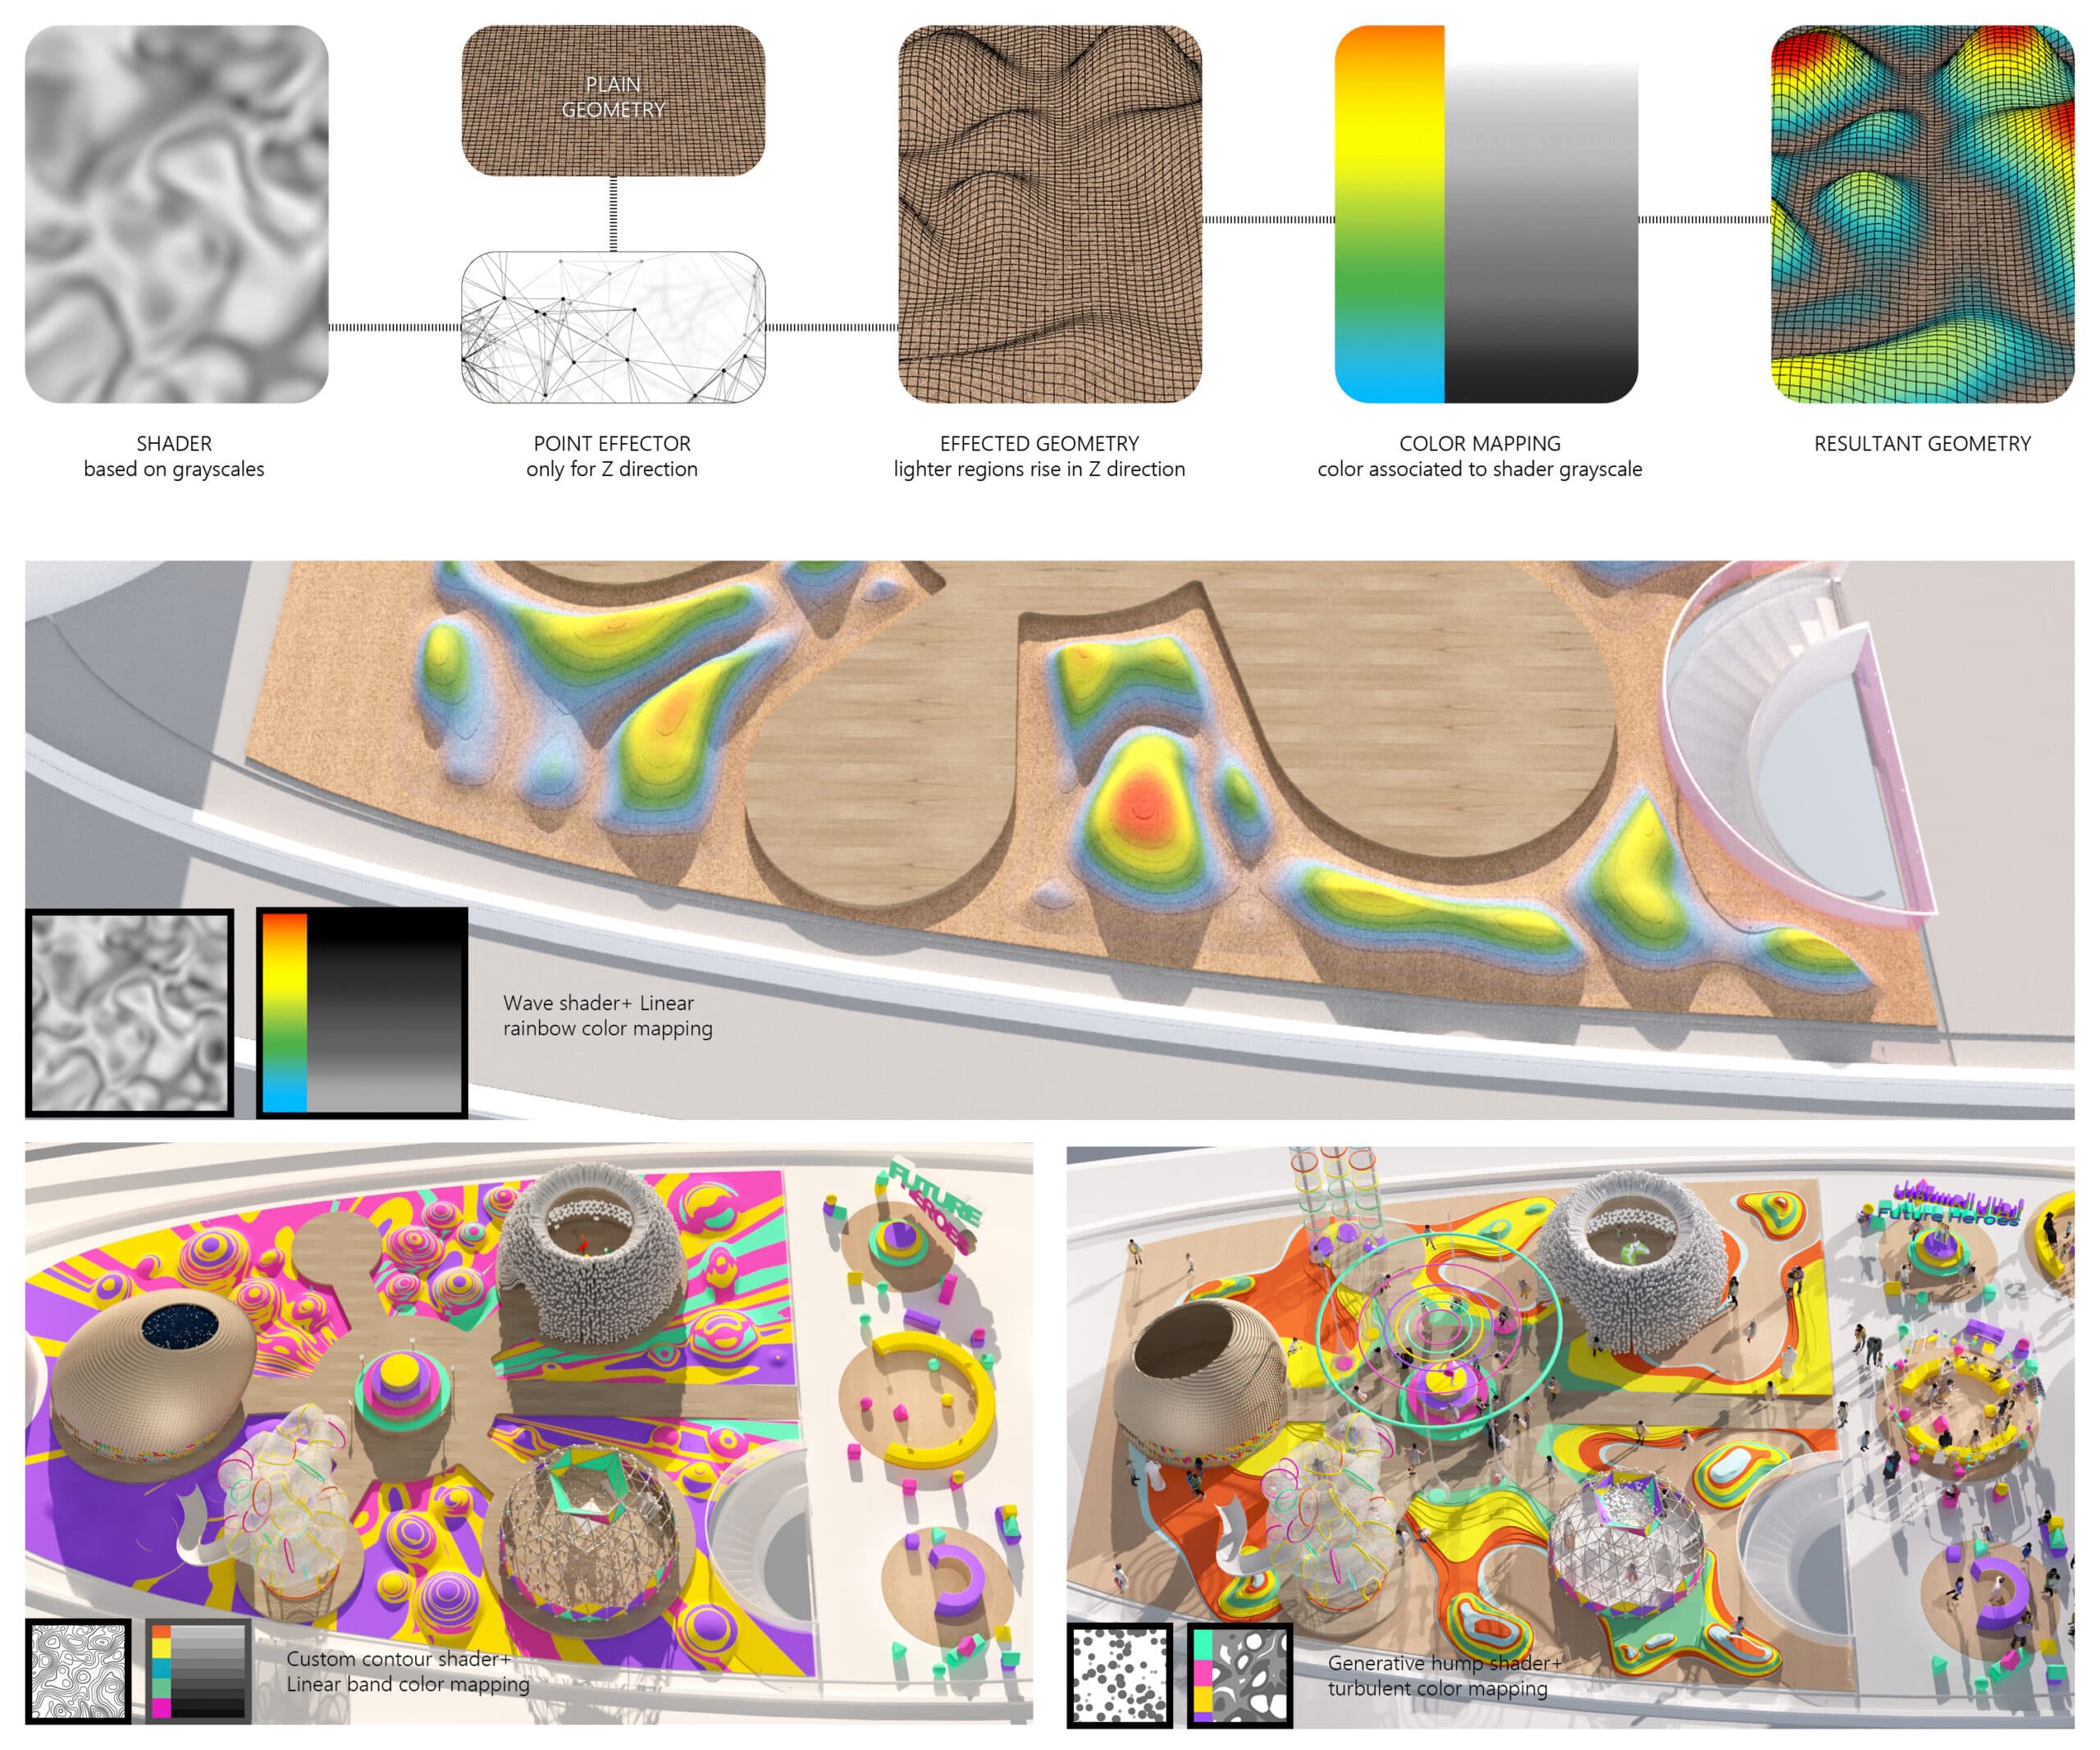
Shader-based point effector workflow generating Z-height variations from grayscale values
Custom contour shader combined with linear color bands to define topographic safety zones
Technical Detailing, Safety Offsets & Command Center
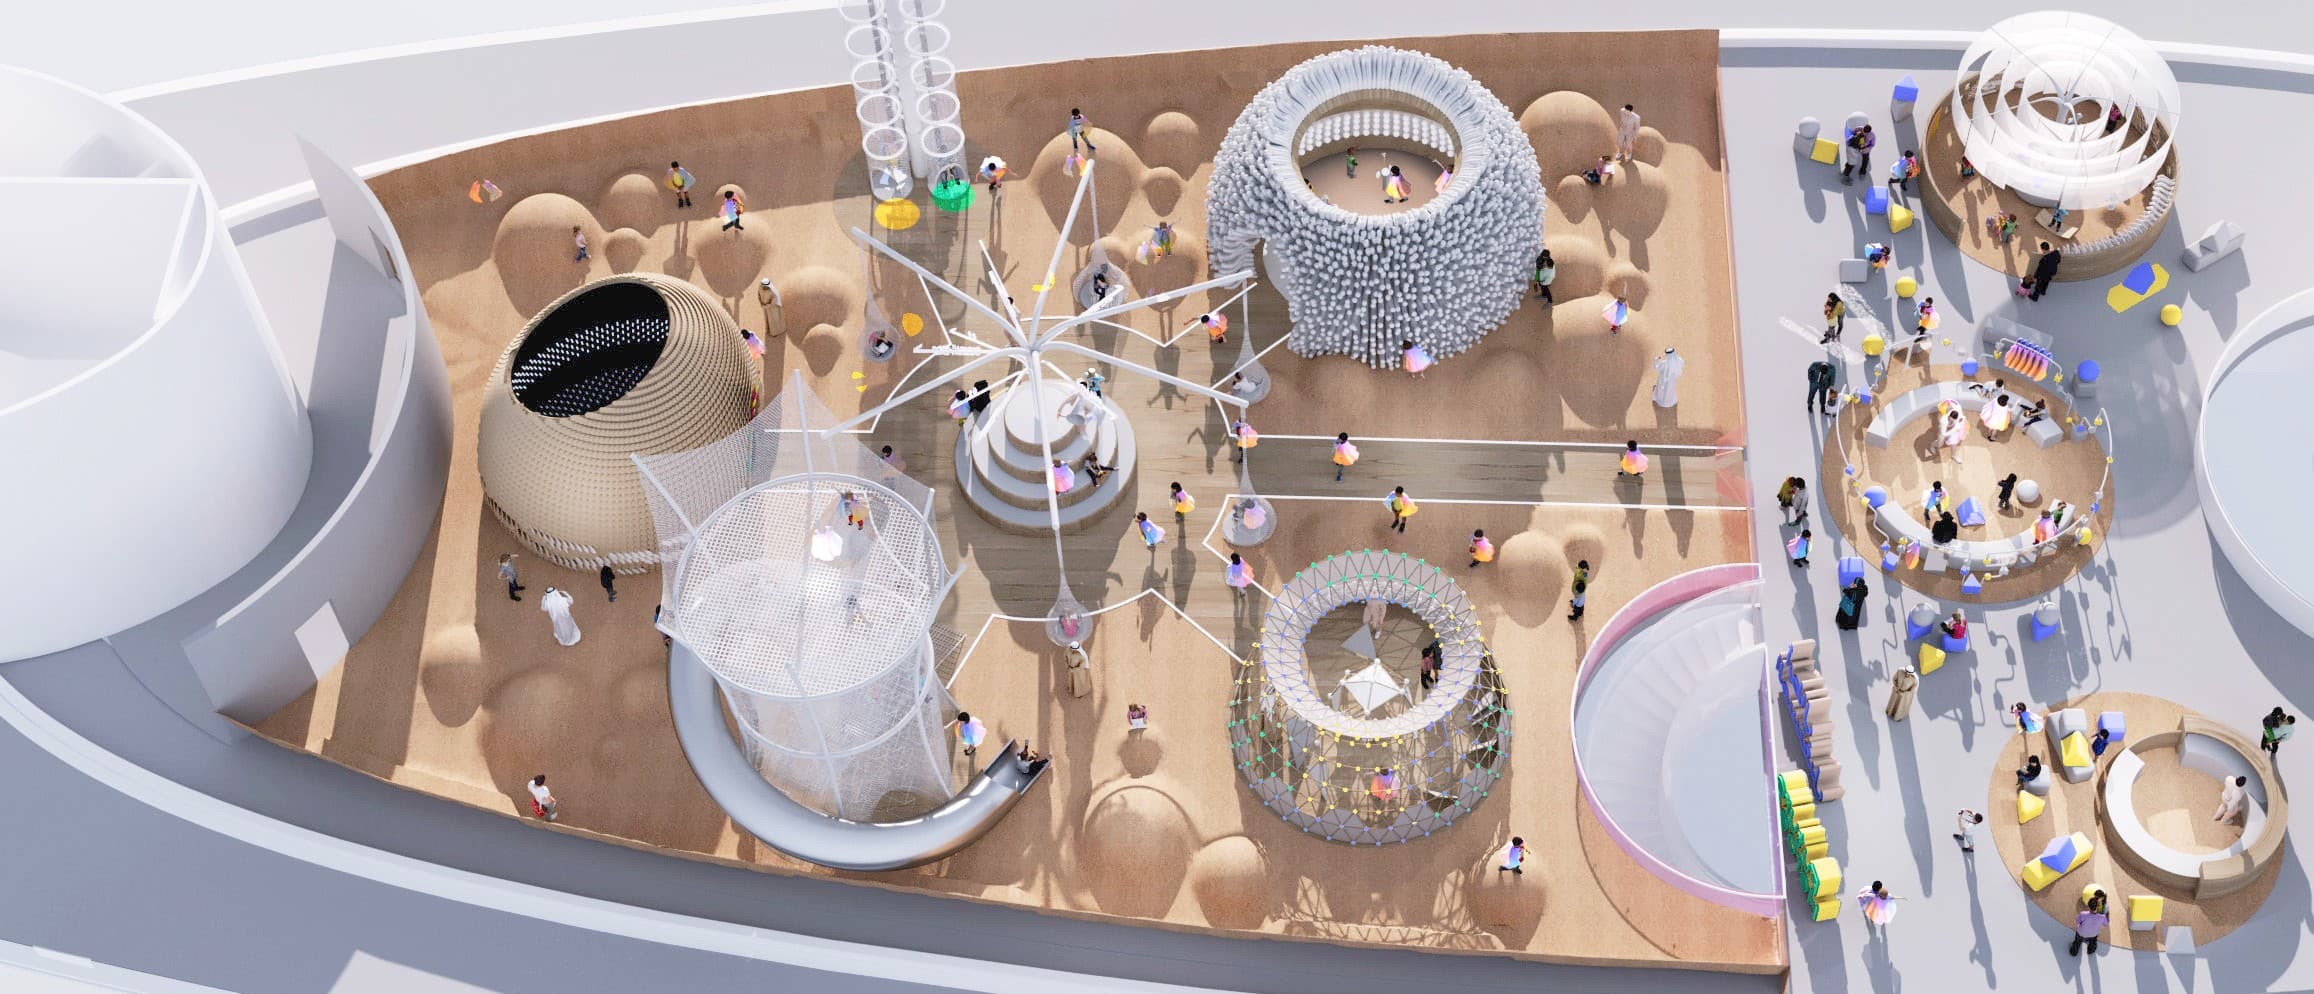
Topographic mounds range between 300 mm and 1000 mm with an outer perimeter containment height of 1100 mm. The central Command Center structure is physically anchored to the landscape, with slide exits flowing into flat landing zones and a strict 1-meter safety buffer surrounding all stairwells.
Safety offsets, fall-height clearances, and containment buffer diagrams
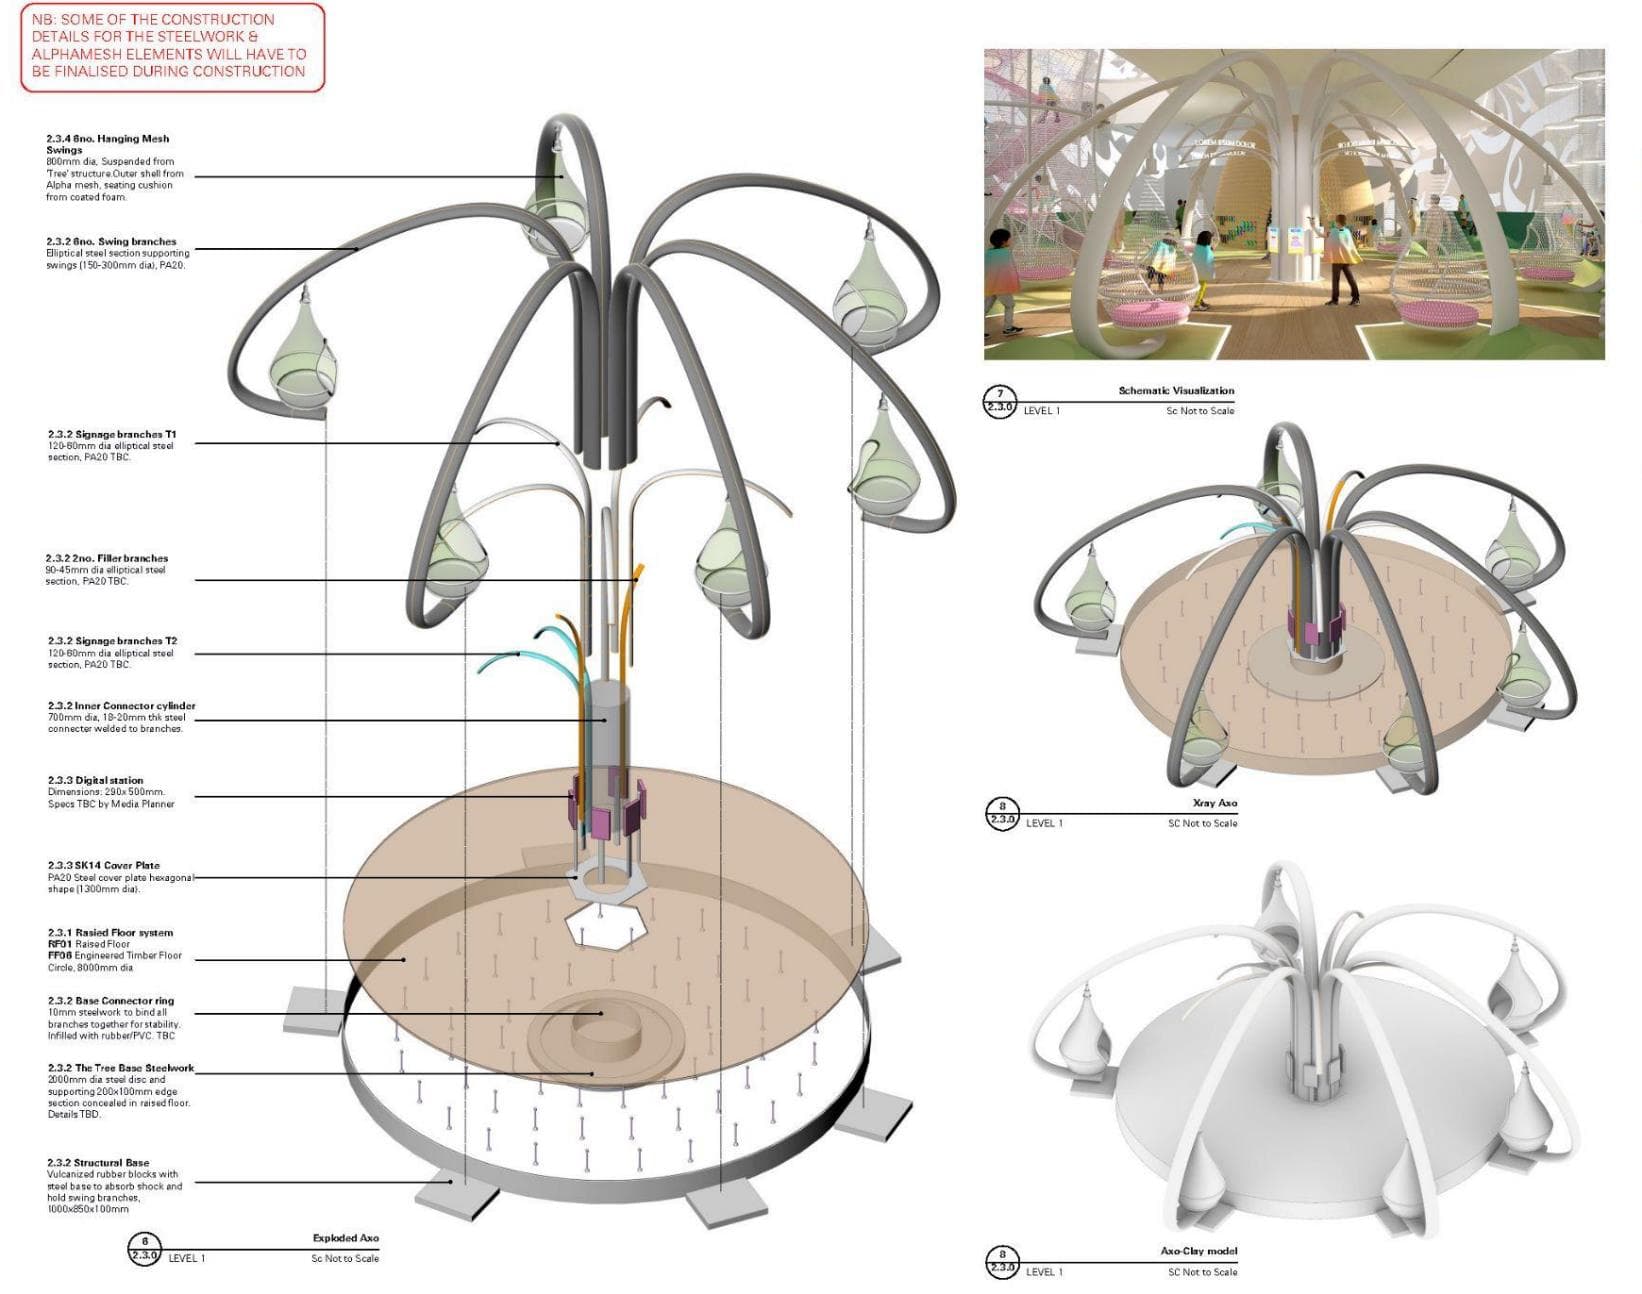
Technical construction drawings: Safety offsets and structural boundary connections
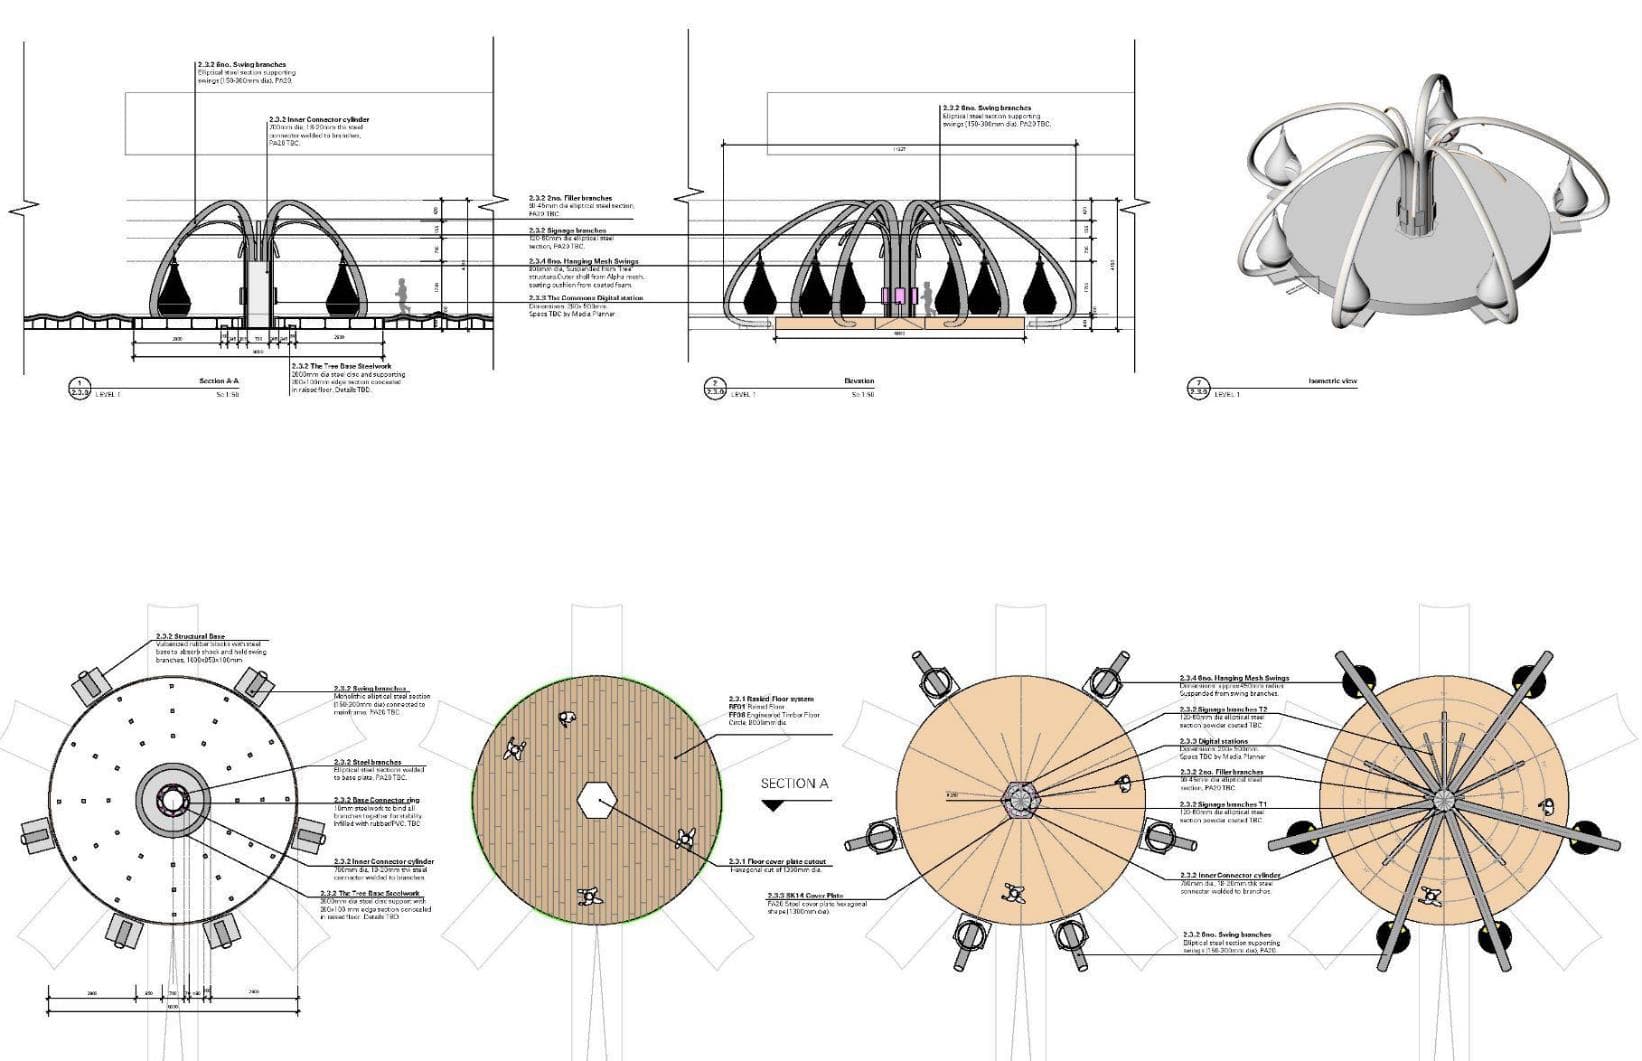
Technical construction drawings: Topographic containment and play equipment anchoring
Playscape Design Variations — Bird’s-Eye Axonometric Perspectives
Computational iterations and topographic form-finding from an elevated aerial viewpoint, evaluating circulation corridors, mound elevations, and safety offsets across development phases.
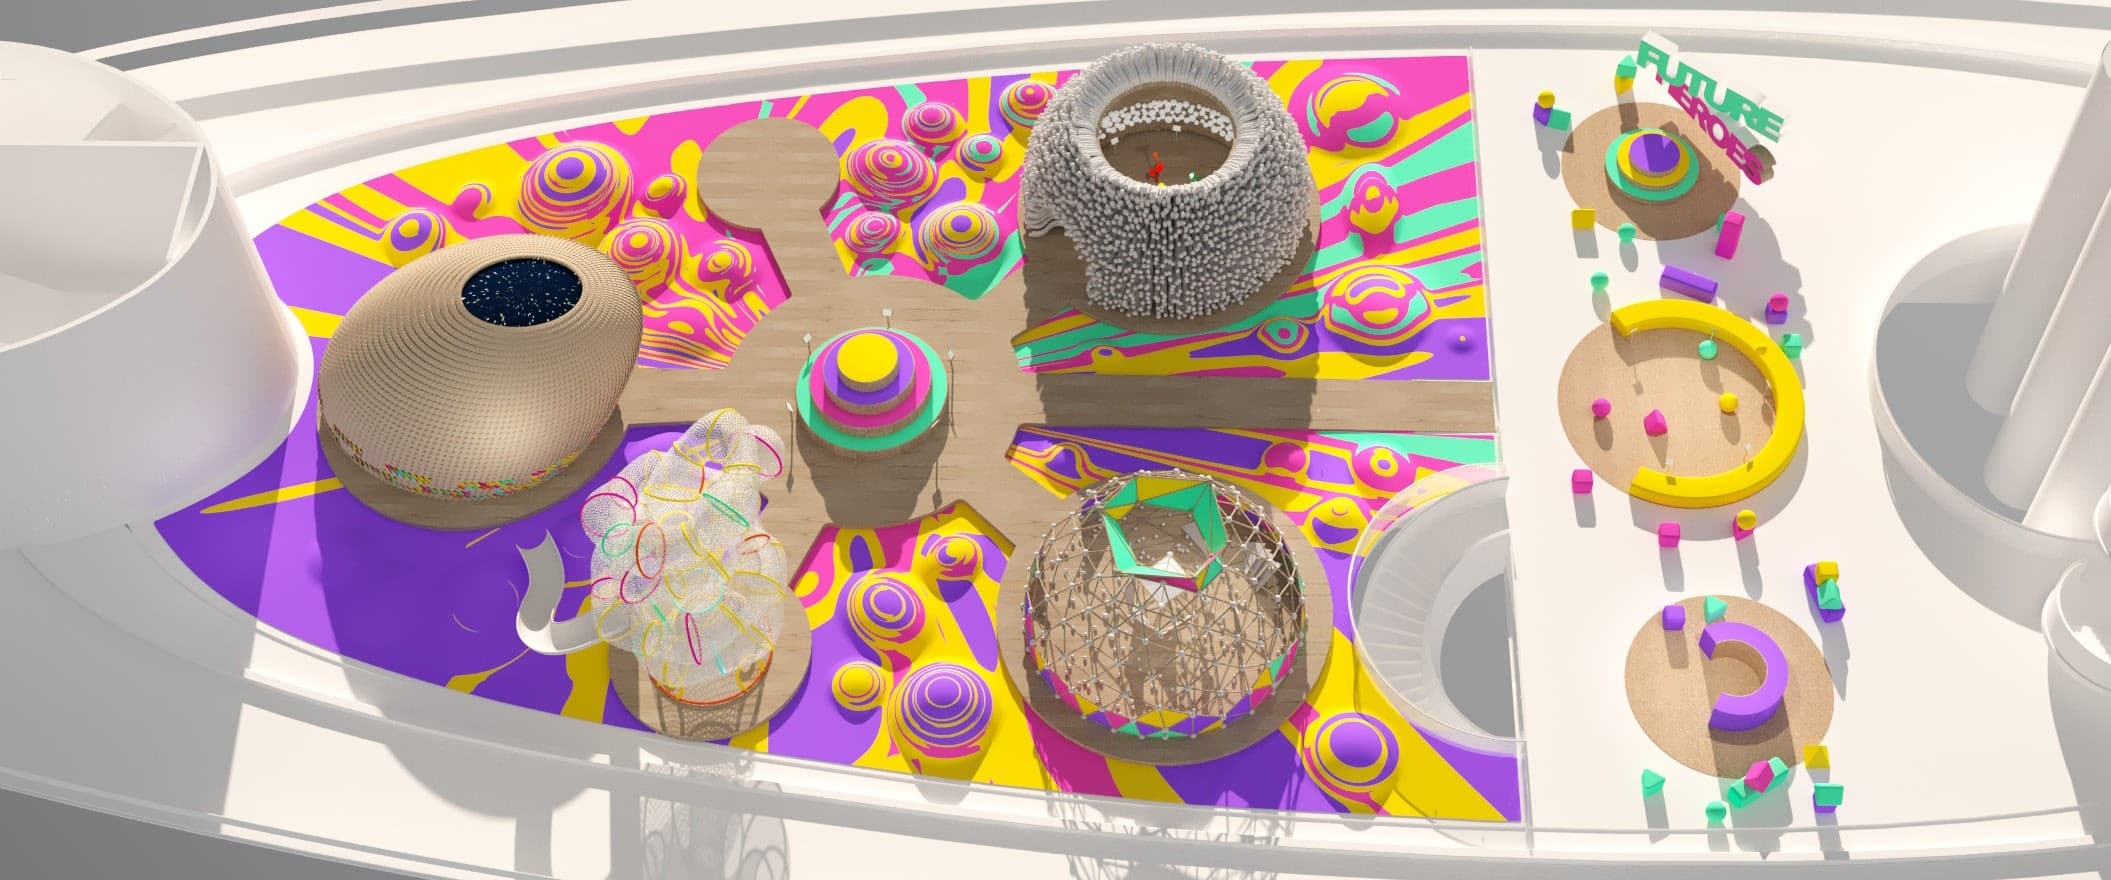
Topographic Aerial Iteration 01 — Generative Surface Modeling
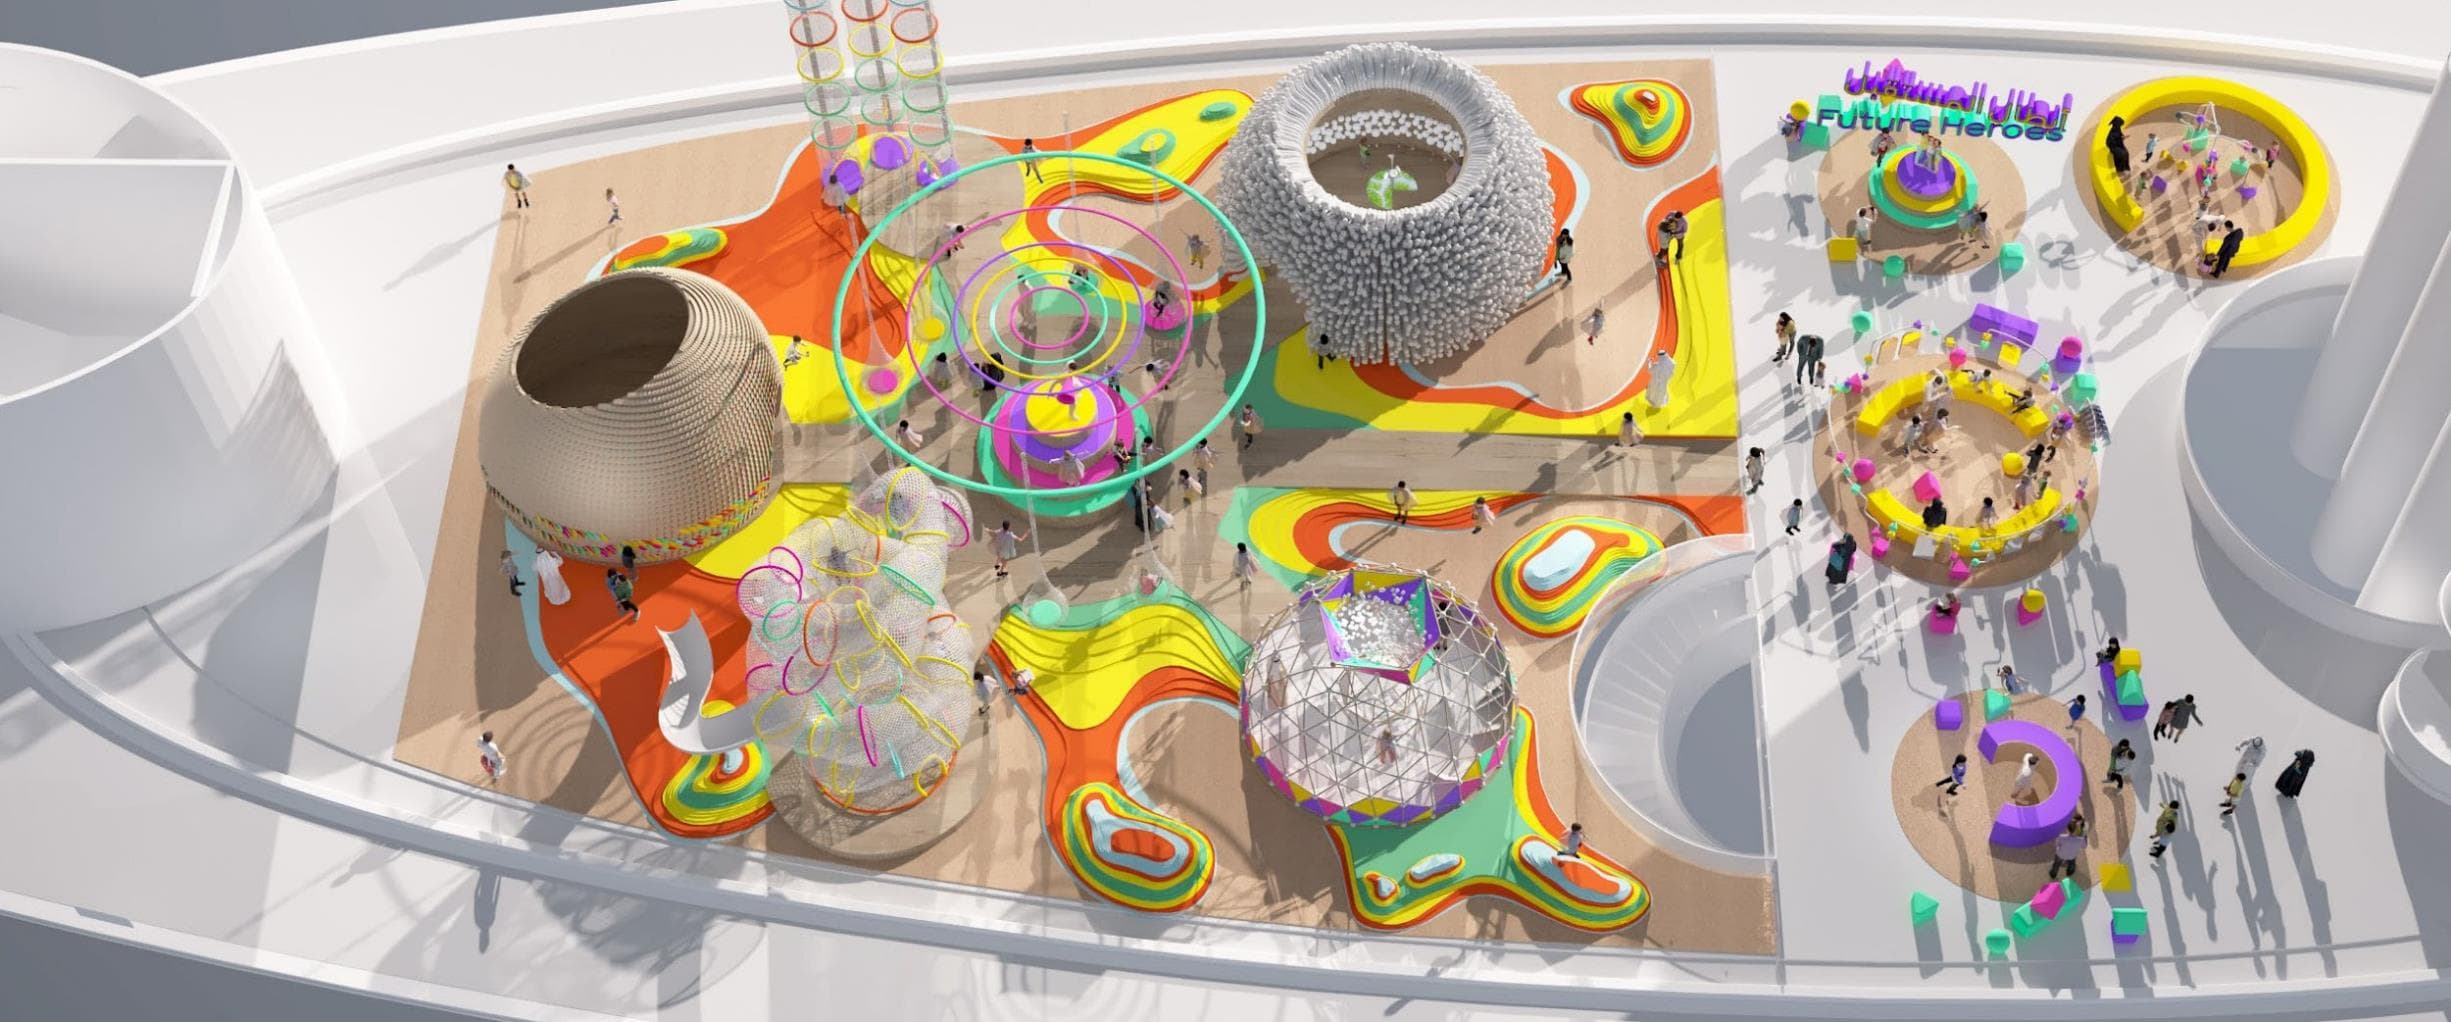
Topographic Aerial Iteration 02 — Parametric Mound Density
Topographic Aerial Iteration 03 — Safety Offsets & Fall-Height Zoning
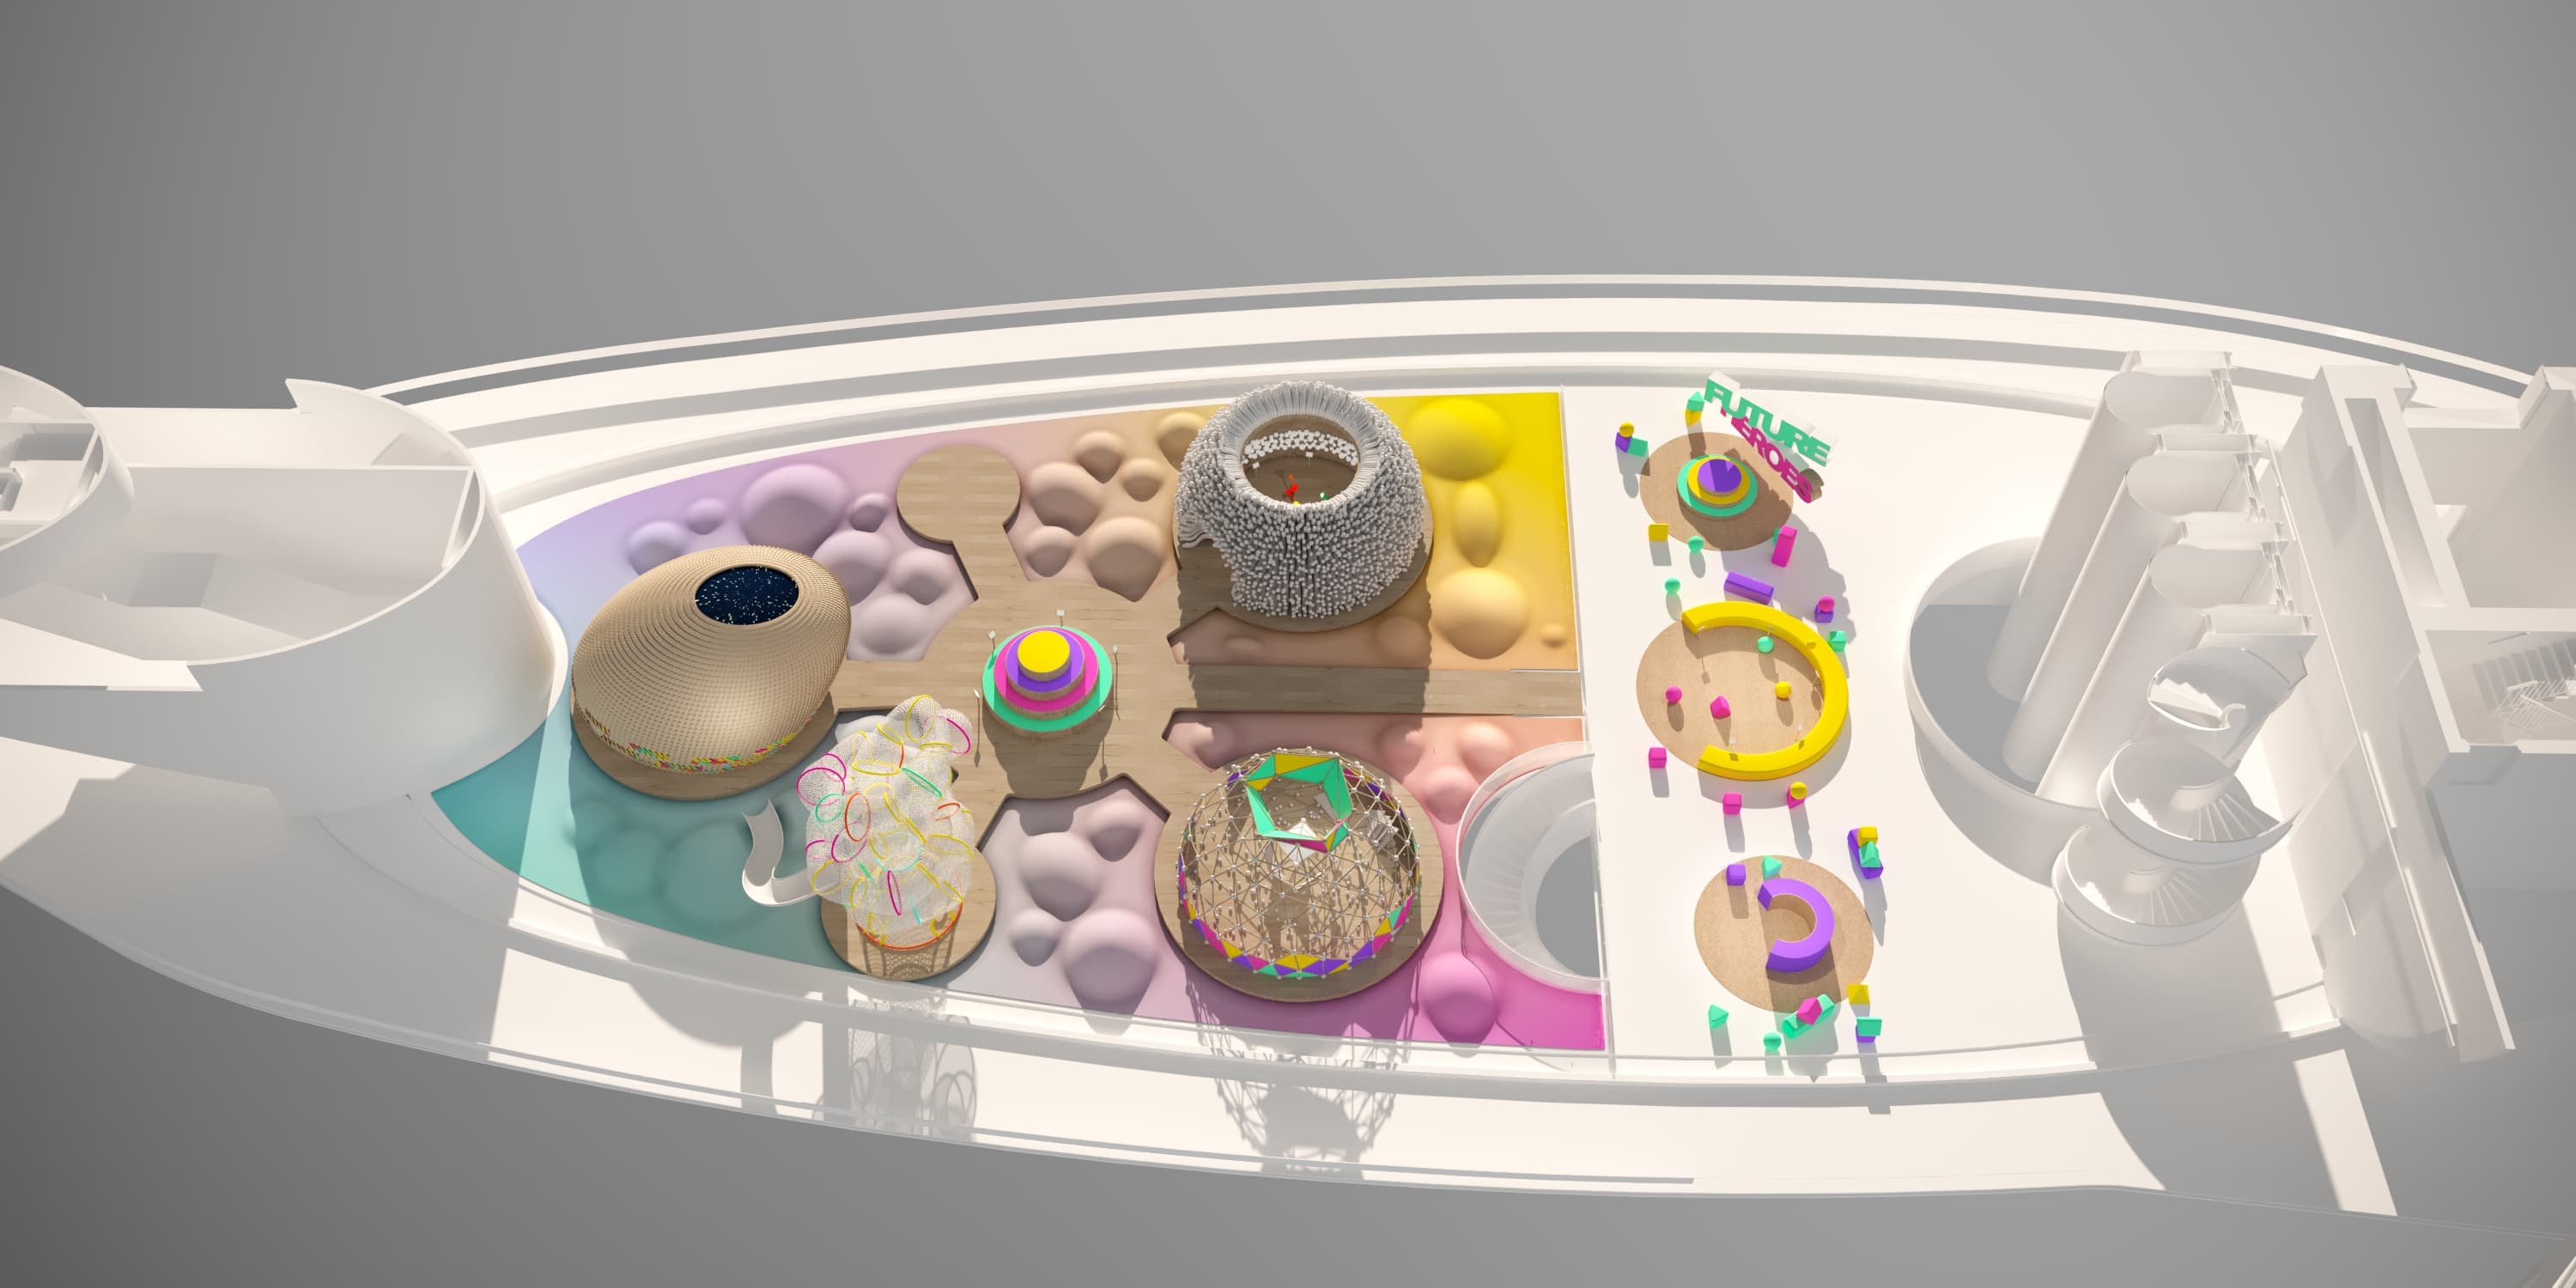
Axonometric Aerial Variant A — Level 1 Circulation Spine
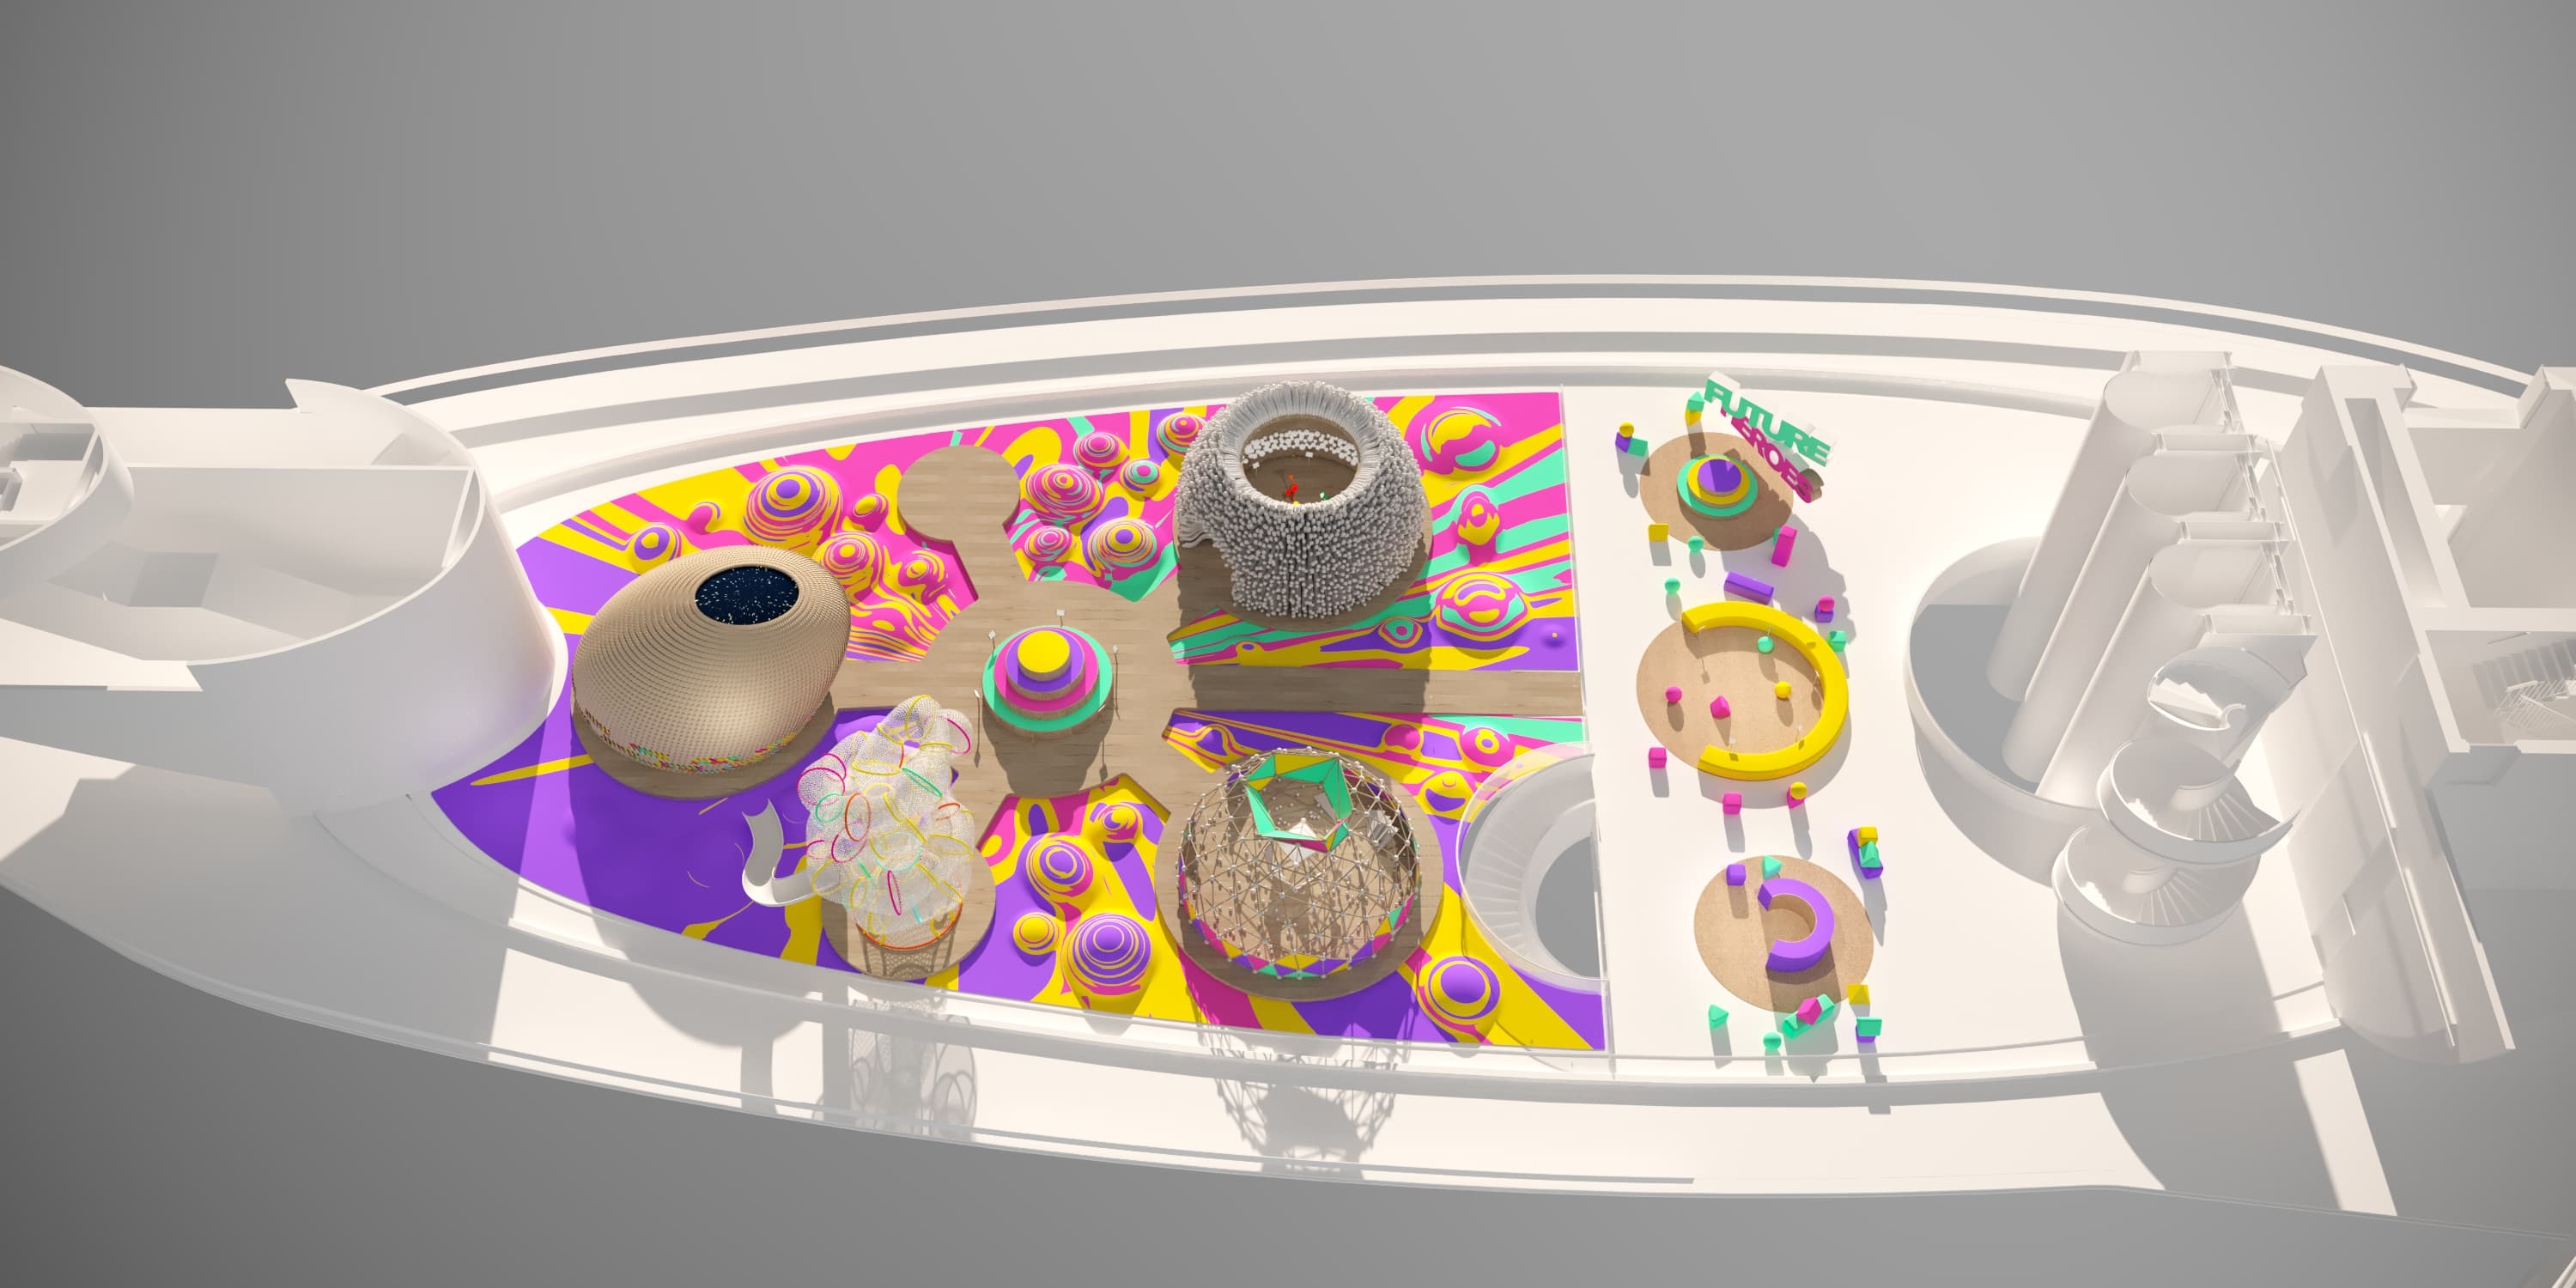
Axonometric Aerial Variant B — Terrain Infill & Activity Pods
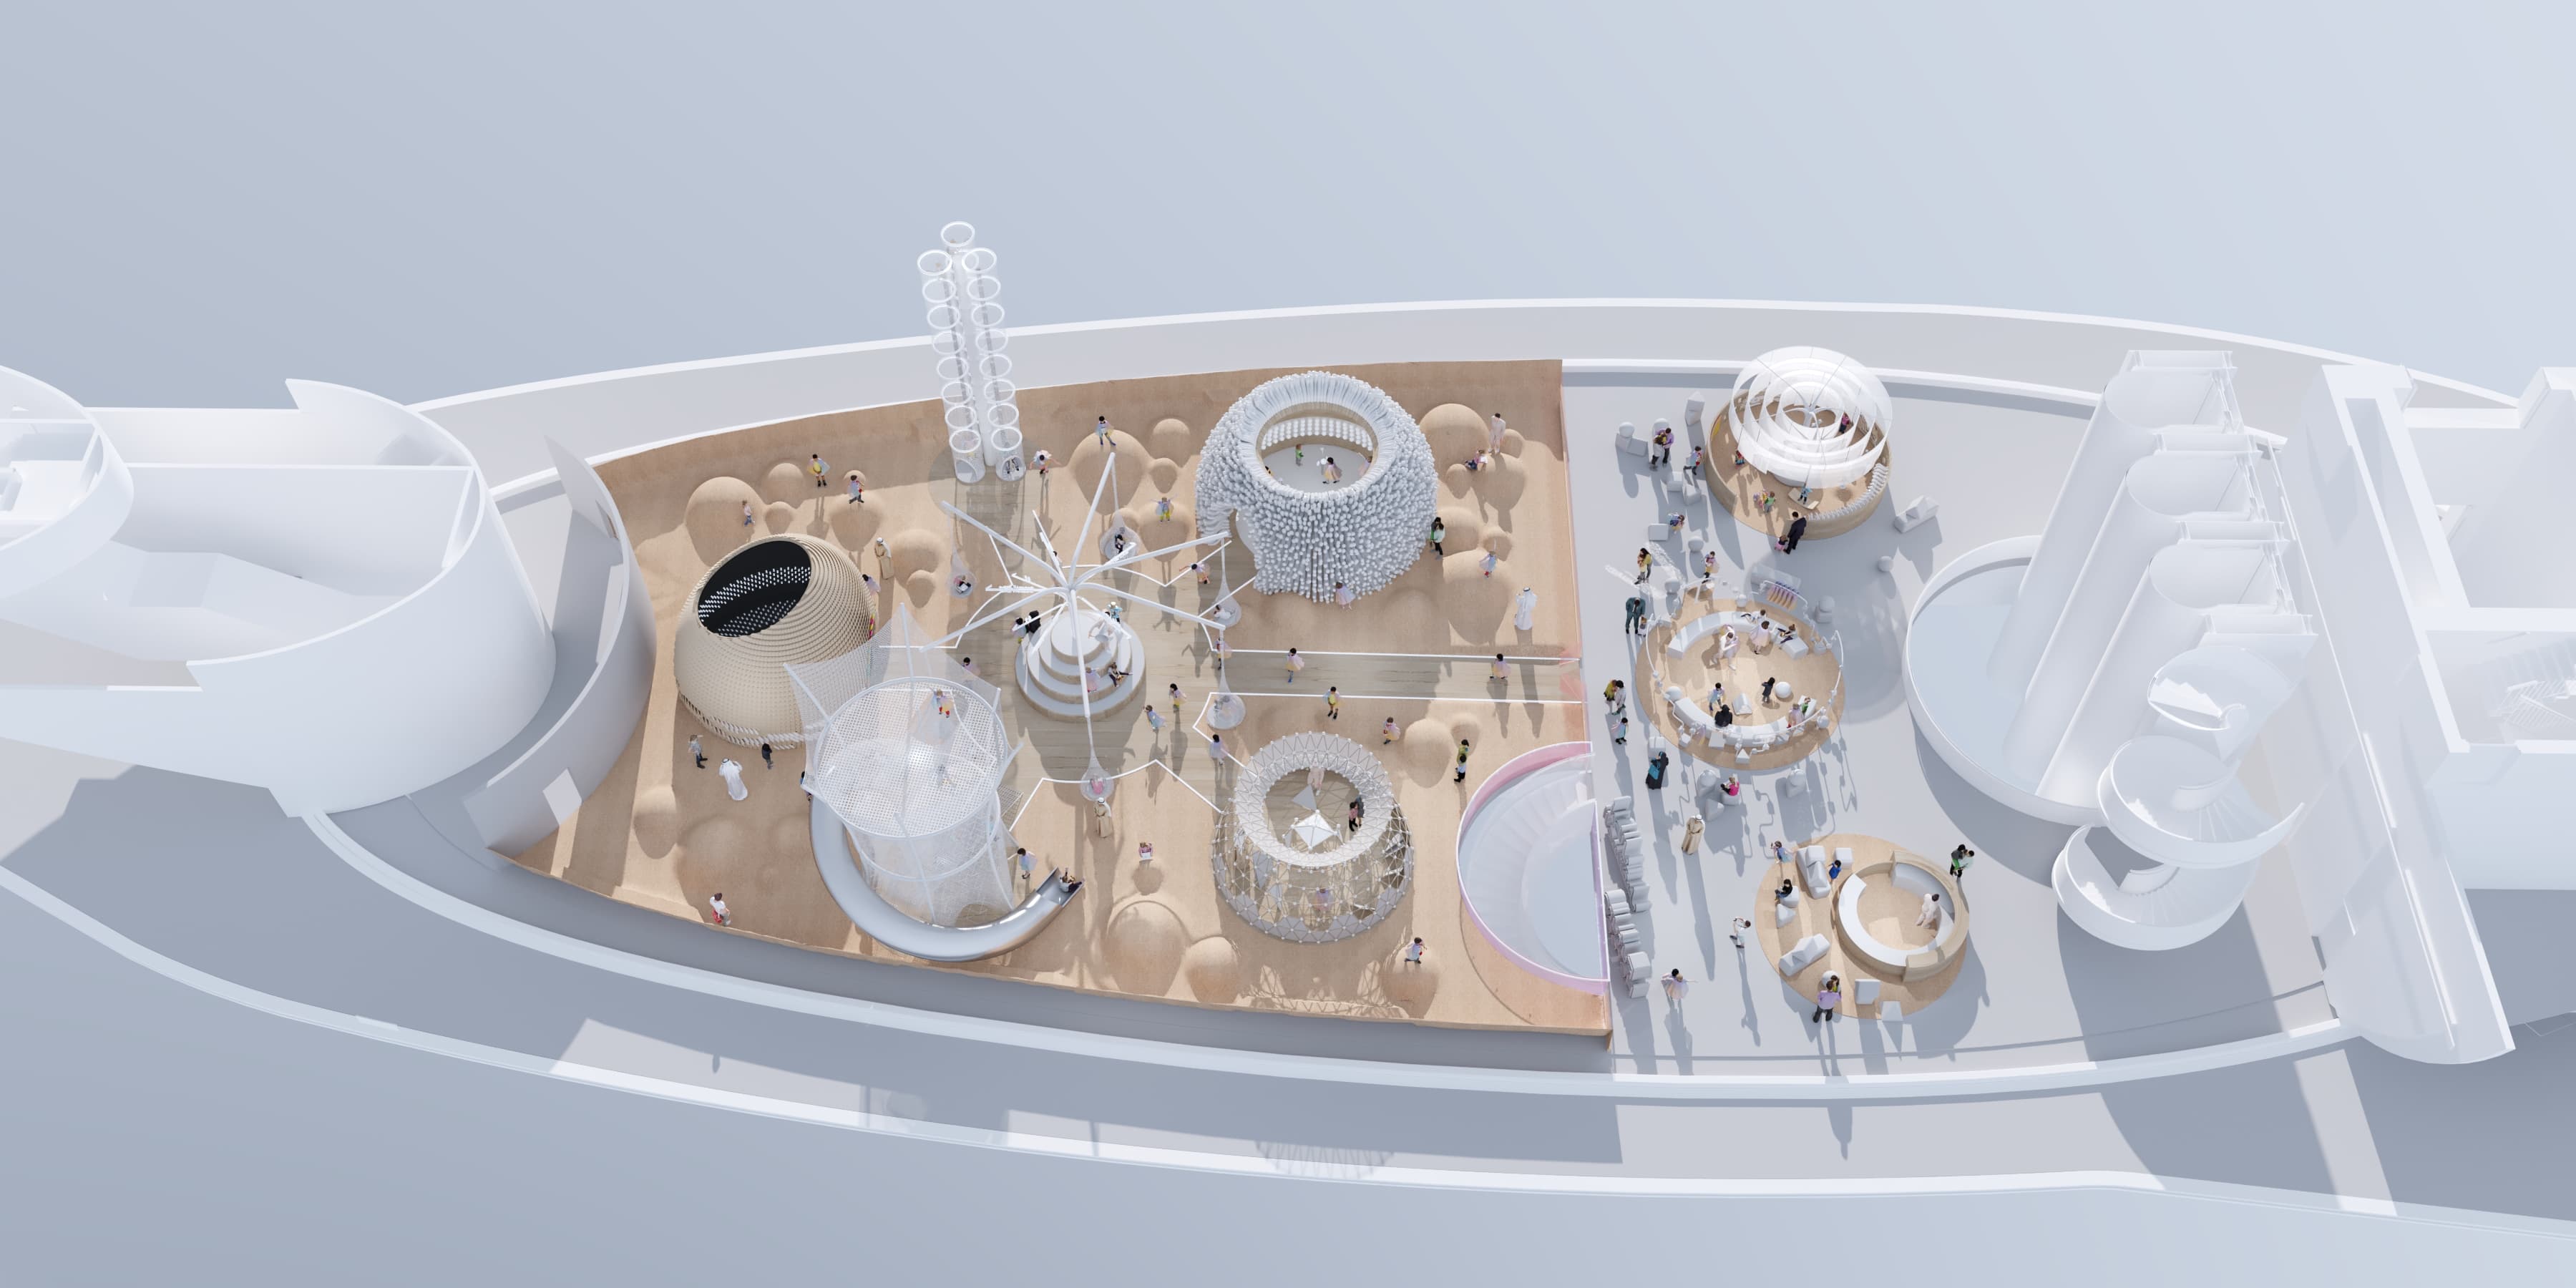
Axonometric Aerial Variant C — Integrated Central Command Structure
Playscape Design Variations — Human-Eye Spatial Perspectives
Simulating the experiential viewpoint of children navigating the sculpted topographic landscape, assessing sightlines, vertical climbing obstacles, and spatial immersion.
Human-Eye Perspective 01 — Topographic Contours & Rainbow Color Shaders
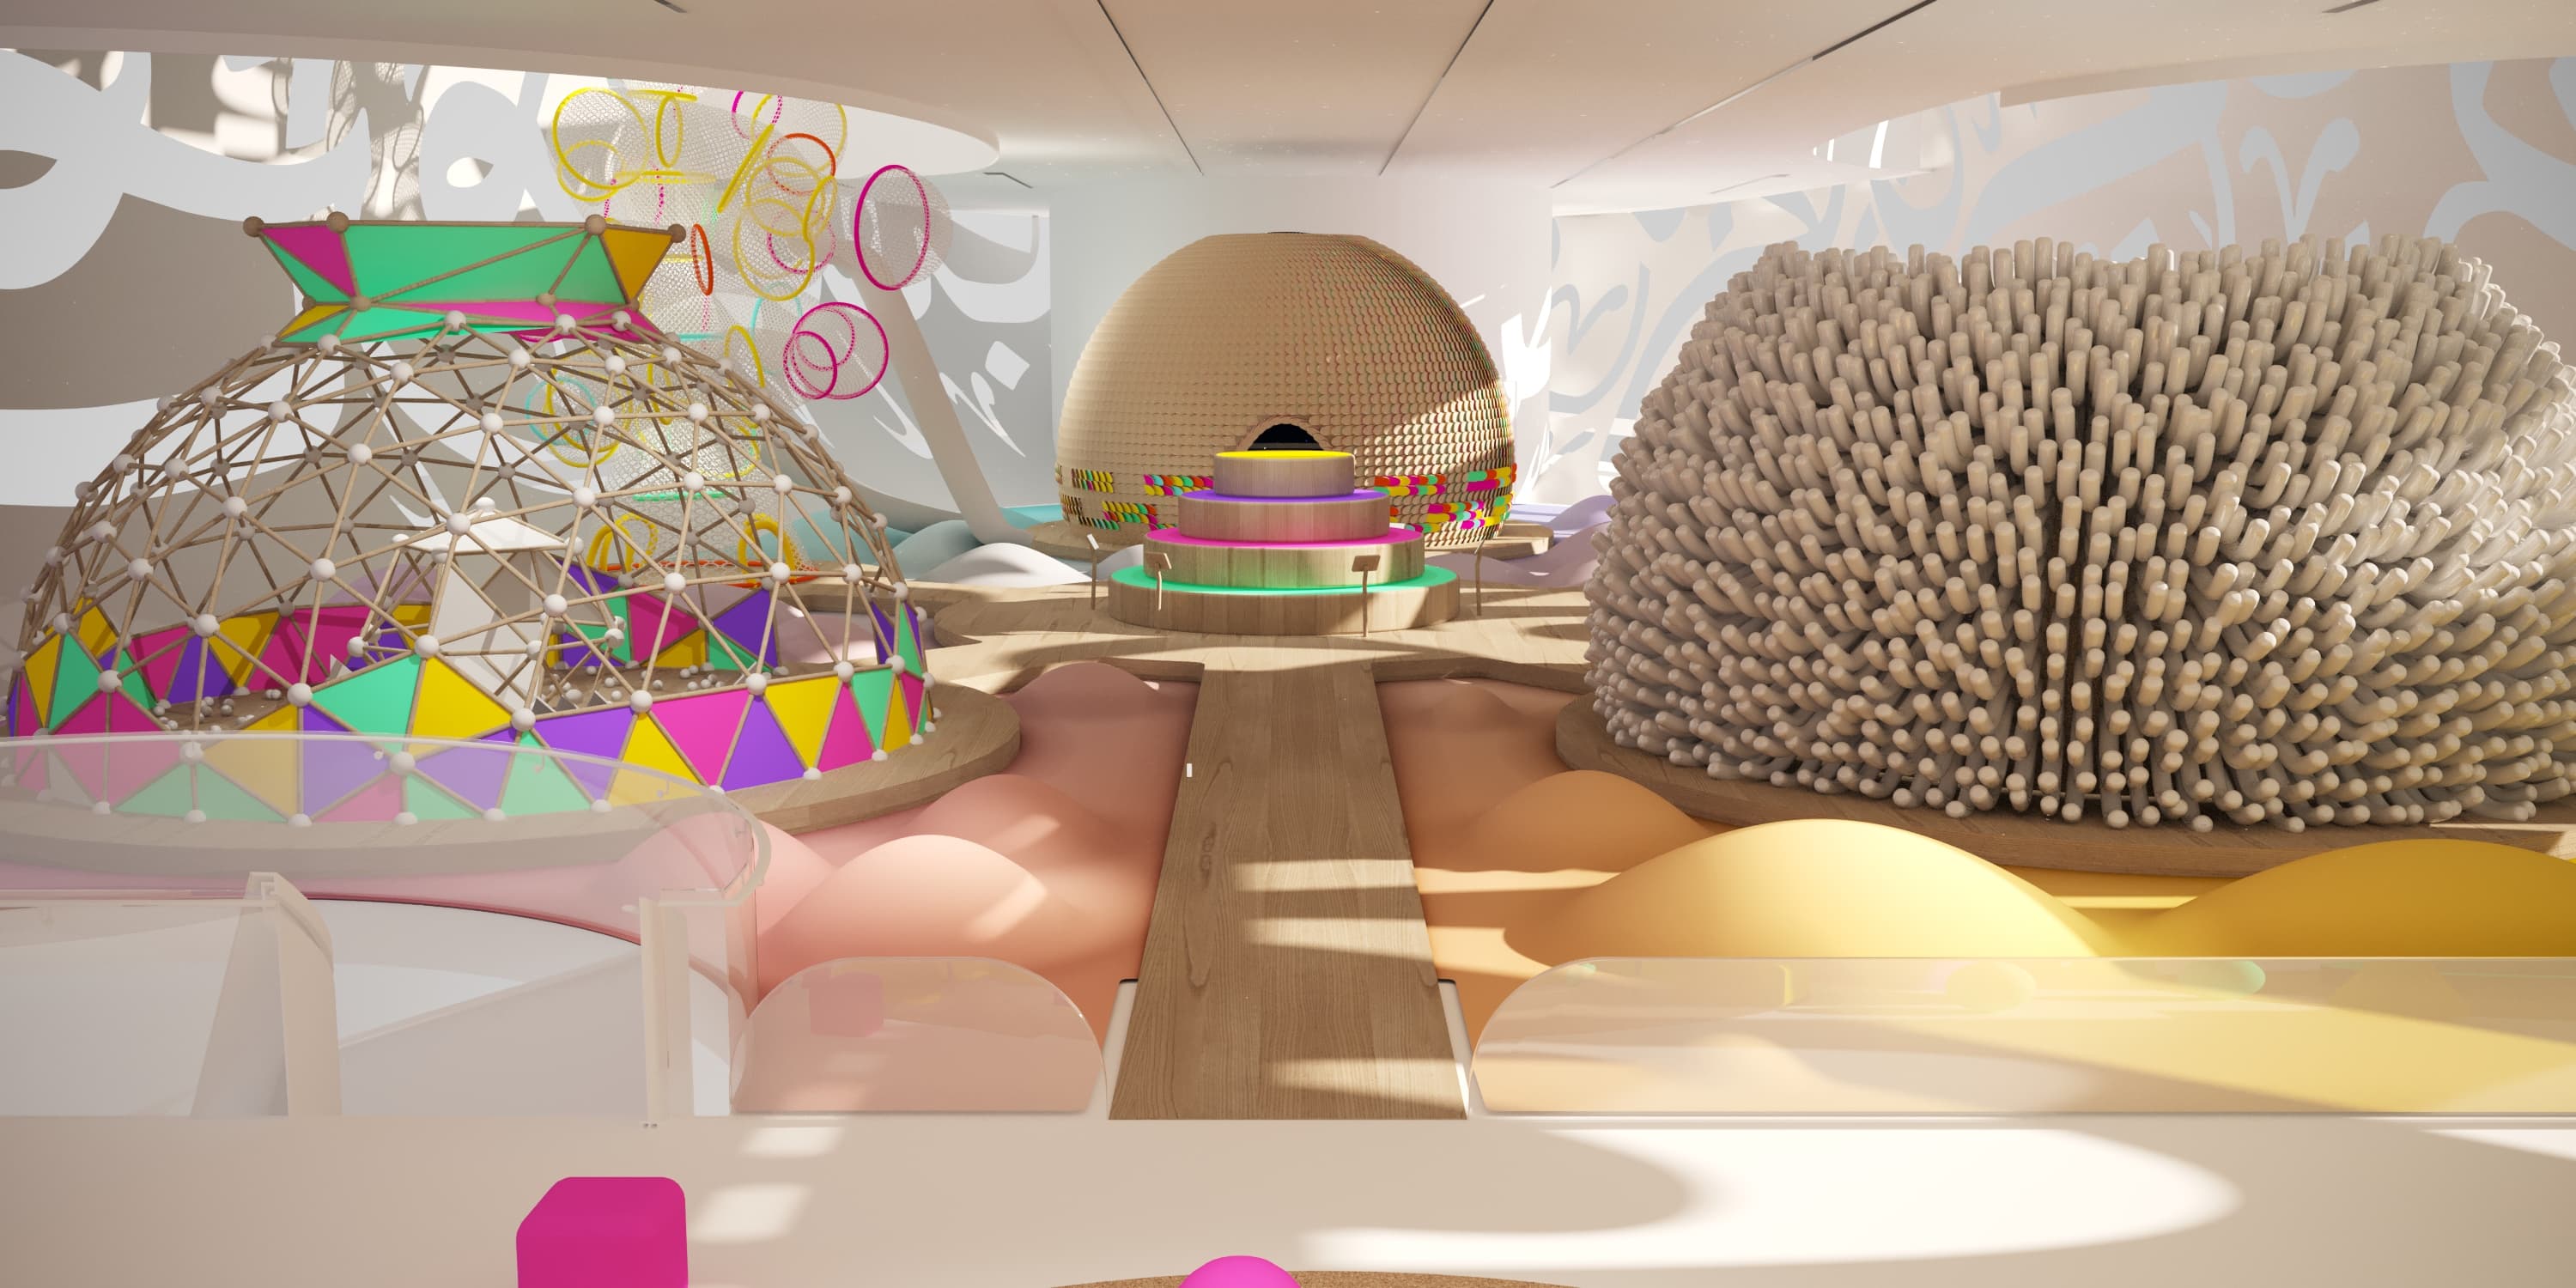
Human-Eye Perspective 02 — Play Mound Approach & Climbing Net Entry
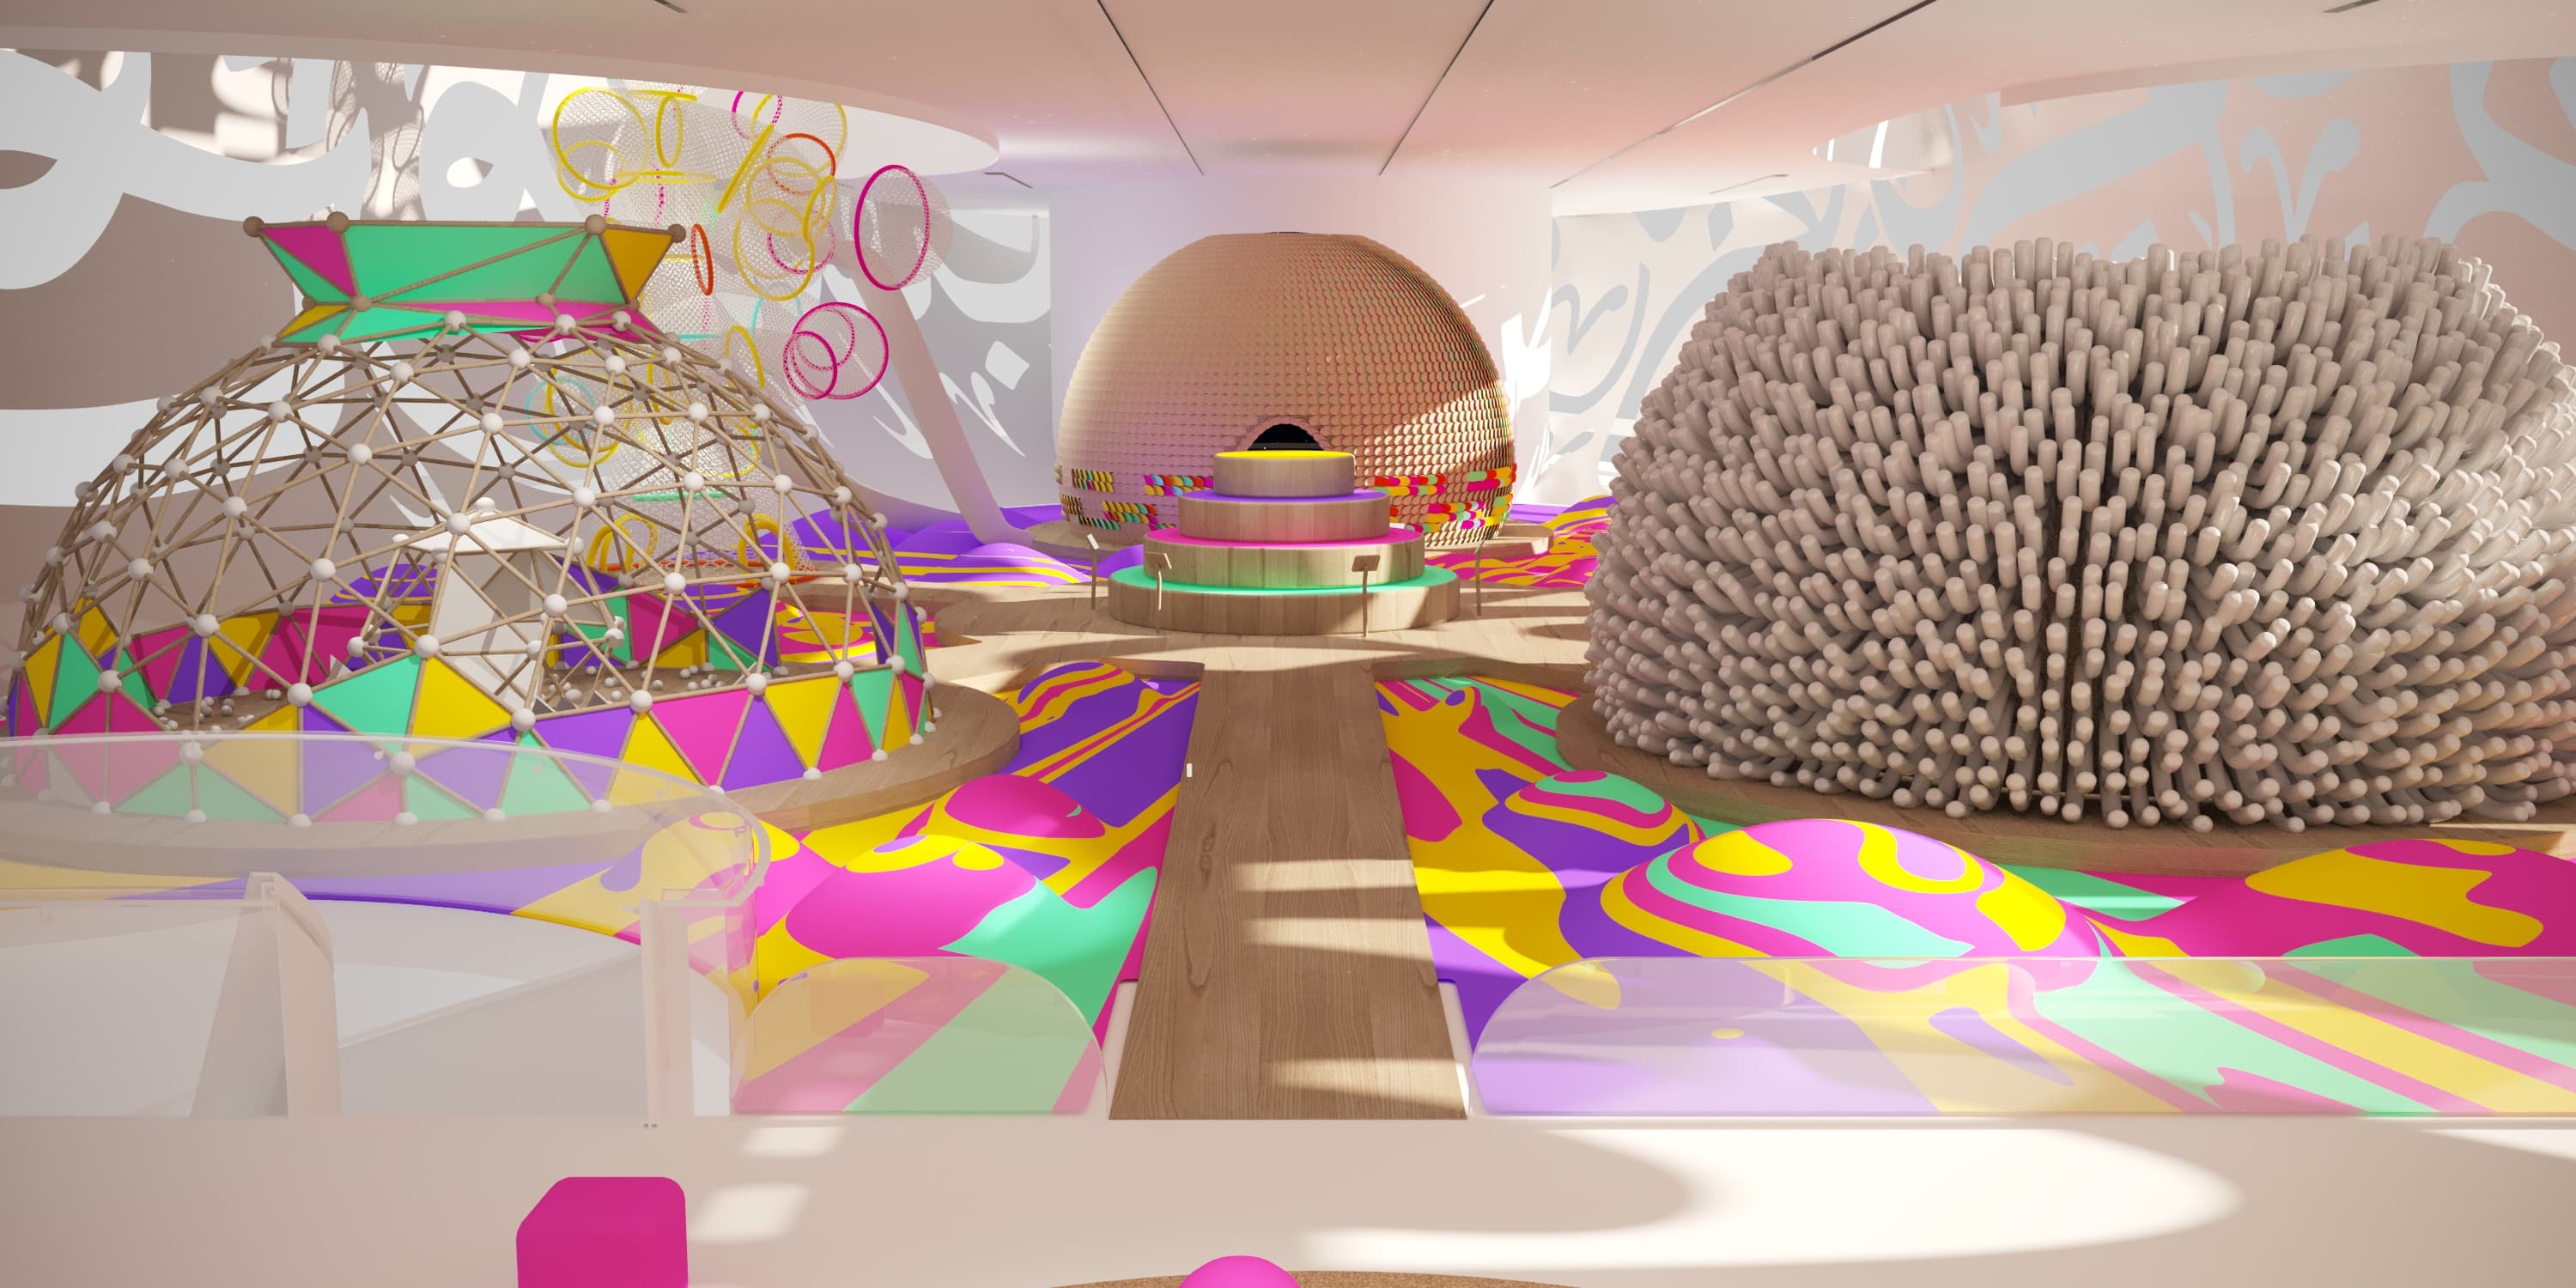
Human-Eye Perspective 03 — Mid-Level Elevation & Slide Entry Zone
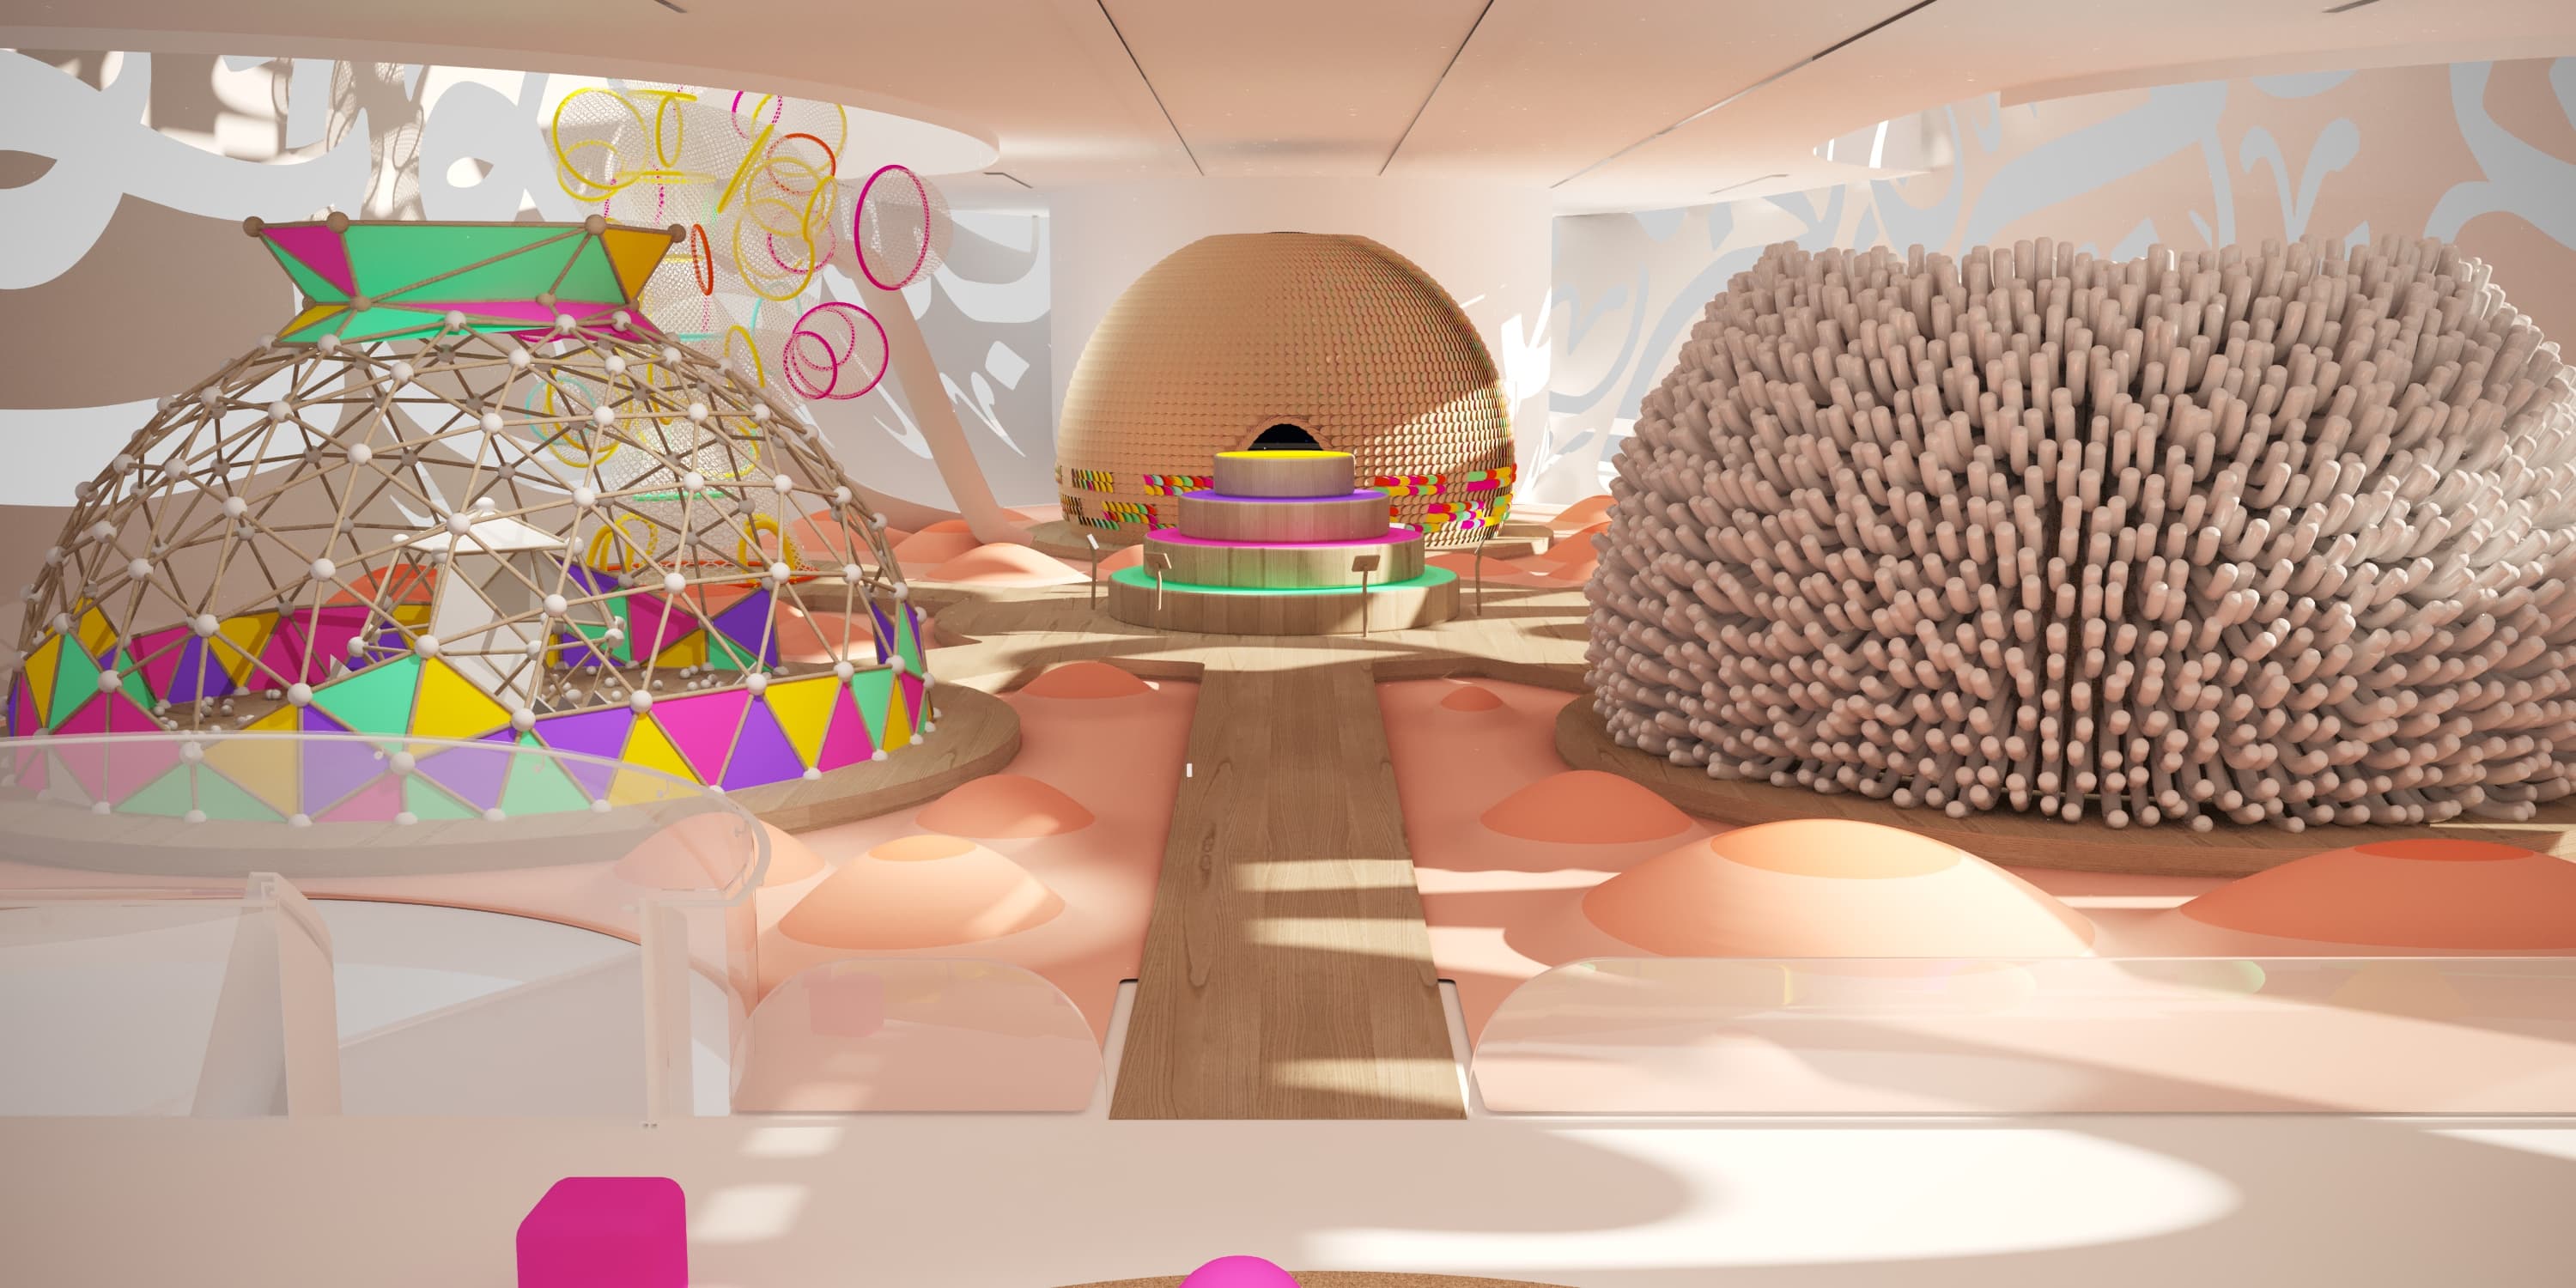
Human-Eye Perspective 04 — Tactile Stepping Boulders & Discovery Pods
Interactive Future Skills & Exhibit Modules
Dedicated thematic stations empower children to experiment with future technological, ecological, and social competencies across interactive learning exhibits:
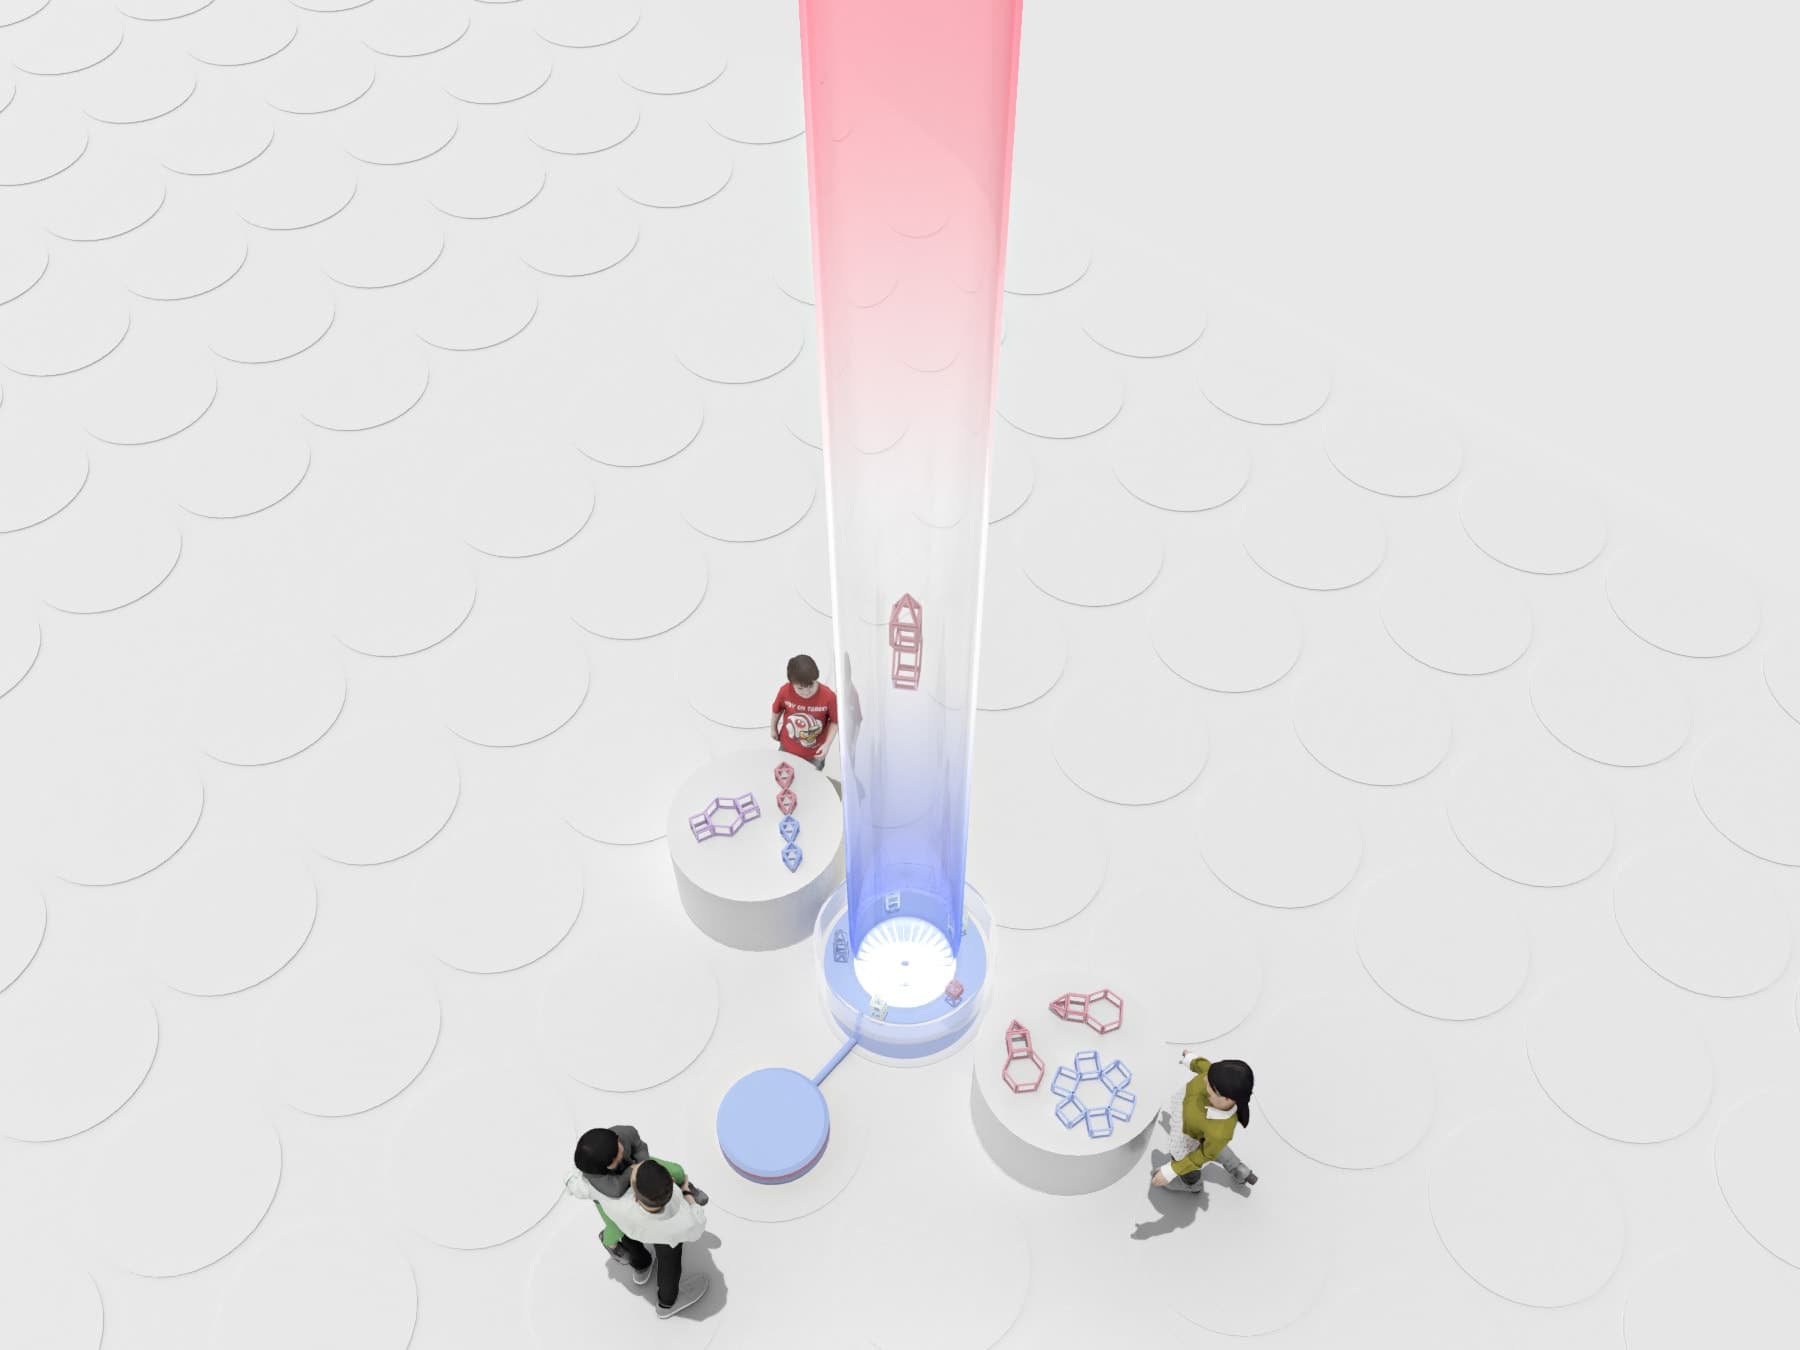
Exhibit 01: Rocket Launch kinetic mechanics
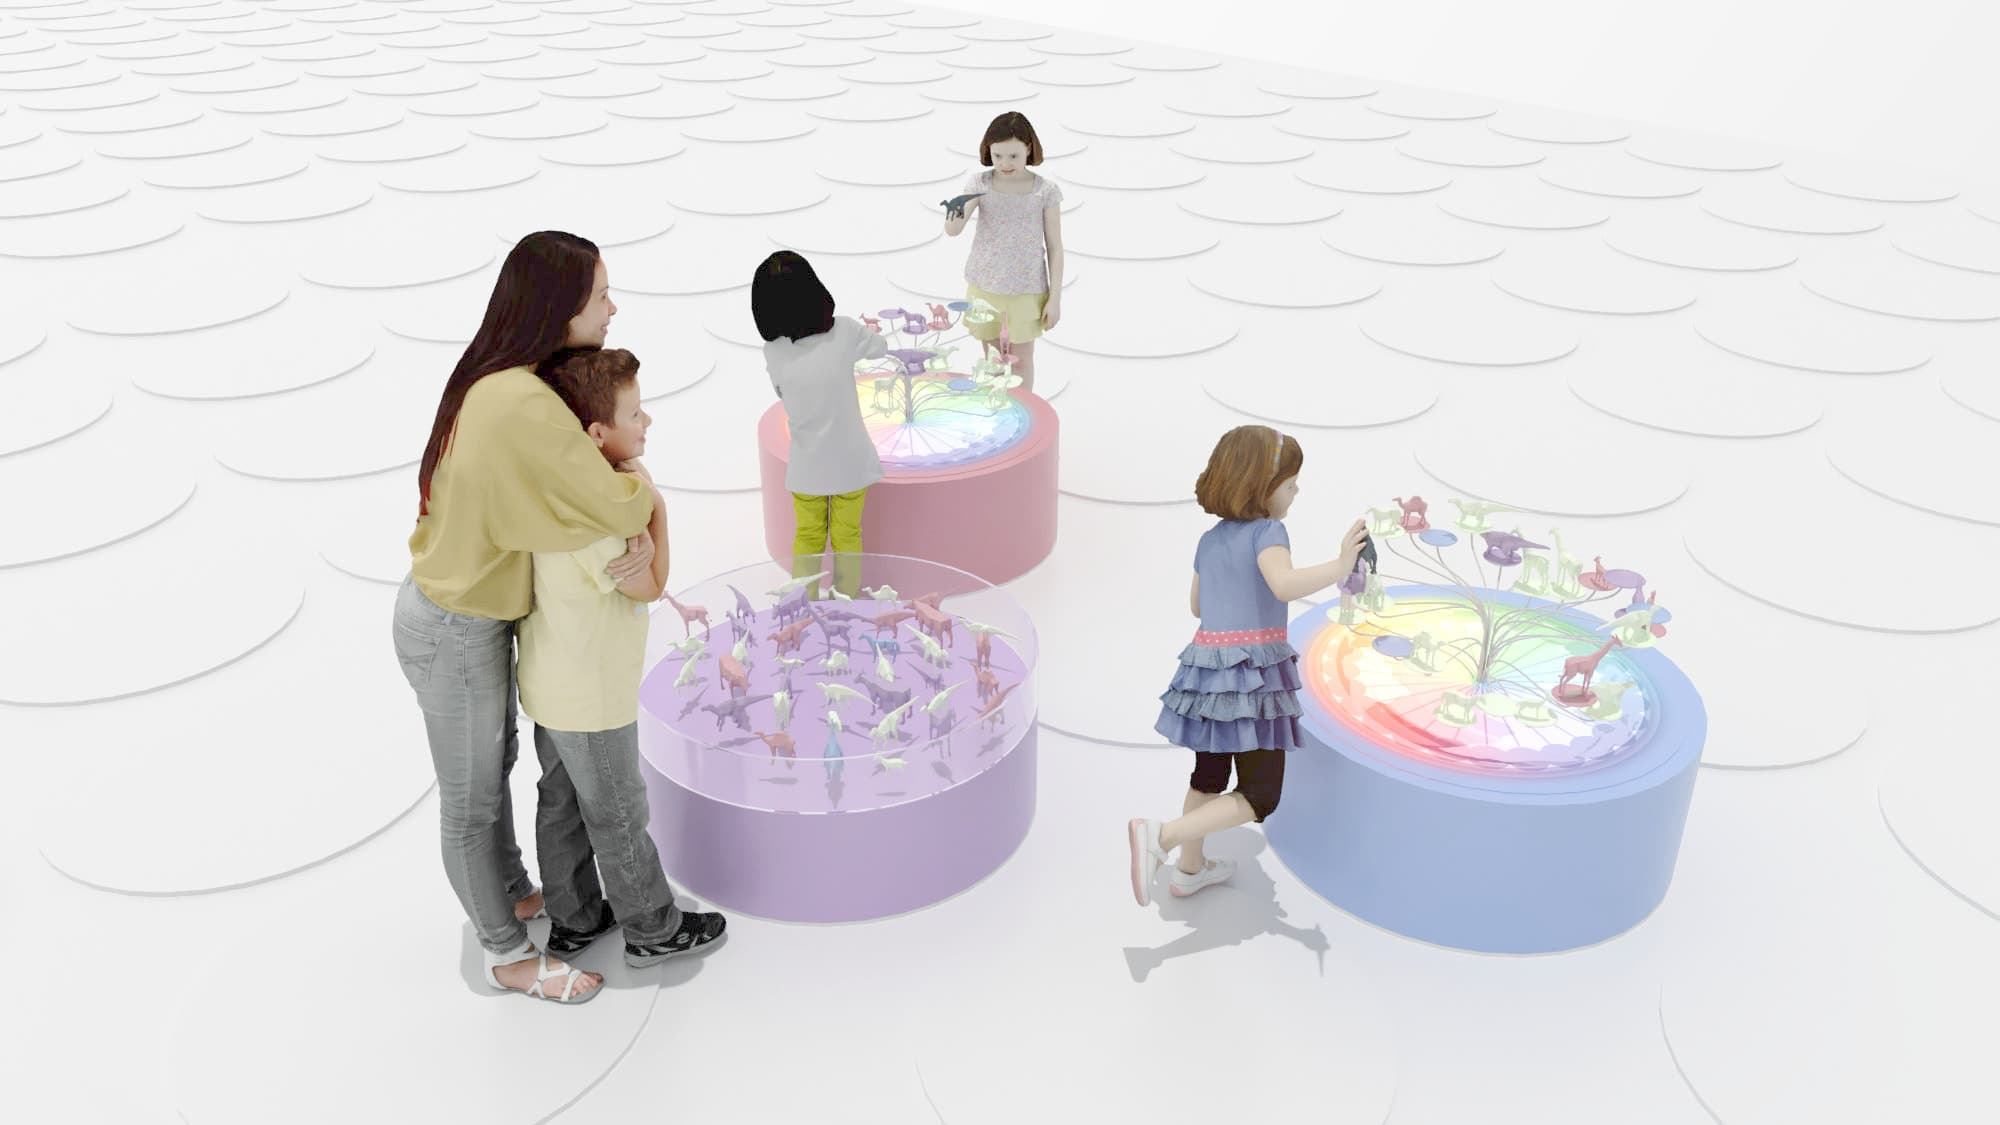
Exhibit 02: Balancing Food & Circular Ecosystems
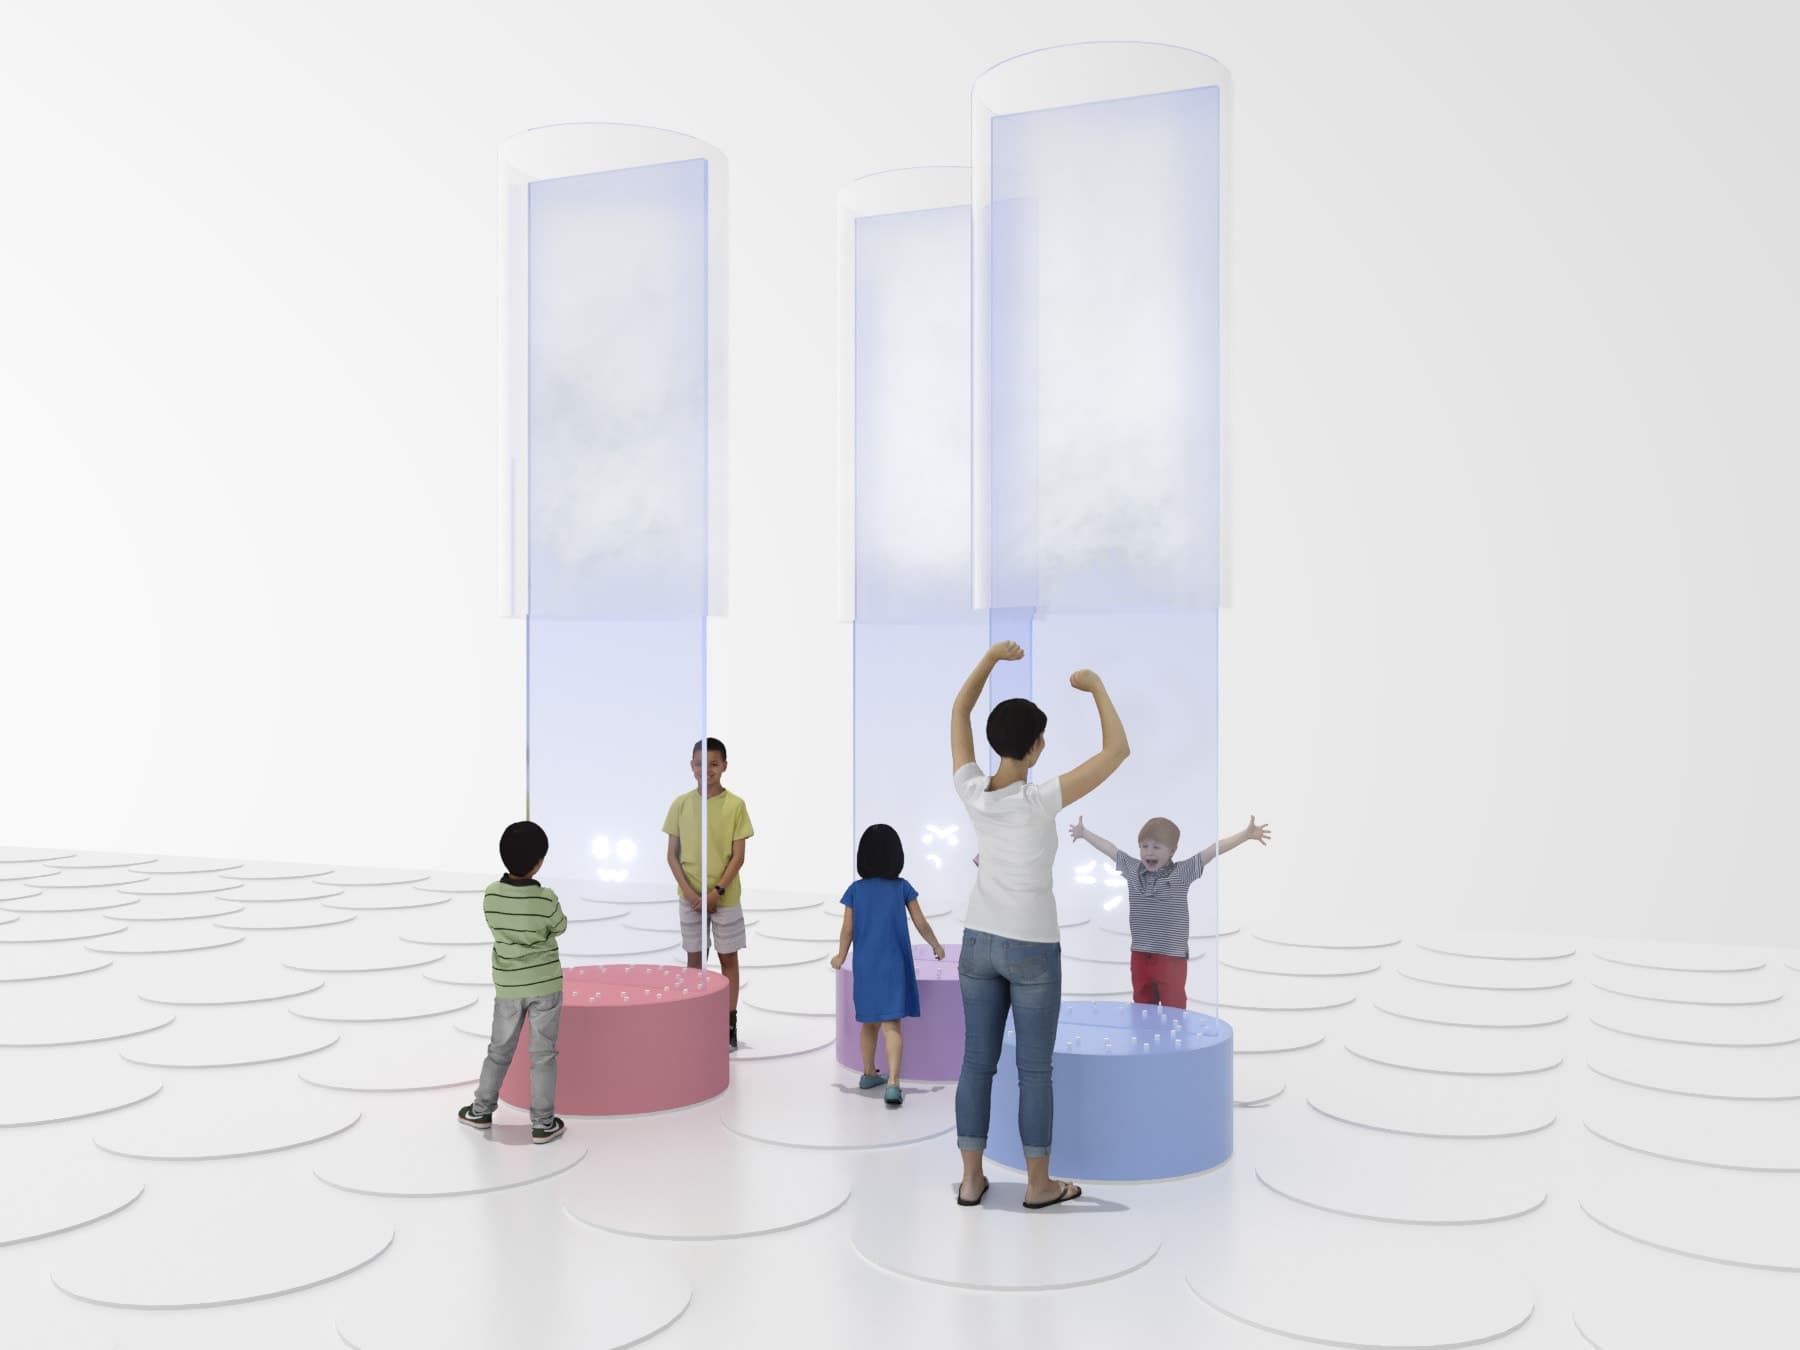
Exhibit 03: Emotional Intelligence & Empathy Storytelling Pod
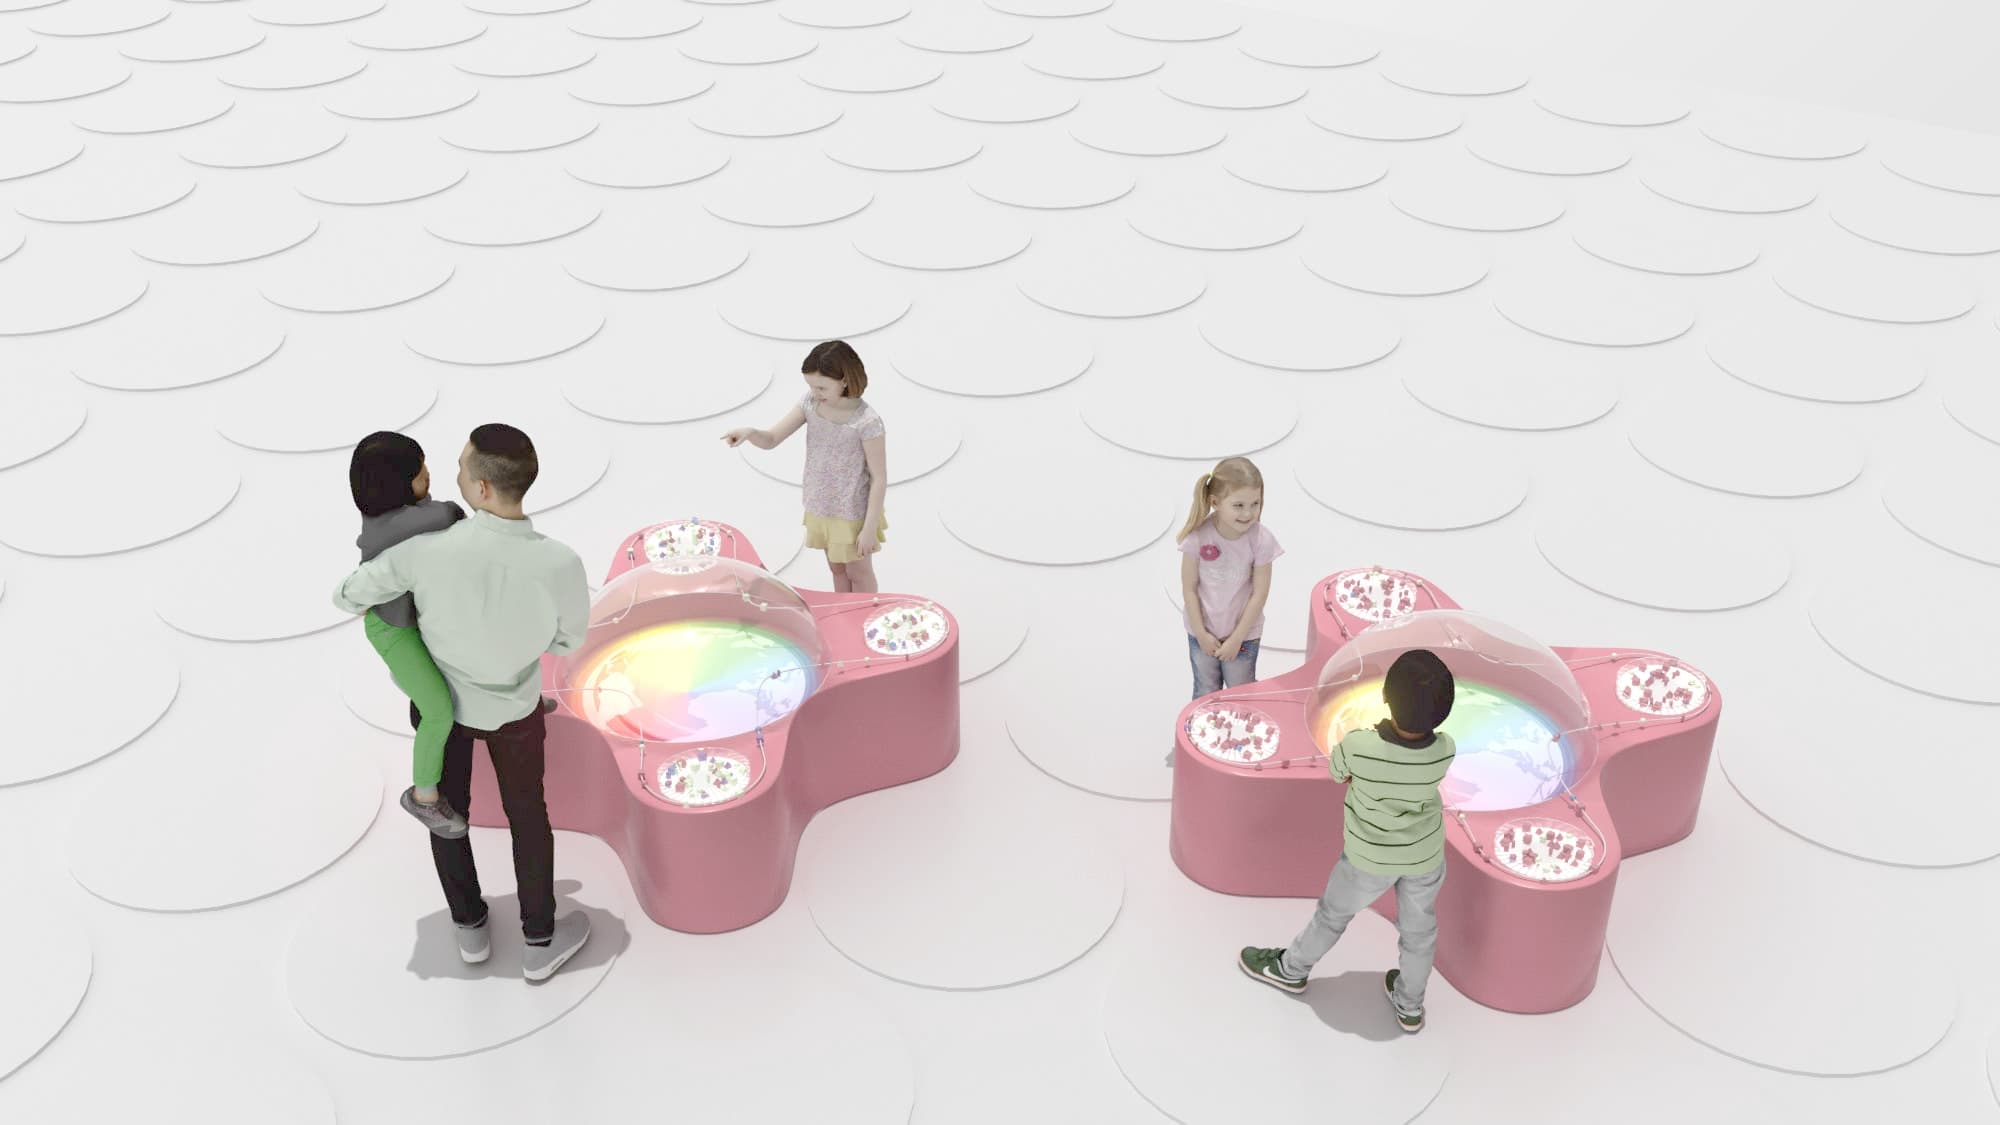
Exhibit 04: Future Animals Generative Specimen Lab
Realized Spatial Scenography & Collaborative Playscapes
Installed at the Museum of the Future Dubai, the realized playscape creates a seamless tactile universe where children engage in cooperative play, creative construction, and digital discovery.
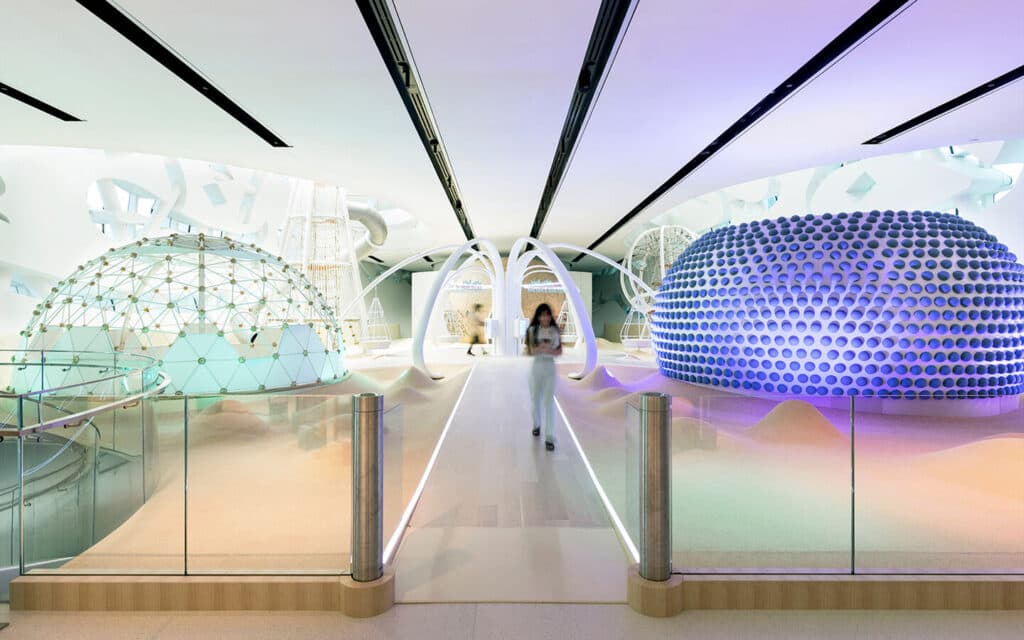
Tactile obstacle negotiation and physical climbing terrain
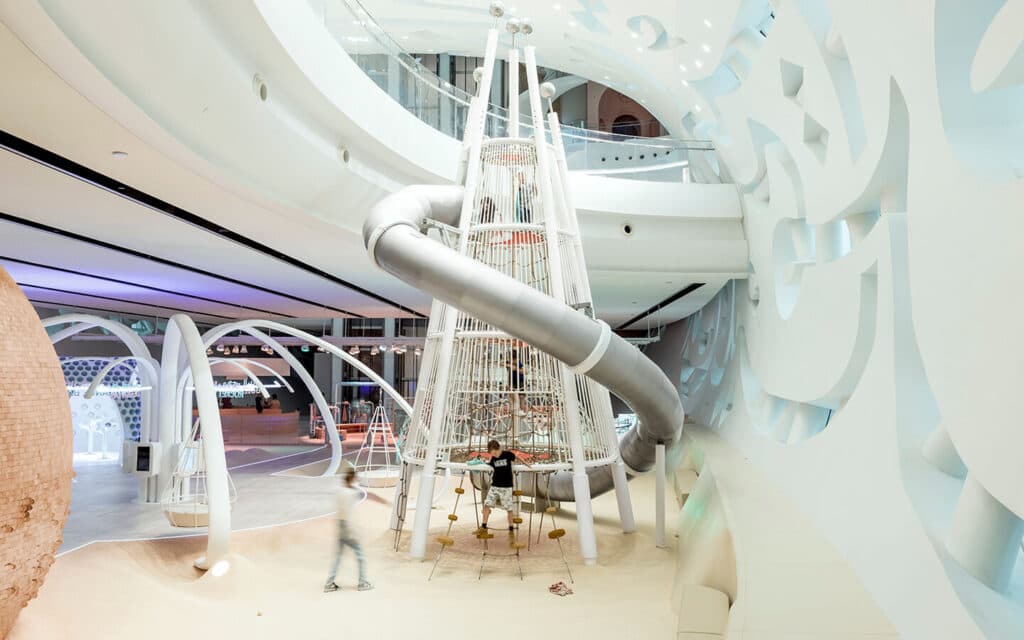
Collaborative activity spaces designed for group discovery
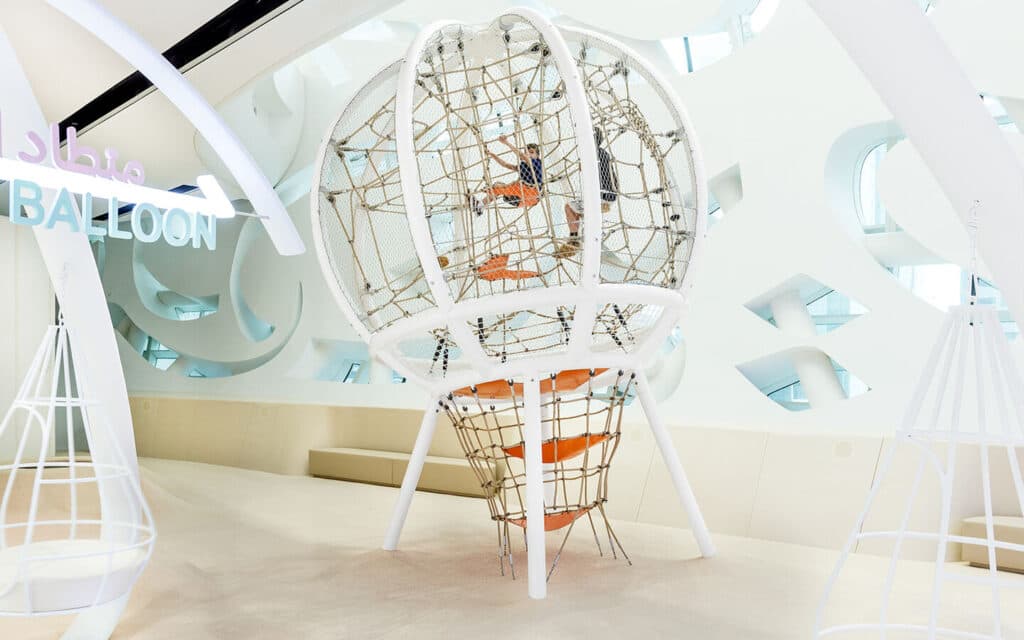
Workshop zones for hands-on creative construction and prototyping
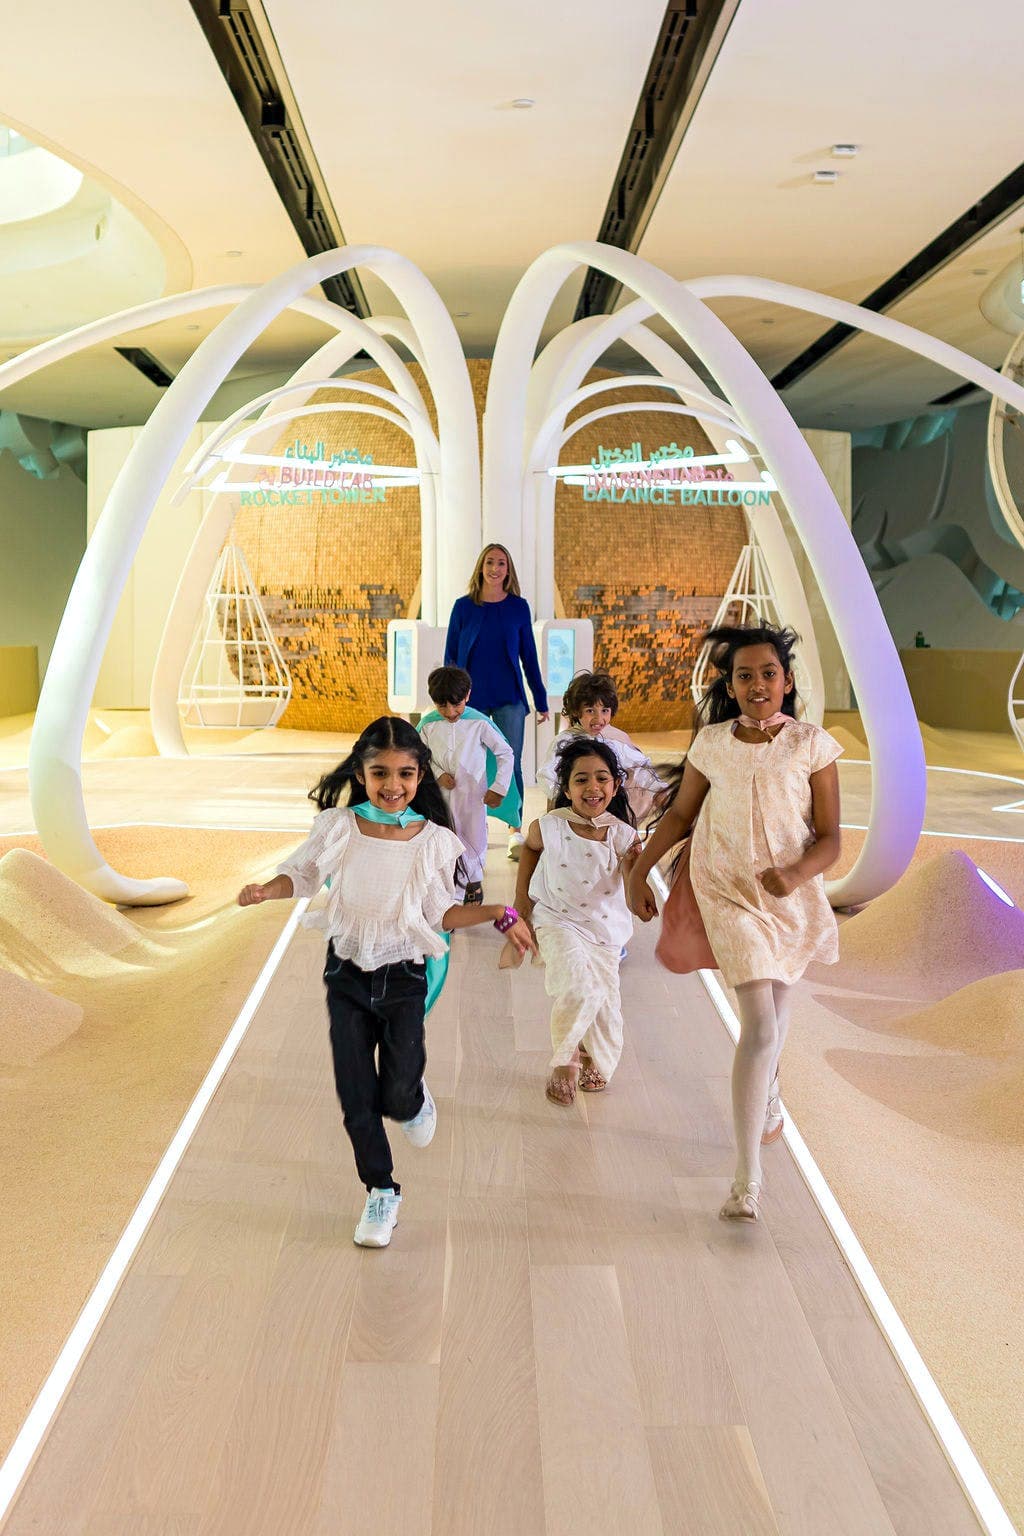
Exhibit 05: Interactive Sensor Stations
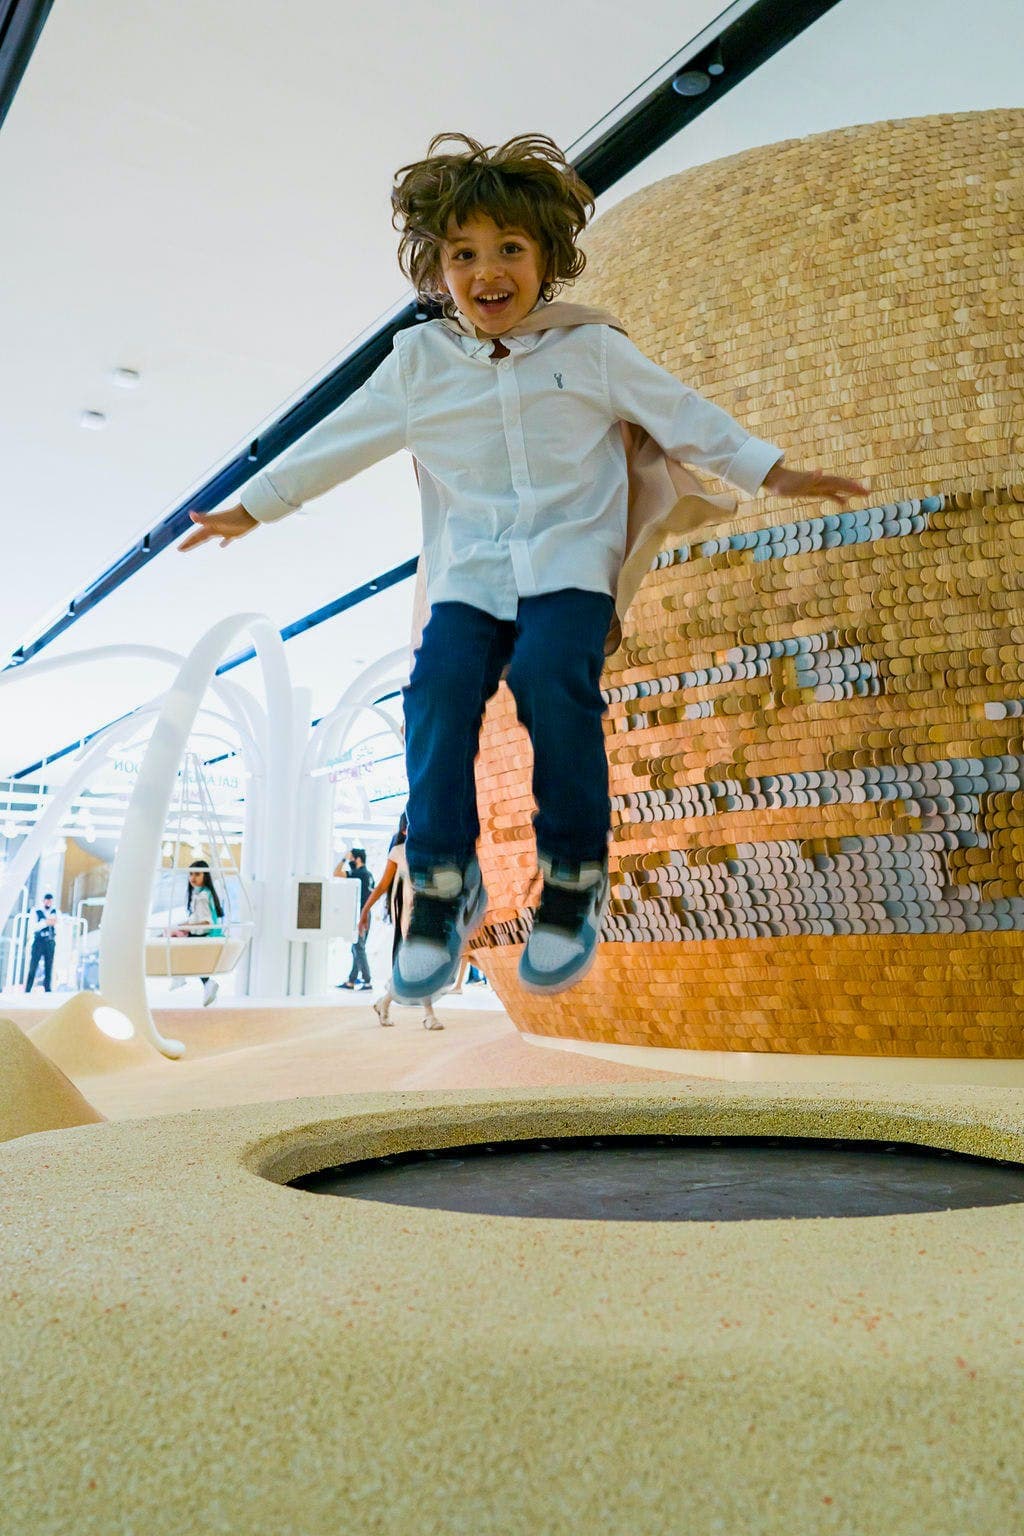
Exhibit 06: Discovery & Science Modules
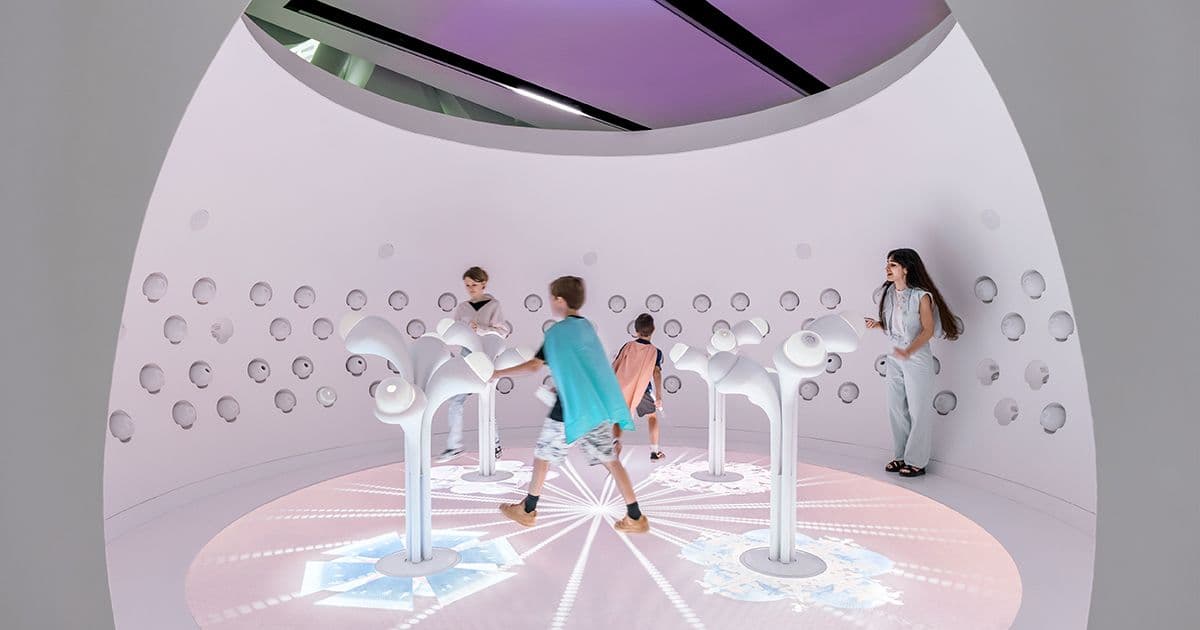
Exhibit 07: Collaborative Build & Structural Prototyping Lab
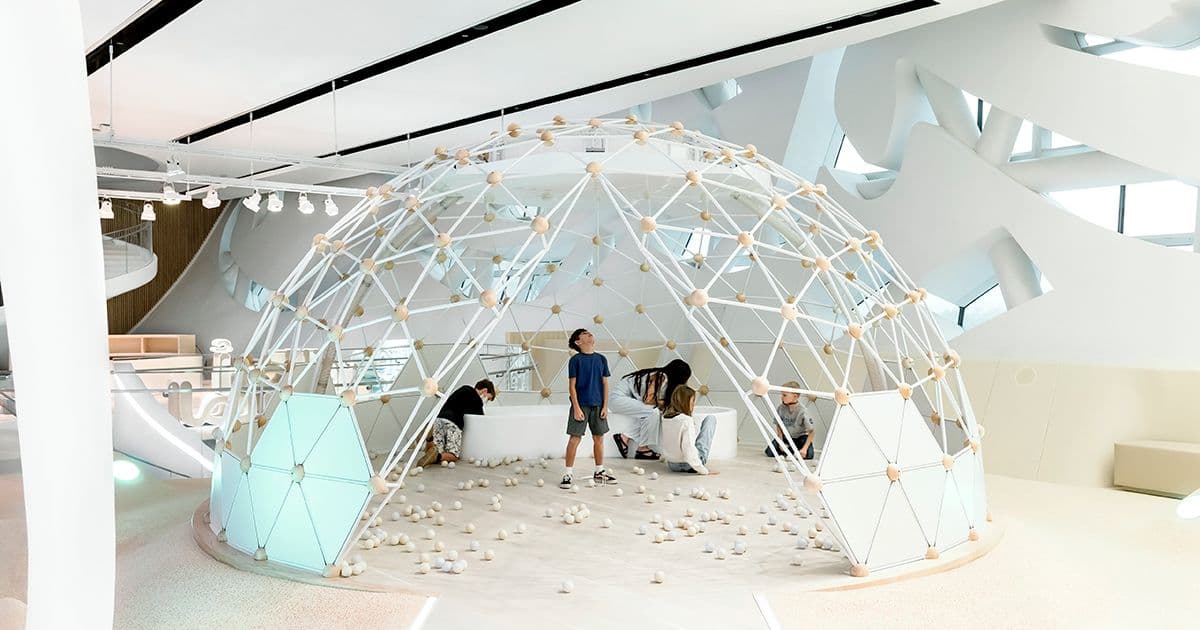
Exhibit 08: Sensor-Driven Interactive Play & Sound Sculptures
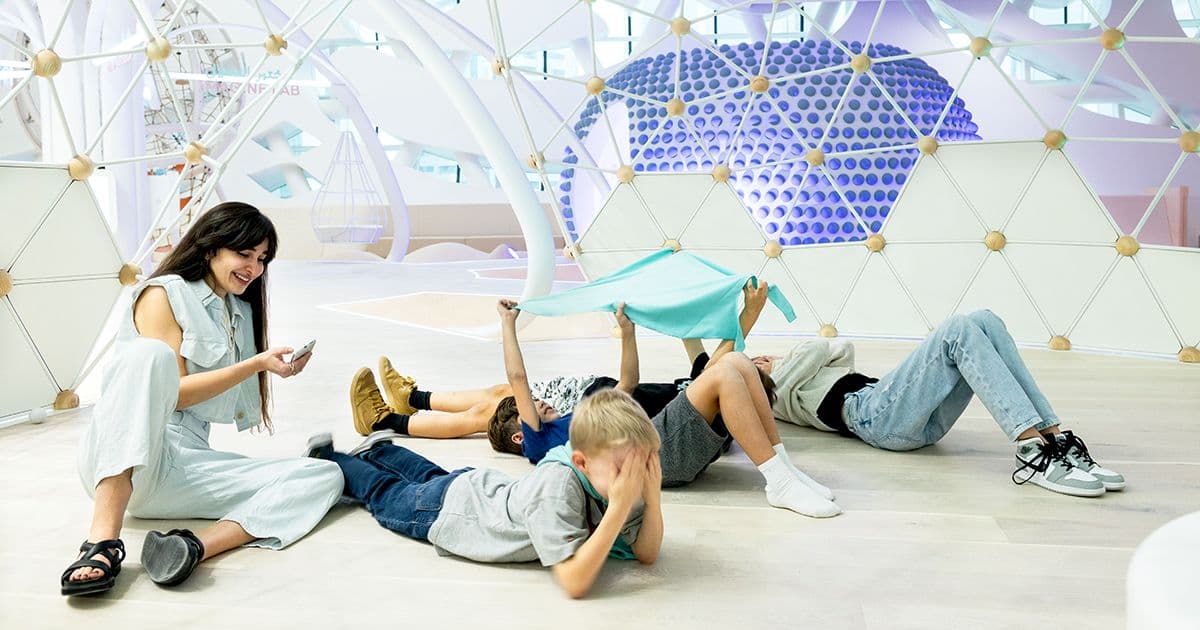
Exhibit 09: Creative Workshop & Future Skills Station
Multi-Stakeholder Involvements & Realization Network
Priyank Soni led the computational design of the playscape, fabrication-coordination of metal structures, conceptual planning of exhibits, and surface materialization strategies in close collaboration with international project partners: • Exhibition Architecture & Scenography: Atelier Brückner • Base Architecture: Killa Design • Initiator & Vision: Dubai Future Foundation • Project Management & Engineering: Buro Happold • Technical & Exhibit Fabrication: MKT • Playground Safety & Hardware: Kompan